Skip main navigation
Sold for $252,000
  • $252,000

    7511 Packard Ave, Warren, MI 48091

    3beds
    1,716sqft
    Single Family Residence
    Built in 2025
    4,356 Square Feet Lot
    $252,500 Zestimate®
    $147/sqft
    $2,057 Estimated rent

    Home value

    $252,500

    $240,000 - $265,000

    $2,057/mo

    Zestimate® history
    Loading
    Loading...

    Owner options

    List your home for rent

    $2,057/mo

    Rent Zestimate®

    Find your next renter with Zillow Rental Manager. Plus, with online applications, you can quickly screen prospective tenants – for free.

    Learn more

    $2,057/mo

    Rent Zestimate®

    Refinance and save

    $1,645/mo

    Est. payment

    Refinancing to a lower rate could help reduce your monthly payments and save thousands over the life of the loan.

    See today's rates

    $1,645/mo

    Est. payment

    Explore your selling options

    Work with a Zillow partner agent

    Leverage their expertise and Zillow's premium Showcase listings to get your home seen by more buyers.

    Get started

    List with your own agent

    Get your home in front of millions of buyers by listing it on Zillow.

    Learn how to do it

    Sell it yourself

    Take full control of how buyers see your home on Zillow by listing For Sale by Owner (FSBO).

    List your home

    What's special

    Attached one-car garageClean modern private bathBright open living space
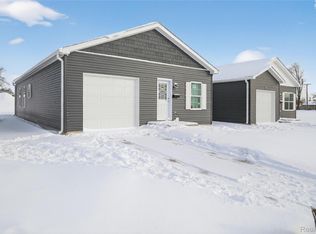
    NEWLY BUILT!! Peters Grove Community AMI workforce housing with NEZ established!! A portion of the tax is abated for 8 years! Live, Work, Play in Warren! Brand new 2025 ranch with 3 bedrooms, 2.5 full bathrooms, and just over 1700 square feet. The home features a true primary suite with a walk-in closet and a clean, modern private bath. The kitchen comes with stainless steel appliances and flows into a bright open living space. Premium siding adds lasting curb appeal. An attached one-car garage and a crawl space offer extra storage. Built for comfort, efficiency, and low maintenance, this home is a strong fit for buyers who want new construction without the wait. This is a rare chance to step into new construction that offers comfort, efficiency, and a real path to homeownership. For buyers who want a fresh start in a growing community, this home delivers. Nothing left to do except furnish and enjoy homeownership!

    Zillow last checked:

    Listing updated:

    Listed by:

    Faye Baker 586-393-1605,

    Baker & Associates Realty Group LLC

    Bought with:

    Herman Shelton Jr, 6501344915

    Keller Williams Realty-Great Lakes

    Source: Realcomp II,MLS#: 20261006852MLS Logo

    Facts & features

    Interior

    Bedrooms & bathrooms
    • Bedrooms: 3
    • Bathrooms: 3
    • Full bathrooms: 2
    • 1/2 bathrooms: 1
    Primary bedroom
    • Level: Second
    • Area: 192
    • Dimensions: 16 X 12
    Bedroom
    • Level: Second
    • Area: 117
    • Dimensions: 13 X 9
    Bedroom
    • Level: Second
    • Area: 132
    • Dimensions: 11 X 12
    Primary bathroom
    • Level: Second
    • Area: 60
    • Dimensions: 12 X 5
    Other
    • Level: Second
    • Area: 40
    • Dimensions: 8 X 5
    Other
    • Level: Entry
    • Area: 18
    • Dimensions: 3 X 6
    Dining room
    • Level: Entry
    • Area: 132
    • Dimensions: 11 X 12
    Kitchen
    • Level: Entry
    • Area: 169
    • Dimensions: 13 X 13
    Living room
    • Level: Entry
    • Area: 168
    • Dimensions: 14 X 12
    Heating
    • Electric, Forced Air
    Features
    • Has basement: No
    • Has fireplace: No
    Interior area
    • Total interior livable area: 1,716 sqft
    • Finished area above ground: 1,716

    Property

    Parking
    • Total spaces: 1
    • Parking features: One Car Garage, Attached, Electricityin Garage, Garage Faces Front
    • Attached garage spaces: 1
    Features
    • Levels: Two
    • Stories: 2
    • Entry location: GroundLevel
    • Pool features: None
    Lot
    • Size: 4,356 Square Feet
    • Dimensions: 40 x 109
    Details
    • Parcel number: 121333276026
    • Special conditions: Agent Owned,Short Sale No

    Construction

    Type & style
    • Home type: SingleFamily
    • Architectural style: Colonial
    • Property subtype: Single Family Residence
    Materials
    • Aluminum Siding
    • Foundation: Crawl Space
    Condition
    • New construction: No
    • Year built: 2025
    Details
    • Warranty included: Yes

    Utilities & green energy

    • Sewer: Public Sewer, Sewer At Street
    • Water: Public, Waterat Street

    Community & HOA

    HOA
    • Has HOA: No
    Location
    • Region: Warren

    Financial & listing details

    • Price per square foot: $147/sqft
    • Annual tax amount: $1,860
    • Date on market: 2/3/2026
    • Cumulative days on market: 124 days
    • Listing agreement: Exclusive Right To Sell
    • Listing terms: Cash,Conventional,FHA,Va Loan

    Price history

    DateEventPrice
    6/26/2026Sold$252,000+2.9%$147/sqft
    Source: Realcomp II #20261006852 Report a problem
    4/30/2026Pending sale$245,000$143/sqft
    Source: Realcomp II #20261006852 Report a problem
    2/3/2026Listed for sale$245,000-9.3%$143/sqft
    Source: Realcomp II #20261006852 Report a problem
    2/3/2026Listing removed$270,000$157/sqft
    Source: Realcomp II #20251056066 Report a problem
    11/28/2025Listed for sale$270,000$157/sqft
    Source: Realcomp II #20251056066 Report a problem

    Public tax history

    Tax history is unavailable.

    Neighborhood: 48091

    Nearby schools

    GreatSchools rating
    Get a cash offer in 3 minutes
    Find out how much your home could sell for in as little as 3 minutes with a no-obligation cash offer.
    Estimated market value
    $252,500
    Get a cash offer in 3 minutes
    Find out how much your home could sell for in as little as 3 minutes with a no-obligation cash offer.
    Estimated market value
    $252,500