Skip main navigation
Off market
  • $281,700

    7511 PARKWOOD WAY, San Antonio, TX 78249

    3beds
    1,753sqft
    Single Family Residence
    Built in 2001
    5,749 Square Feet Lot
    $281,700 Zestimate®
    $161/sqft
    $1,936 Estimated rent

    Home value

    $281,700

    $268,000 - $296,000

    $1,936/mo

    Zestimate® history
    Loading
    Loading...

    Owner options

    List your home for rent

    $1,936/mo

    Rent Zestimate®

    Find your next renter with Zillow Rental Manager. Plus, with online applications, you can quickly screen prospective tenants – for free.

    Learn more

    $1,936/mo

    Rent Zestimate®

    Refinance and save

    $1,958/mo

    Est. payment

    Refinancing to a lower rate could help reduce your monthly payments and save thousands over the life of the loan.

    See today's rates

    $1,958/mo

    Est. payment

    Explore your selling options

    Work with a Zillow partner agent

    Leverage their expertise and Zillow's premium Showcase listings to get your home seen by more buyers.

    Get started

    List with your own agent

    Get your home in front of millions of buyers by listing it on Zillow.

    Learn how to do it

    Sell it yourself

    Take full control of how buyers see your home on Zillow by listing For Sale by Owner (FSBO).

    List your home

    What's special

    Modern eleganceCozy fireplaceModern rangehoodSpacious dining roomNatural lightEat-in breakfast areaFloor-to-ceiling tiles

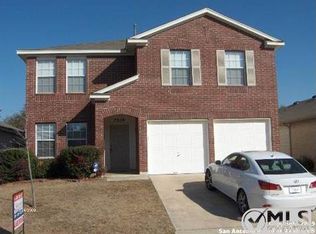
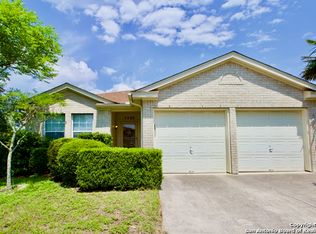
    Welcome to your ideal oasis in the highly sought-after Parkwood Village community! This captivating one-story home offers 3 bedrooms, 2 bathrooms, and spans an inviting 1,753 square feet, providing a perfect blend of comfort and modern elegance. As you enter, you'll be greeted by a spacious dining room, perfect for hosting intimate dinners and gatherings. The home also features a study, providing a versatile space that can be used as a home office or a quiet retreat. The large windows throughout the home flood the interior with natural light, creating a warm and inviting atmosphere. The living room boasts a cozy fireplace, providing a delightful focal point for relaxation and creating cherished memories with loved ones. Prepare to be amazed by the updated kitchen, a true chef's delight! It features custom cabinetry that provides ample storage, new solid countertops that exude sophistication, and a tastefully tiled backsplash that adds a touch of elegance. The modern rangehood not only enhances the aesthetics but also ensures a pleasant cooking experience. The eat-in breakfast area offers a charming spot for casual dining, while the farmhouse sink adds a touch of rustic charm to the space. The home's well-designed floor plan embraces an open concept, creating seamless flow and connectivity between the living areas, perfect for entertaining guests and spending quality time with family. The master bedroom is a spacious retreat, offering a serene escape from the daily hustle and bustle. The updated ensuite bathroom is a true masterpiece, boasting a large open walk-in shower with floor-to-ceiling tiles and a convenient seating bench, ensuring a spa-like experience right at home. The double vanity provides ample space and convenience for a relaxing morning routine. Step outside to the backyard and discover a screened-in porch, offering an idyllic setting for enjoying the outdoors while being protected from the elements. The mature trees create a sense of tranquility and shade, making it a perfect spot for leisure and outdoor activities. The privacy fence adds an extra layer of seclusion, allowing you to unwind and enjoy your own private retreat. With a 2-car garage, this home offers convenience and practicality, catering to your storage and parking needs. Conveniently located near JBSA-Lackland, VA Medical Clinic, Six Flags, Seaworld, OP Schnabel Park, shopping, restaurants, and all major highways. Don't miss the opportunity to call this charming residence your own! Schedule a viewing today and experience the beauty and comfort of living in Parkwood Village. Welcome to a life of refined luxury and peaceful serenity!

    This property is not currently displayed as for sale or rent on Zillow. This may be different from what's on other websites or public sources.

    Zillow last checked:

    Listing updated:

    Listed by:

    Rachelle Slater TREC #703476 (210) 237-7268,

    Keller Williams Heritage

    Source: LERA MLS,MLS#: 1709450MLS Logo

    Facts & features

    Interior

    Bedrooms & bathrooms
    • Bedrooms: 3
    • Bathrooms: 2
    • Full bathrooms: 2
    Primary bedroom
    • Features: Walk-In Closet(s), Ceiling Fan(s), Full Bath
    • Area: 182
    • Dimensions: 14 x 13
    Bedroom 2
    • Area: 121
    • Dimensions: 11 x 11
    Bedroom 3
    • Area: 110
    • Dimensions: 11 x 10
    Primary bathroom
    • Features: Shower Only, Double Vanity
    • Area: 88
    • Dimensions: 11 x 8
    Dining room
    • Area: 156
    • Dimensions: 13 x 12
    Kitchen
    • Area: 165
    • Dimensions: 15 x 11
    Living room
    • Area: 285
    • Dimensions: 19 x 15
    Office
    • Area: 120
    • Dimensions: 12 x 10
    Heating
    • Central, Electric
    Cooling
    • Central Air
    Appliances
    • Included: Range, Gas Cooktop, Disposal, Dishwasher, Plumbed For Ice Maker, Water Softener Owned, Gas Water Heater
    • Laundry: Main Level, Laundry Room, Washer Hookup, Dryer Connection
    Features
    • One Living Area, Separate Dining Room, Eat-in Kitchen, Two Eating Areas, Study/Library, Florida Room, Utility Room Inside, 1st Floor Lvl/No Steps, Open Floorplan, All Bedrooms Downstairs, Master Downstairs, Ceiling Fan(s)
    • Flooring: Ceramic Tile, Laminate
    • Windows: Window Coverings
    • Has basement: No
    • Number of fireplaces: 1
    • Fireplace features: Living Room
    Interior area
    • Total structure area: 1,753
    • Total interior livable area: 1,753 sqft

    Property

    Parking
    • Total spaces: 2
    • Parking features: Two Car Garage, Attached, Garage Door Opener
    • Attached garage spaces: 2
    Features
    • Levels: One
    • Stories: 1
    • Patio & porch: Covered, Screened
    • Pool features: None
    Lot
    • Size: 5,749 Square Feet
    • Residential vegetation: Mature Trees
    Details
    • Parcel number: 190930070260

    Construction

    Type & style
    • Home type: SingleFamily
    • Property subtype: Single Family Residence
    Materials
    • Brick, Siding
    • Foundation: Slab
    • Roof: Composition
    Condition
    • Pre-Owned
    • New construction: No
    • Year built: 2001
    Details
    • Builder name: Pulte

    Utilities & green energy

    • Electric: CPS
    • Gas: CPS
    • Sewer: SAWS, Sewer System
    • Water: SAWS, Water System

    Community & HOA

    Community
    • Features: None
    • Subdivision: Parkwood Village
    Location
    • Region: San Antonio

    Financial & listing details

    • Price per square foot: $161/sqft
    • Tax assessed value: $289,240
    • Annual tax amount: $6,463
    • Price range: $285K - $281.7K
    • Date on market: 9/11/2025
    • Cumulative days on market: 15 days
    • Listing terms: Conventional,FHA,VA Loan,Cash

    Price history

    DateEventPrice
    8/29/2023Sold--
    Source: LERA MLS #1709450 Report a problem
    8/22/2023Pending sale$310,000$177/sqft
    Source: LERA MLS #1709450 Report a problem
    8/13/2023Contingent$310,000$177/sqft
    Source: LERA MLS #1709450 Report a problem
    8/7/2023Listed for sale$310,000$177/sqft
    Source: LERA MLS #1709450 Report a problem

    Public tax history

    YearProperty taxesTax assessment
    2025$6,624 +0%$289,240
    2024$6,623 +440.7%$289,240 +20.5%
    2023$1,225 -43.7%$240,073 +10%
    2022$2,177 $218,248 +10%
    2021-- $198,407 +10%
    2020-- $180,370 +7.9%
    2019$2,083 $167,150 +2.4%
    2018$2,083 +0.6%$163,310 +2.1%
    2017$2,070 -0.2%$159,920 -0.1%
    2016$2,075 -4.3%$160,110 +7.3%
    2015$2,167 $149,150 +6.4%
    2014$2,167 $140,190 +7.8%
    2013-- $130,070 -0.9%
    2012-- $131,190 -7.7%
    2011-- $142,130 -0.9%
    2010-- $143,360 +3.1%
    2009-- $139,030 +6%
    2008-- $131,180 -8.1%
    2007-- $142,730 +8.5%
    2006-- $131,490 +8.5%
    2005-- $121,200
    2004-- --
    2003-- --
    2002-- --
    Find assessor info on the county website

    Neighborhood: Parkwood Maintenance

    Nearby schools

    GreatSchools rating
    Schools provided by the listing agent
    • Elementary: Scobee
    • Middle: Stinson Katherine
    • High: Louis D Brandeis
    • District: Northside

    Source: LERA MLS. This data may not be complete. We recommend contacting the local school district to confirm school assignments for this home.

    Get a cash offer in 3 minutes
    Find out how much your home could sell for in as little as 3 minutes with a no-obligation cash offer.
    Estimated market value
    $281,700
    Get a cash offer in 3 minutes
    Find out how much your home could sell for in as little as 3 minutes with a no-obligation cash offer.
    Estimated market value
    $281,700