Welcome to 7511 Pine Glade Drive, a sophisticated and contemporary haven located in the peaceful community of Denver, NC near the scenic Lake Norman. This remarkable home offers a well-designed living space with five generously sized bedrooms and three and a half luxurious bathrooms, ensuring both comfort and privacy for everyone. The residence beautifully marries modern sophistication with timeless elegance, featuring custom moldings and design elements throughout, including coffered ceilings and bespoke lighting. The main level boasts three full bedrooms including the primary suite and three baths, all complemented by elegant hardwood floors throughout, adding warmth and style to the living space. The living room is anchored by a custom gas fireplace adorned with a cedar mantel, creating a warm and inviting focal point. The kitchen is a culinary enthusiast's dream, adorned with custom soft-close cabinetry, a high-end KitchenAid gas stove, and convenient pull drawers, enhancing both style and functionality. The open-concept layout effortlessly connects the living, dining, and kitchen areas, fostering a welcoming environment perfect for both entertaining and daily life. For added convenience, the home includes a walk-in pantry and walk-in laundry areas. Additionally, the garage's tall ceiling, along with two walk-in attic spaces and a walk-in crawlspace, provide ample storage options. The home's HVAC system was newly replaced in 2024, ensuring efficient and reliable climate control throughout the seasons. Situated just moments away from essential amenities, this home offers easy access to grocery stores, the Westport Tennis and Swim Club, Westport Golf Club, and the Burton Rd Boat Launch, ensuring a seamless connection to the breathtaking landscapes and recreational activities of Lake Norman. Discover the ideal balance of serenity and accessibility in this stunning Denver home. Don't miss the chance to make this exceptional property your personal retreat.
Closed
$650,000
7511 Pine Glade Dr, Denver, NC 28037
5beds
2,822sqft
Single Family Residence
Built in 2014
0.39 Acres Lot
$649,800 Zestimate®
$230/sqft
$2,856 Estimated rent
Home value
$649,800
$611,000 - $689,000
$2,856/mo
Zestimate® history
Owner options
List your home for rent
$2,856/mo
Rent Zestimate®
Find your next renter with Zillow Rental Manager. Plus, with online applications, you can quickly screen prospective tenants – for free.
$2,856/mo
Rent Zestimate®
Refinance and save
$3,826/mo
Est. payment
Refinancing to a lower rate could help reduce your monthly payments and save thousands over the life of the loan.
$3,826/mo
Est. payment
Explore your selling options
Work with a Zillow partner agent
Leverage their expertise and Zillow's premium Showcase listings to get your home seen by more buyers.
Get startedList with your own agent
Get your home in front of millions of buyers by listing it on Zillow.
Learn how to do itSell it yourself
Take full control of how buyers see your home on Zillow by listing For Sale by Owner (FSBO).
List your homeWhat's special
Zillow last checked:
Listing updated:
Listed by:
Lisa Ciaravella lisa.ciaravella@compass.com,
COMPASS,
Paige McGuirk,
COMPASS
Bought with:
Amber Eaton
Call It Closed International Inc
Source: Canopy MLS as distributed by MLS GRID,MLS#: 4311131
Facts & features
Interior
Bedrooms & bathrooms
- Bedrooms: 5
- Bathrooms: 4
- Full bathrooms: 3
- 1/2 bathrooms: 1
- Main level bedrooms: 3
Primary bedroom
- Level: Main
Bedroom s
- Level: Main
Bedroom s
- Level: Main
Bedroom s
- Level: Upper
Bedroom s
- Level: Upper
Bathroom full
- Level: Main
Bathroom full
- Level: Main
Bathroom full
- Level: Upper
Kitchen
- Level: Main
Living room
- Level: Main
Heating
- Forced Air
Cooling
- Central Air
Appliances
- Included: Dishwasher, Double Oven, Refrigerator with Ice Maker
- Laundry: Utility Room
Features
- Breakfast Bar, Kitchen Island, Open Floorplan, Pantry, Storage, Walk-In Closet(s)
- Flooring: Carpet, Tile, Wood
- Doors: French Doors
- Has basement: No
- Attic: Walk-In
- Fireplace features: Family Room
Interior area
- Total structure area: 2,822
- Total interior livable area: 2,822 sqft
- Finished area above ground: 2,822
- Finished area below ground: 0
Property
Parking
- Total spaces: 2
- Parking features: Attached Garage, Garage Faces Side, Garage on Main Level
- Attached garage spaces: 2
Features
- Levels: One and One Half
- Stories: 1.5
- Patio & porch: Covered, Deck, Rear Porch, Screened
- Exterior features: Fire Pit, Other - See Remarks
- Fencing: Back Yard
Lot
- Size: 0.39 Acres
Details
- Parcel number: 85850
- Zoning: PD-MU
- Special conditions: Standard
Construction
Type & style
- Home type: SingleFamily
- Property subtype: Single Family Residence
Materials
- Brick Full, Vinyl
- Foundation: Crawl Space
Condition
- New construction: No
- Year built: 2014
Utilities & green energy
- Sewer: County Sewer, Other - See Remarks
- Water: County Water
- Utilities for property: Propane
Community & HOA
Community
- Subdivision: Fairfield Forest
HOA
- Has HOA: Yes
Location
- Region: Denver
Financial & listing details
- Price per square foot: $230/sqft
- Tax assessed value: $611,305
- Annual tax amount: $3,838
- Date on market: 10/17/2025
- Cumulative days on market: 2 days
- Listing terms: Cash,Conventional,Exchange,VA Loan
- Road surface type: Concrete, Paved
Price history
| Date | Event | Price |
|---|---|---|
| 11/17/2025 | Sold | $650,000$230/sqft |
Source:  Canopy MLS as distributed by MLS GRID #4311131 Report a problem Canopy MLS as distributed by MLS GRID #4311131 Report a problem | ||
| 10/17/2025 | Listed for sale | $650,000+27.5%$230/sqft |
Source: Canopy MLS as distributed by MLS GRID #4311131 Report a problem | ||
| 7/15/2021 | Sold | $510,000+32.5%$181/sqft |
Source: Public Record Report a problem | ||
| 7/2/2015 | Sold | $385,000+1825%$136/sqft |
Source: Public Record Report a problem | ||
| 12/12/2013 | Sold | $20,000$7/sqft |
Source: Public Record Report a problem | ||
Public tax history
| Year | Property taxes | Tax assessment |
|---|---|---|
| 2025 | $3,838 +0.8% | $611,305 |
| 2024 | $3,806 | $611,305 |
| 2023 | $3,806 +22.3% | $611,305 +51.1% |
| 2022 | $3,112 +0.9% | $404,500 |
| 2021 | $3,084 +3.2% | $404,500 |
| 2020 | $2,987 +2% | $404,500 |
| 2019 | $2,929 +17.2% | $404,500 +19.9% |
| 2018 | $2,499 | $337,303 |
| 2017 | $2,499 +0.3% | $337,303 |
| 2016 | $2,491 +522.2% | $337,303 |
| 2015 | $400 | -- |
| 2014 | $400 | $55,000 |
Find assessor info on the county website
Neighborhood: 28037
Nearby homes
- $677,1004 bd2 ba3k sqft7503 Pine Glade Dr, Denver, NC 28037Off Market
- $622,6004 bd3 ba2.8k sqft7517 Pine Glade Dr, Denver, NC 28037Off Market
- $479,3004 bd3 ba2.4k sqft2641 Wedgewood Ct, Denver, NC 28037Off Market
- $565,0005 bd4 ba3k sqft2647 Wedgewood Ct, Denver, NC 28037Sold
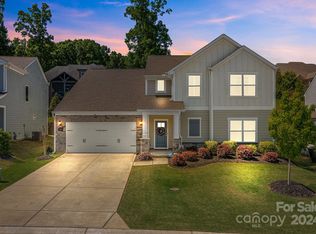
- $565,0005 bd4 ba2.9k sqft2647 Wedgewood Ct, Denver, NC 28037Sold
- $440,9003 bd3 ba2.2k sqft2635 Wedgewood Ct, Denver, NC 28037Off Market
- $659,6004 bd3 ba2.8k sqft7491 Pine Glade Dr, Denver, NC 28037Off Market
- $518,8004 bd4 ba2.5k sqft2653 Wedgewood Ct, Denver, NC 28037Off Market
Nearby schools
GreatSchools rating
- 8/10St James Elementary SchoolGrades: PK-5Distance: 1.8 mi
- 6/10North Lincoln MiddleGrades: 6-8Distance: 7.1 mi
- 6/10North Lincoln High SchoolGrades: 9-12Distance: 7.4 mi
Schools provided by the listing agent
- Elementary: St. James
- Middle: North Lincoln
- High: North Lincoln
Source: Canopy MLS as distributed by MLS GRID. This data may not be complete. We recommend contacting the local school district to confirm school assignments for this home.
Get a cash offer in 3 minutes
Find out how much your home could sell for in as little as 3 minutes with a no-obligation cash offer.
Estimated market value
$649,800
Get a cash offer in 3 minutes
Find out how much your home could sell for in as little as 3 minutes with a no-obligation cash offer.
Estimated market value
$649,800
- North Carolina
- Lincoln County
- Denver
- 28037
- 7511 Pine Glade Dr
Nearby cities
Nearby zip codes
Other Denver Topics
