Skip main navigation
Off market
  • $294,600

    7511 Potters Ct, Richmond, VA 23225

    2beds
    2baths
    1,340sqft
    Townhouse
    Built in 1985
    936 Square Feet Lot
    $294,600 Zestimate®
    $220/sqft
    $1,967 Estimated rent

    Home value

    $294,600

    $280,000 - $309,000

    $1,967/mo

    Zestimate® history
    Loading
    Loading...

    Owner options

    List your home for rent

    $1,967/mo

    Rent Zestimate®

    Find your next renter with Zillow Rental Manager. Plus, with online applications, you can quickly screen prospective tenants – for free.

    Learn more

    $1,967/mo

    Rent Zestimate®

    Refinance and save

    $2,036/mo

    Est. payment

    Refinancing to a lower rate could help reduce your monthly payments and save thousands over the life of the loan.

    See today's rates

    $2,036/mo

    Est. payment

    Explore your selling options

    Work with a Zillow partner agent

    Leverage their expertise and Zillow's premium Showcase listings to get your home seen by more buyers.

    Get started

    List with your own agent

    Get your home in front of millions of buyers by listing it on Zillow.

    Learn how to do it

    Sell it yourself

    Take full control of how buyers see your home on Zillow by listing For Sale by Owner (FSBO).

    List your home

    What's special

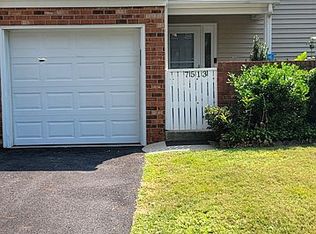
    Complete info: http://7511potterscourt.IsNowOffered.com - It's the best of all worlds. Fully renovated and like new, AND no new construction mess to deal with. Convenient to Chippenham Parkway, Huguenot Road, and Powhite Parkway, AND tucked away in a quiet, park-like neighborhood. The space and functionality of a single-family home, AND the ease and convenience of a townhouse. The sweet courtyard welcomes your guests with charm and grace. Inside, there's NEW wood flooring, NEW carpet, NEW gas fireplace logs, NEW kitchen cabinets and counter tops, NEW kitchen appliances, NEW bathroom vanities, and NEW paint - all within the last 2 years. Both bedrooms upstairs have private baths; the master suite includes a double vanity, tub/shower combo, and a separate loo. The closet and storage space will blow you away. Seller is offering a one-year Old Republic home warranty (a $370 value).

    This property is off market, which means it's not currently listed for sale or rent on Zillow. This may be different from what's available on other websites or public sources.

    Facts & features

    Interior

    Bedrooms & bathrooms
    • Bedrooms: 2
    • Bathrooms: 2.5
    Heating
    • Forced air
    Cooling
    • Central
    Features
    • Flooring: Carpet
    • Has fireplace: Yes
    Interior area
    • Total interior livable area: 1,340 sqft

    Property

    Parking
    • Parking features: Garage - Attached
    Features
    • Exterior features: Other
    Lot
    • Size: 936 Square Feet
    Details
    • Parcel number: C0040654038

    Construction

    Type & style
    • Home type: Townhouse
    Materials
    • Wood
    • Roof: Composition
    Condition
    • Year built: 1985

    Community & HOA

    HOA
    • Has HOA: Yes
    • HOA fee: $185 monthly
    Location
    • Region: Richmond

    Financial & listing details

    • Price per square foot: $220/sqft
    • Tax assessed value: $232,000
    • Annual tax amount: $2,784

    Price history

    DateEventPrice
    1/24/2012Listing removed$169,900$127/sqft
    Source: Compass Realty #1112487 Report a problem
    10/24/2011Listed for sale$169,900+4.6%$127/sqft
    Source: Keller Williams Richmond West #1112487 Report a problem
    9/22/2011Sold$162,500-4.4%$121/sqft
    Source: Public Record Report a problem
    5/19/2011Price change$169,900-2.9%$127/sqft
    Source: Keller Williams Realty, Richmond West #1112487 Report a problem
    4/29/2011Listed for sale$175,000+34.6%$131/sqft
    Source: Keller Williams Realty, Richmond West #1112487 Report a problem
    5/19/2009Sold$130,000-29.9%$97/sqft
    Source: Public Record Report a problem
    8/7/2006Sold$185,500$138/sqft
    Source: Public Record Report a problem

    Public tax history

    YearProperty taxesTax assessment
    2025$2,784 +4.5%$232,000 +4.5%
    2024$2,664 $222,000
    2023$2,664 $222,000
    2022$2,664 +19.4%$222,000 +19.4%
    2021$2,232 +2.8%$186,000 +2.8%
    2020$2,172 +2.3%$181,000 +2.3%
    2019$2,124 +9.3%$177,000 +9.3%
    2018$1,944 +6.6%$162,000 +2.5%
    2017$1,824 $158,000
    2016$1,824 $158,000
    2015$1,824 $158,000 +3.9%
    2014$1,824 $152,000 -1.9%
    2013-- $155,000 -11.4%
    2012-- $175,000 -8.4%
    2011-- $191,000
    2010-- $191,000 +0.5%
    2009-- $190,000
    2008-- $190,000 +5.7%
    2007-- $179,700
    2006-- $179,700 +5.6%
    2005-- $170,100 +20%
    2003-- $141,800 +10%
    2002-- $128,900 +23%
    2001$1,498 $104,770
    Find assessor info on the county website

    Neighborhood: Stratford Hills

    Nearby schools

    GreatSchools rating
    Schools provided by the listing agent
    • Elementary: Southampton
    • High: Huguenot

    Source: The MLS. This data may not be complete. We recommend contacting the local school district to confirm school assignments for this home.

    Get a cash offer in 3 minutes
    Find out how much your home could sell for in as little as 3 minutes with a no-obligation cash offer.
    Estimated market value
    $294,600
    Get a cash offer in 3 minutes
    Find out how much your home could sell for in as little as 3 minutes with a no-obligation cash offer.
    Estimated market value
    $294,600