Welcome to this stunning 4 bedroom, 4 bath custom built home! With 3625 Sq. ft. of thoughtfully designed living space, this residence is a blend of comfort, elegance, and modern amenities. Inside you will find an inviting layout filled with natural light from expansive windows. The spacious living areas flow seamlessly for everyday living and entertaining. The gourmet kitchen features Quartz counters, high end appliances, abundant cabinetry, ample prep space, and an open design perfect for hosting. The primary suite is a private retreat featuring a luxurious bedroom and a bathroom with a soaking tub, tiled shower, dual vanities, and generous closet space. Two additional bedrooms and bathrooms are located down a private hallway which also features a roomy storage space with sleek modern barn doors. Upstairs, you'll find a spacious and versatile office or fourth bedroom with it's own private bath - ideal for guests, remote work, or a quiet getaway. Step outside to the backyard retreat which includes a lovely heated pool and a covered patio with automated porch screens. This home offers beauty, convenience, style, and comfort - all in one!
Sold
Price Unknown
7511 Princedale, Tyler, TX 75703
4beds
3,625sqft
Single Family Residence
Built in 2017
9,147 Square Feet Lot
$770,400 Zestimate®
$--/sqft
$4,657 Estimated rent
Home value
$770,400
$716,000 - $824,000
$4,657/mo
Zestimate® history
Owner options
List your home for rent
$4,657/mo
Rent Zestimate®
Find your next renter with Zillow Rental Manager. Plus, with online applications, you can quickly screen prospective tenants – for free.
$4,657/mo
Rent Zestimate®
Refinance and save
$418/mo
Est. payment
Refinancing to a lower rate could help reduce your monthly payments and save thousands over the life of the loan.
$418/mo
Est. payment
Explore your selling options
Work with a Zillow partner agent
Leverage their expertise and Zillow's premium Showcase listings to get your home seen by more buyers.
Get startedList with your own agent
Get your home in front of millions of buyers by listing it on Zillow.
Learn how to do itSell it yourself
Take full control of how buyers see your home on Zillow by listing For Sale by Owner (FSBO).
List your homeWhat's special
Heated poolVersatile officeBackyard retreatExpansive windowsQuartz countersCovered patioSoaking tub
Zillow last checked:
Listing updated:
Listed by:
Betty Davidson 903-570-8124,
Davidson Realty
Bought with:
Kara Patrick
Berkshire Hathaway HomeServices Premier Properties
Source: GTARMLS,MLS#: 25014536
Facts & features
Interior
Bedrooms & bathrooms
- Bedrooms: 4
- Bathrooms: 4
- Full bathrooms: 4
Bathroom
- Features: Dressing Area, Separate Lavatories, Walk-In Closet(s), Bar, Marble, Linen Closet
Heating
- Central/Gas
Cooling
- Individual Controlled, Zoned-2
Appliances
- Included: Gas Range, Dishwasher, Disposal, Microwave, Refrigerator, Food Center, Double Oven, Gas Oven, Gas Cooktop, Instant Hot Water, Tankless Water Heater
Features
- Master Bedroom Split, Guest Bedroom Split, Master Bedroom Downstairs, Guest Bedroom Downstairs, Sitting Area In Master, Walk-In Closet, Breakfast Bar, Central Vacuum, Ceiling Fan, Vaulted Ceiling(s), Pantry, Kitchen Island
- Flooring: Carpet, Wood, Tile
- Windows: Skylight(s), Blinds, Plantation Shutters
- Attic: Permanent Stairs
- Fireplace features: Glass Doors, Gas
Interior area
- Total structure area: 3,625
- Total interior livable area: 3,625 sqft
Property
Parking
- Total spaces: 2
- Parking features: Garage Door Opener, Garage, Concrete
- Garage spaces: 2
Features
- Levels: One and One Half
- Stories: 1.5
- Patio & porch: Covered
- Exterior features: Irrigation System, Rain Gutters, Lighting
- Pool features: In Ground
- Fencing: Wood,Brick
Lot
- Size: 9,147 Square Feet
Details
- Parcel number: 150000157019022000
Construction
Type & style
- Home type: SingleFamily
- Architectural style: Traditional,Contemporary
- Property subtype: Single Family Residence
Materials
- Shingle Siding, Brick
- Foundation: Slab
- Roof: Composition
Condition
- Pre-owned
- Year built: 2017
Utilities & green energy
- Sewer: Public Sewer
- Water: Public
- Utilities for property: Cable Available, Underground Utilities, Cable Internet
Community & HOA
Community
- Features: Curbs, Sidewalks
- Security: Security Lights, Security System, Smoke Detector(s)
- Subdivision: HADLEY COURT @ OAK HOLLOW
HOA
- Has HOA: Yes
- HOA fee: $419 quarterly
Location
- Region: Tyler
Financial & listing details
- Tax assessed value: $736,080
- Annual tax amount: $9,187
- Date on market: 9/30/2025
- Listing terms: Conventional,Cash
- Road surface type: Paved
Price history
| Date | Event | Price |
|---|---|---|
| 12/29/2025 | Sold | -- |
Source:  GTARMLS #25014536 Report a problem GTARMLS #25014536 Report a problem | ||
| 12/3/2025 | Pending sale | $799,000$220/sqft |
Source: GTARMLS #25014536 Report a problem | ||
| 9/30/2025 | Listed for sale | $799,000$220/sqft |
Source: GTARMLS #25014536 Report a problem | ||
Public tax history
| Year | Property taxes | Tax assessment |
|---|---|---|
| 2024 | $9,187 -1.7% | $736,080 |
| 2023 | $9,344 -14.6% | $736,080 +22% |
| 2022 | $10,939 -2.2% | $603,437 +8.4% |
| 2021 | $11,184 +8.1% | $556,676 +8.1% |
| 2020 | $10,345 +1.2% | $514,974 +1.8% |
| 2019 | $10,220 +8% | $505,854 +11.4% |
| 2018 | $9,464 +678.7% | $453,937 +712.3% |
| 2017 | $1,215 | $55,881 +685.9% |
| 2015 | -- | $7,110 |
Find assessor info on the county website
Neighborhood: Oak Hollow
Nearby homes
- $513,9004 bd3 ba2.1k sqft7519 Princedale, Tyler, TX 75703Off Market
- $672,8004 bd2 ba2.8k sqft2314 Knights Ct, Tyler, TX 75703Off Market
- $499,1003 bd2 ba2.2k sqft7527 Princedale, Tyler, TX 75703Off Market
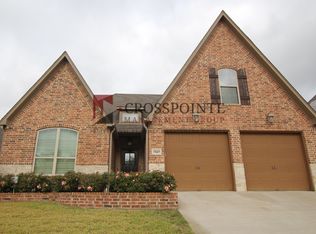
- $470,4003 bd2 ba1.9k sqft7441 Princedale, Tyler, TX 75703Off Market
- $485,0004 bd-- ba2.3k sqft7535 Princedale, Tyler, TX 75703Off Market
- $548,000-- bd2 ba2.3k sqft7520 Princedale, Tyler, TX 75703Off Market
- $617,1003 bd2 ba3.1k sqft2242 Fallcrest, Tyler, TX 75703Off Market
- $544,6003 bd2 ba2.5k sqft2308 Knights Ct, Tyler, TX 75703Off Market
Nearby schools
GreatSchools rating
- 8/10Dr Bryan C Jack Elementary SchoolGrades: PK-5Distance: 0.8 mi
- 7/10Three Lakes Middle SchoolGrades: 6-8Distance: 0.8 mi
- 6/10Tyler Legacy High SchoolGrades: 9-12Distance: 3.6 mi
Schools provided by the listing agent
- Elementary: Jack
- Middle: Three Lakes
- High: Tyler Legacy
Source: GTARMLS. This data may not be complete. We recommend contacting the local school district to confirm school assignments for this home.
Sell for more on Zillow
Get a Zillow Showcase℠ listing at no additional cost and you could sell for .
$770,400
2% more
+$15,408
With Zillow Showcase(estimated)
$785,808
Sell for more on Zillow
Get a Zillow Showcase℠ listing at no additional cost and you could sell for .
$770,400
2% more
+$15,408
With Zillow Showcase(estimated)
$785,808
- Texas
- Smith County
- Tyler
- 75703
- Oak Hollow
- 7511 Princedale
