Skip main navigation
Sold
  • $425,000

    7511 SE Crystal Springs Blvd, Portland, OR 97206

    3beds
    1,226sqft
    Residential, Single Family Residence
    Built in 1949
    7,405.2 Square Feet Lot
    $423,100 Zestimate®
    $347/sqft
    $2,518 Estimated rent

    Home value

    $423,100

    $393,000 - $457,000

    $2,518/mo

    Zestimate® history
    Loading
    Loading...

    Owner options

    List your home for rent

    $2,518/mo

    Rent Zestimate®

    Find your next renter with Zillow Rental Manager. Plus, with online applications, you can quickly screen prospective tenants – for free.

    Learn more

    $2,518/mo

    Rent Zestimate®

    Refinance and save

    $2,640/mo

    Est. payment

    Refinancing to a lower rate could help reduce your monthly payments and save thousands over the life of the loan.

    See today's rates

    $2,640/mo

    Est. payment

    Explore your selling options

    Work with a Zillow partner agent

    Leverage their expertise and Zillow's premium Showcase listings to get your home seen by more buyers.

    Get started

    List with your own agent

    Get your home in front of millions of buyers by listing it on Zillow.

    Learn how to do it

    Sell it yourself

    Take full control of how buyers see your home on Zillow by listing For Sale by Owner (FSBO).

    List your home

    What's special

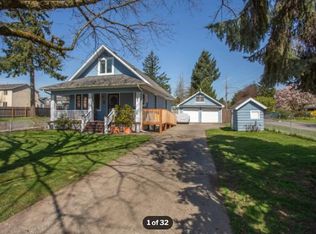
    Fenced backyardSleek quartz countertopsBuilt-in workbenchLarge back deckSpacious flat yardFlexible bonus roomShed and firepit
    Step into this bright and inviting home featuring high ceilings, abundant natural light, and a spacious, flat yard. The kitchen is outfitted with sleek quartz countertops and durable LVP flooring. Relax in the cozy living room with a ceiling fan and a sliding door that leads to a large back deck—ideal for entertaining or unwinding. Upstairs, a flexible bonus room offers endless possibilities—it can easily serve as a third bedroom, home office, theater room, or creative studio space to fit your lifestyle. The fenced backyard includes a shed and firepit, while the expansive front yard offers a paved driveway with ample space for an RV, boat, or other toys. An oversized one-car garage with a built-in workbench adds versatility for hobbyists or extra storage. There’s plenty of potential. Consider adding a shop, ADU, or even converting to a duplex (buyer to perform due diligence). Located just minutes from Fred Meyer, Trader Joe’s, Home Depot, and Springwater Cart Park, with easy access to I-205 and PDX Airport. With a bike-friendly score of 84, the neighborhood offers plenty of options to get around and stay fit! Don’t miss your chance—come see for yourself! [Home Energy Score = 1. HES Report at https://rpt.greenbuildingregistry.com/hes/OR10204046]

    Zillow last checked:

    Listing updated:

    Listed by:

    Lee Toft 503-407-1355,

    Premiere Property Group, LLC

    Bought with:

    Antoinette Berg, 201251851

    Living Room Realty

    Source: RMLS (OR),MLS#: 706838685MLS Logo

    Facts & features

    Interior

    Bedrooms & bathrooms
    • Bedrooms: 3
    • Bathrooms: 1
    • Full bathrooms: 1
    • Main level bathrooms: 1
    Primary bedroom
    • Features: Closet, Vaulted Ceiling, Vinyl Floor
    • Level: Main
    • Area: 135
    • Dimensions: 9 x 15
    Bedroom 2
    • Features: Closet, Vinyl Floor
    • Level: Main
    • Area: 99
    • Dimensions: 9 x 11
    Bedroom 3
    • Features: Wallto Wall Carpet
    • Level: Upper
    • Area: 242
    • Dimensions: 11 x 22
    Dining room
    • Features: Fireplace, Vinyl Floor
    • Level: Main
    • Area: 168
    • Dimensions: 12 x 14
    Kitchen
    • Features: Dishwasher, Disposal, Microwave, Free Standing Range, Free Standing Refrigerator, Quartz, Vinyl Floor
    • Level: Main
    • Area: 108
    • Width: 12
    Living room
    • Features: Ceiling Fan, Sliding Doors, Vinyl Floor
    • Level: Main
    • Area: 154
    • Dimensions: 11 x 14
    Heating
    • Zoned, Fireplace(s)
    Cooling
    • Window Unit(s)
    Appliances
    • Included: Dishwasher, Disposal, Free-Standing Range, Free-Standing Refrigerator, Microwave, Washer/Dryer, Electric Water Heater
    • Laundry: Laundry Room
    Features
    • Ceiling Fan(s), Vaulted Ceiling(s), Bathtub, Closet, Quartz
    • Flooring: Wall to Wall Carpet, Vinyl
    • Doors: Sliding Doors
    • Windows: Vinyl Frames
    • Basement: Crawl Space
    • Number of fireplaces: 1
    • Fireplace features: Pellet Stove
    Interior area
    • Total structure area: 1,226
    • Total interior livable area: 1,226 sqft

    Property

    Parking
    • Total spaces: 1
    • Parking features: Driveway, RV Access/Parking, Attached, Oversized
    • Attached garage spaces: 1
    • Has uncovered spaces: Yes
    Accessibility
    • Accessibility features: Garage On Main, Main Floor Bedroom Bath, Accessibility
    Features
    • Levels: Two
    • Stories: 2
    • Patio & porch: Deck
    • Exterior features: Fire Pit, Garden, Yard
    • Fencing: Fenced
    Lot
    • Size: 7,405 sqft
    • Features: Level, SqFt 7000 to 9999
    Details
    • Additional structures: RVParking, ToolShed
    • Parcel number: R185323
    • Zoning: R5

    Construction

    Type & style
    • Home type: SingleFamily
    • Architectural style: Cottage
    • Property subtype: Residential, Single Family Residence
    Materials
    • Vinyl Siding
    • Foundation: Concrete Perimeter
    • Roof: Composition
    Condition
    • Resale
    • New construction: No
    • Year built: 1949

    Utilities & green energy

    • Sewer: Public Sewer
    • Water: Public
    • Utilities for property: Cable Connected

    Community & neighborhood

    Location
    • Region: Portland
    • Subdivision: Brentwood-Darlington

    Other

    Other facts
    • Listing terms: Cash,Conventional,FHA,VA Loan
    • Road surface type: Paved

    Price history

    DateEventPrice
    6/12/2025Sold$425,000+1.2%$347/sqft
    Source: RMLS (OR) #706838685 Report a problem
    5/21/2025Pending sale$419,900$342/sqft
    Source: RMLS (OR) #706838685 Report a problem
    5/19/2025Price change$419,900-0.5%$342/sqft
    Source: RMLS (OR) #706838685 Report a problem
    4/10/2025Listed for sale$422,000-1.8%$344/sqft
    Source: RMLS (OR) #706838685 Report a problem
    9/6/2023Listing removed--
    Source: John L Scott Real Estate Report a problem
    8/1/2023Price change$429,900-2.3%$351/sqft
    Source: John L Scott Real Estate #23673284 Report a problem
    6/29/2023Listed for sale$440,000-5.4%$359/sqft
    Source: John L Scott Real Estate #23673284 Report a problem
    7/6/2022Listing removed--
    Source: Owner Report a problem
    6/16/2022Listed for sale$465,000+36.8%$379/sqft
    Source: Owner Report a problem
    8/7/2020Sold$340,000+0.6%$277/sqft
    Source: RMLS (OR) #20352232 Report a problem
    7/6/2020Pending sale$338,000$276/sqft
    Source: Premiere Property Group, LLC #20352232 Report a problem
    6/30/2020Listed for sale$338,000+103%$276/sqft
    Source: Premiere Property Group, LLC #20352232 Report a problem
    10/3/2005Sold$166,500+42.3%$136/sqft
    Source: Public Record Report a problem
    8/13/1999Sold$117,000+160%$95/sqft
    Source: Public Record Report a problem
    3/10/1999Sold$45,000$37/sqft
    Source: Public Record Report a problem

    Public tax history

    YearProperty taxesTax assessment
    2025$4,839 +3.7%$179,590 +3%
    2024$4,665 +4%$174,360 +3%
    2023$4,486 +2.2%$169,290 +3%
    2022$4,389 +1.7%$164,360 +3%
    2021$4,315 +19.3%$159,580 +12.7%
    2020$3,616 +3.8%$141,550 +3%
    2019$3,483 $137,430 +3%
    2018$3,483 +3%$133,430 +3%
    2017$3,381 +14%$129,550 +3%
    2016$2,966 $125,780 +3%
    2015$2,966 +2.7%$122,120 +3%
    2014$2,888 +18.9%$118,570 +3%
    2013$2,428 +16.9%$115,120 +3%
    2012$2,078 -8.7%$111,770 +3%
    2011$2,275 -0.9%$108,520 +3%
    2010$2,295 +2.7%$105,360 +3%
    2009$2,235 +6%$102,300 +3%
    2008$2,109 +0.3%$99,330 +3%
    2007$2,103 +11.3%$96,440 +3%
    2006$1,889 +4.7%$93,640 +3%
    2005$1,804 -8.2%$90,920 +3%
    2004$1,965 +2.3%$88,280 +3%
    2003$1,922 +8.9%$85,710 +3%
    2002$1,765 +7.4%$83,220 +6.1%
    2000$1,644 +27.7%$78,450 +22.3%
    1999$1,287 $64,150

    Find assessor info on the county website

    Neighborhood: Brentwood-Darlington

    Nearby schools

    GreatSchools rating
    Schools provided by the listing agent
    • Elementary: Whitman
    • Middle: Lane
    • High: Cleveland

    Source: RMLS (OR). This data may not be complete. We recommend contacting the local school district to confirm school assignments for this home.

    Get a cash offer in 3 minutes
    Find out how much your home could sell for in as little as 3 minutes with a no-obligation cash offer.
    Estimated market value
    $423,100
    Get a cash offer in 3 minutes
    Find out how much your home could sell for in as little as 3 minutes with a no-obligation cash offer.
    Estimated market value
    $423,100