FRESH NEW LOOK + RECENT PRICE REDUCTION! This charming mid-century bungalow is packed with character, updates, and opportunity! Perfect for a first-time buyer, downsizer, or investor, this move-in-ready home features beautiful hardwood floors, slate entryways, and an updated kitchen with stainless steel appliances, designer backsplash, travertine tile, NEW dishwasher, and newer refrigerator. Big-ticket improvements include a NEW furnace, NEW water heater, and NEW garage door—giving the next owner added peace of mind. Step outside to an oversized lot with RV parking, a spacious deck for entertaining, and plenty of room to dream about future possibilities. Conveniently located near shopping, parks, the college campus, and aquatic center. Affordable, updated, and full of potential—with exceptional financing possibilities that could make this home even more attractive! Don't miss your chance to take another look. Buyers to perform their own due diligence regarding development potential.
Active
Price cut: $6K (9/10)
$449,000
7511 SE Harmony Rd, Milwaukie, OR 97222
3beds
1,184sqft
Residential, Single Family Residence
Built in 1954
-- sqft lot
$-- Zestimate®
$379/sqft
$-- HOA
What's special
New garage doorRv parkingUpdated kitchenSpacious deck for entertainingNewer refrigeratorBeautiful hardwood floorsStainless steel appliances
- 66 days
- 578
- 22
Zillow last checked:
Listing updated:
Listed by:
Seanna Erricson 503-320-7020,
Keller Williams Realty Portland Elite
Source: RMLS (OR),MLS#: 169117934
Facts & features
Interior
Bedrooms & bathrooms
- Bedrooms: 3
- Bathrooms: 1
- Full bathrooms: 1
- Main level bathrooms: 1
Rooms
- Room types: Laundry, Bedroom 2, Bedroom 3, Dining Room, Family Room, Kitchen, Living Room, Primary Bedroom
Primary bedroom
- Features: Closet
- Level: Main
- Area: 144
- Dimensions: 12 x 12
Bedroom 2
- Features: Closet, Wallto Wall Carpet
- Level: Main
- Area: 143
- Dimensions: 11 x 13
Bedroom 3
- Features: Builtin Features, Closet
- Level: Main
- Area: 130
- Dimensions: 10 x 13
Dining room
- Features: Hardwood Floors
- Level: Main
- Area: 110
- Dimensions: 11 x 10
Kitchen
- Features: Dishwasher, Disposal, Free Standing Range, Free Standing Refrigerator, Tile Floor
- Level: Main
- Area: 108
- Width: 9
Living room
- Features: Hardwood Floors
- Level: Main
- Area: 221
- Dimensions: 17 x 13
Heating
- Forced Air
Cooling
- Window Unit(s)
Appliances
- Included: Dishwasher, Free-Standing Gas Range, Free-Standing Refrigerator, Gas Appliances, Microwave, Stainless Steel Appliance(s), Disposal, Free-Standing Range, Gas Water Heater
Features
- High Speed Internet, Closet, Built-in Features
- Flooring: Hardwood, Tile, Wall to Wall Carpet
- Basement: Crawl Space
Interior area
- Total structure area: 1,184
- Total interior livable area: 1,184 sqft
Property
Parking
- Total spaces: 1
- Parking features: Off Street, RV Access/Parking, Garage Door Opener, Detached
- Garage spaces: 1
Features
- Stories: 1
- Patio & porch: Deck
- Exterior features: Yard
- Fencing: Fenced
Lot
- Features: Cleared, Corner Lot, Level, SqFt 7000 to 9999
Details
- Additional structures: RVParking
- Parcel number: 00111257
- Zoning: R-10
Construction
Type & style
- Home type: SingleFamily
- Architectural style: Bungalow
- Property subtype: Residential, Single Family Residence
Materials
- Cedar, Shingle Siding
- Roof: Composition
Condition
- Resale
- New construction: No
- Year built: 1954
Utilities & green energy
- Gas: Gas
- Sewer: Public Sewer
- Water: Public
- Utilities for property: Cable Connected
Community & HOA
Community
- Security: Security Lights
HOA
- Has HOA: No
Location
- Region: Milwaukie
Financial & listing details
- Price per square foot: $379/sqft
- Tax assessed value: $395,598
- Annual tax amount: $3,129
- Date on market: 7/30/2026
- Listing terms: Assumable,Cash,Conventional,FHA,State GI Loan,VA Loan
- Road surface type: Gravel, Paved
Estimated market value
Not available
Estimated sales range
Not available
Not available
Price history
| Date | Event | Price |
|---|---|---|
| 9/10/2026 | Price change | $449,000-1.3%$379/sqft |
Source:  RMLS (OR) #169117934 Report a problem RMLS (OR) #169117934 Report a problem | ||
| 8/19/2026 | Price change | $455,000-1.1%$384/sqft |
Source: RMLS (OR) #169117934 Report a problem | ||
| 7/30/2026 | Listed for sale | $460,000+35.3%$389/sqft |
Source: RMLS (OR) #169117934 Report a problem | ||
| 8/7/2020 | Sold | $340,000+3.3%$287/sqft |
Source: RMLS (OR) #20250698 Report a problem | ||
| 7/8/2020 | Pending sale | $329,000$278/sqft |
Source: Move Real Estate Inc #20250698 Report a problem | ||
| 7/1/2020 | Listed for sale | $329,000$278/sqft |
Source: Move Real Estate Inc #20250698 Report a problem | ||
| 6/16/2020 | Pending sale | $329,000$278/sqft |
Source: Move Real Estate Inc #20250698 Report a problem | ||
| 6/11/2020 | Listed for sale | $329,000+16.7%$278/sqft |
Source: Move Real Estate Inc #20250698 Report a problem | ||
| 1/18/2018 | Sold | $282,000+8.5%$238/sqft |
Source: RMLS (OR) #17290272 Report a problem | ||
| 12/27/2017 | Pending sale | $260,000$220/sqft |
Source: Sunset Corridor #17290272 Report a problem | ||
| 12/22/2017 | Listed for sale | $260,000+147.6%$220/sqft |
Source: Keller Williams Sunset Corridor #17290272 Report a problem | ||
| 11/6/2017 | Listing removed | $1,700$1/sqft |
Source: Pilot Property Management Report a problem | ||
| 11/4/2017 | Price change | $1,700-5.6%$1/sqft |
Source: Pilot Property Management Report a problem | ||
| 9/28/2017 | Listed for rent | $1,800+5.9%$2/sqft |
Source: Zillow Rental Manager Report a problem | ||
| 5/9/2017 | Listing removed | $1,700$1/sqft |
Source: Owner Report a problem | ||
| 5/5/2017 | Listed for rent | $1,700$1/sqft |
Source: Owner Report a problem | ||
| 8/24/2011 | Sold | $105,000+2%$89/sqft |
Source: Public Record Report a problem | ||
| 7/13/2011 | Pending sale | $102,900$87/sqft |
Source: Realty Solutions #11523550 Report a problem | ||
| 6/29/2011 | Price change | $102,900-6.5%$87/sqft |
Source: Realty Solutions #11523550 Report a problem | ||
| 5/1/2011 | Price change | $110,000-9%$93/sqft |
Source: Realty Solutions #11523550 Report a problem | ||
| 3/31/2011 | Listed for sale | $120,900-38.6%$102/sqft |
Source: Realty Solutions #11523550 Report a problem | ||
| 8/19/2010 | Sold | $196,763-10.6%$166/sqft |
Source: Public Record Report a problem | ||
| 7/28/2006 | Sold | $220,000+120%$186/sqft |
Source: Public Record Report a problem | ||
| 9/21/1995 | Sold | $100,000$84/sqft |
Source: Public Record Report a problem | ||
Public tax history
| Year | Property taxes | Tax assessment |
|---|---|---|
| 2025 | $3,130 +3.6% | $163,527 +3% |
| 2024 | $3,020 +2.9% | $158,765 +3% |
| 2023 | $2,935 +5.6% | $154,141 +3% |
| 2022 | $2,779 +3.8% | $149,652 +3% |
| 2021 | $2,678 +3.2% | $145,294 +3% |
| 2020 | $2,596 +1.4% | $141,063 +3% |
| 2019 | $2,559 +14.1% | $136,955 +3% |
| 2018 | $2,242 | $132,966 +3% |
| 2017 | $2,242 +7% | $129,093 +3% |
| 2016 | $2,096 | $125,333 +3% |
| 2015 | $2,096 +2.9% | $121,683 +3% |
| 2014 | $2,037 +9.5% | $118,139 +3% |
| 2013 | $1,860 -19.7% | $114,698 +3% |
| 2012 | $2,315 +25.4% | $111,357 +3% |
| 2011 | $1,846 +5.7% | $108,114 +3% |
| 2010 | $1,747 +3.3% | $104,965 +3% |
| 2009 | $1,691 +6.5% | $101,908 +3% |
| 2008 | $1,589 +2.1% | $98,940 +3% |
| 2007 | $1,556 +11.6% | $96,058 +3% |
| 2006 | $1,395 +1.5% | $93,260 +3% |
| 2005 | $1,374 +3.1% | $90,544 +3% |
| 2004 | $1,333 +2% | $87,907 +3% |
| 2003 | $1,307 -0.8% | $85,347 +3% |
| 2002 | $1,318 +7.3% | $82,861 +3% |
| 2001 | $1,229 +3.5% | $80,448 +3% |
| 2000 | $1,188 | $78,105 |
Find assessor info on the county website
Monthly payment
Est. payment
Payment breakdown
Explore the cost of this home by adjusting the details. Changes won't be saved.Climate risks
Neighborhood: 97222
Nearby schools
Schools provided by the listing agent
- Elementary: Linwood
- Middle: Rowe
- High: Milwaukie
Source: RMLS (OR). This data may not be complete. We recommend contacting the local school district to confirm school assignments for this home.
Similar homes

- $480,0003 bd2 ba1.2k sqft9505 SE 79th Ave, Milwaukie, OR 97222Active
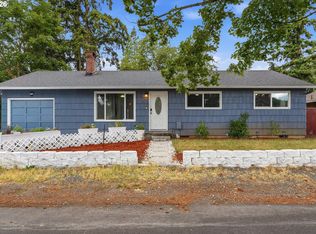
 MLS ID #385691191, Milan Ridenhour, Berkshire Hathaway HomeServices NW Real Estate. RMLS (OR)
 - $365,0002 bd1 ba1.3k sqft10911 SE Myrtle St, Milwaukie, OR 97222Active
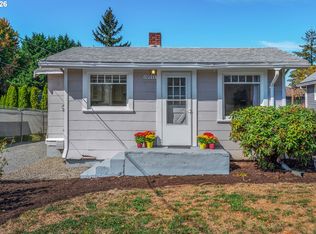 MLS ID #614784845, Lindsey Wilde, Coldwell Banker Bain. RMLS (OR)
 - $469,9503 bd1 ba1.5k sqft7525 SE Eldorado St, Milwaukie, OR 97267Active
 MLS ID #716557418, Loree Kaiser, Better Homes & Gardens Realty. RMLS (OR)
 - $450,0003 bd2 ba1.3k sqft10520 SE Holgate Blvd, Portland, OR 97266Active
 MLS ID #240351791, Darcie Alexander, Think Real Estate. RMLS (OR)
 - $425,0003 bd1 ba816 sqft5741 SE Ogden St, Portland, OR 97206ActiveMLS ID #172715768, Stephanie Cook, eXp Realty, LLC. RMLS (OR)
- $550,0003 bd2 ba1.4k sqft6134 SE Thiessen Rd, Milwaukie, OR 97267ActiveMLS ID #699327237, Jennifer Lillie, Premiere Property Group, LLC. RMLS (OR)
- $489,0003 bd2 ba1k sqft6391 SE Hull Ave, Milwaukie, OR 97267ActiveMLS ID #557022149, Rochelle Yukich, Premiere Property Group, LLC. RMLS (OR)
- $419,9974 bd3 ba1.3k sqft7005 SE 66th Ave, Portland, OR 97206ActiveMLS ID #238304937, Lorna Murray, RE/MAX Equity Group. RMLS (OR)
- $497,0003 bd2 ba1.3k sqft1719 Division St, Oregon City, OR 97045ActiveMLS ID #551282509, Ryan Brooks, Premiere Property Group, LLC. RMLS (OR)
- $435,5003 bd1 ba910 sqft203 Eluria St, Oregon City, OR 97045ActiveMLS ID #413928124, Gary Musgrove, Berkshire Hathaway HomeServices NW Real Estate. RMLS (OR)
- $415,0003 bd2 ba1.2k sqft7417 SE Sherrett St, Portland, OR 97206ActiveMLS ID #682284151, William Grzebyk, Redfin. RMLS (OR)
- $414,5003 bd2 ba1.2k sqft16523 SE Clinton St, Portland, OR 97236ActiveMLS ID #587202015, Caroline Ewing, Keller Williams Realty Portland Premiere. RMLS (OR)
- $469,0003 bd2 ba1.2k sqft160 W Berkeley St, Gladstone, OR 97027ActiveMLS ID #110992199, Grace Aguilar, Premiere Property Group, LLC. RMLS (OR)
- $479,9003 bd2 ba1.7k sqft18910 SE Mildred St, Milwaukie, OR 97267ActiveMLS ID #302858353, Katie Beymer, Oregon First. RMLS (OR)
- $399,0003 bd1 ba888 sqft5103 SE 99th Ave, Portland, OR 97266ActiveMLS ID #529157415, Victoria Buck, Coldwell Banker Bain. RMLS (OR)
- $489,0003 bd3 ba1.6k sqft14718 SE 131st Dr, Clackamas, OR 97015ActiveMLS ID #147038138, Michael Jacobson, Windermere Realty Trust. RMLS (OR)
- $439,9003 bd2 ba1.2k sqft13670 SE Bush St, Portland, OR 97236ActiveMLS ID #624230188, Korrie Hicks, KOR Realty. RMLS (OR)
- $455,0003 bd2 ba1.2k sqft429 SW Birdsdale Dr, Gresham, OR 97080ActiveMLS ID #220573279, Lilah Vo, MORE Realty. RMLS (OR)
- $499,9003 bd1 ba1.2k sqft22153 S Dans Ave, Beavercreek, OR 97004ActiveMLS ID #597566791, Rachel Day, Realty Works Group. RMLS (OR)
- $435,1504 bd2 ba1.3k sqft2420 NE 86th Ave, Portland, OR 97220ActiveMLS ID #621042957, Karen Croston, Premiere Property Group LLC. RMLS (OR)
