Skip main navigation
Sold for $364,900
  • $364,900

    7511 Savannah Ln, Tampa, FL 33637

    3beds
    1,530sqft
    Single Family Residence
    Built in 1995
    7,091 Square Feet Lot
    $357,100 Zestimate®
    $238/sqft
    $2,293 Estimated rent

    Home value

    $357,100

    $329,000 - $389,000

    $2,293/mo

    Zestimate® history
    Loading
    Loading...

    Owner options

    List your home for rent

    $2,293/mo

    Rent Zestimate®

    Find your next renter with Zillow Rental Manager. Plus, with online applications, you can quickly screen prospective tenants – for free.

    Learn more

    $2,293/mo

    Rent Zestimate®

    Refinance and save

    $2,572/mo

    Est. payment

    Refinancing to a lower rate could help reduce your monthly payments and save thousands over the life of the loan.

    See today's rates

    $2,572/mo

    Est. payment

    Explore your selling options

    Work with a Zillow partner agent

    Leverage their expertise and Zillow's premium Showcase listings to get your home seen by more buyers.

    Get started

    List with your own agent

    Get your home in front of millions of buyers by listing it on Zillow.

    Learn how to do it

    Sell it yourself

    Take full control of how buyers see your home on Zillow by listing For Sale by Owner (FSBO).

    List your home

    What's special

    Modern color schemesWell-appointed bedroomsPrivate en-suite bathroomCozy breakfast nookSpacious backyardInviting curb appealAmple natural light
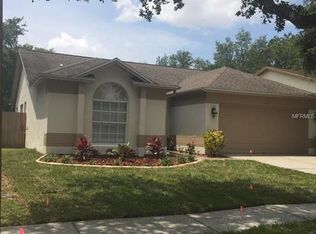
    **This property qualifies for a closing cost credit up to $5,300 through the Seller’s preferred lender.** Welcome to a beautifully maintained and tastefully updated 3-bedroom, 2-bathroom single-family home in a peaceful Tampa neighborhood. With its signature red front door, two-car garage, and inviting curb appeal, this home is ready to impress from the moment you arrive. Inside, you’ll find modern color schemes and laminate flooring throughout, offering a clean and contemporary feel. Just off the entry, two well-appointed bedrooms sit to the left—one with a front-facing window, the other with a side-facing window—both featuring built-in closets and ample natural light. The full bathroom, located just steps away, features white cabinetry and a bathtub, ideal for guests or family members. As you move down the hall, you'll enter the spacious living and dining room combo highlighted by soaring vaulted ceilings and a sliding glass door that opens to the screened rear porch, perfect for indoor-outdoor living. To the right, the kitchen offers white cabinetry, stainless steel appliances, a serving window, and a cozy breakfast nook—ideal for casual meals or morning coffee. Tucked next to the porch access, the primary suite offers a quiet retreat with a large backyard-facing window, wall niche for decor, and a private en-suite bathroom. The bathroom features white cabinetry, a stone dual-sink countertop, dual mirrors, a glass-enclosed stand-in shower, and an arched window that brings in natural light while maintaining privacy. Recent upgrades include new plumbing, water heater, and AC, with the Roof from 2023 - adding extra peace of mind for the next homeowner. Step out onto the screened-in porch, which overlooks a spacious backyard—a blank canvas ready for your personal touch, whether it’s a garden, play area, or outdoor entertaining space. Located near major highways, dining, shopping, and more, this home blends comfort, convenience, and charm in one move-in-ready package. Don’t miss your opportunity to make it yours!

    Zillow last checked:

    Listing updated:

    Listed by:

    Thomas Nickley, Jr 407-629-4420,

    KELLER WILLIAMS REALTY AT THE PARKS 407-629-4420,

    Christopher Rey 407-271-0049,

    KELLER WILLIAMS TAMPA CENTRAL

    Bought with:

    Yulessys Valdes, 3563380

    HOME PRIME REALTY LLC

    Source: Stellar MLS,MLS#: O6310803MLS LogoOriginating MLS: Orlando Regional

    Facts & features

    Interior

    Bedrooms & bathrooms
    • Bedrooms: 3
    • Bathrooms: 2
    • Full bathrooms: 2
    Primary bedroom
    • Features: Walk-In Closet(s)
    • Level: First
    Kitchen
    • Level: First
    Living room
    • Level: First
    Heating
    • Central, Electric
    Cooling
    • Central Air
    Appliances
    • Included: Dishwasher, Microwave, Range, Refrigerator
    • Laundry: In Garage
    Features
    • Ceiling Fan(s), Eating Space In Kitchen, High Ceilings, Living Room/Dining Room Combo, Thermostat, Walk-In Closet(s)
    • Flooring: Luxury Vinyl, Tile
    • Doors: Sliding Doors
    • Has fireplace: No
    Interior area
    • Total structure area: 2,178
    • Total interior livable area: 1,530 sqft

    Property

    Parking
    • Total spaces: 2
    • Parking features: Garage - Attached
    • Attached garage spaces: 2
    Features
    • Levels: One
    • Stories: 1
    • Exterior features: Lighting, Rain Gutters
    Lot
    • Size: 7,091 Square Feet
    • Dimensions: 70.91 x 100
    Details
    • Parcel number: U2628191K500000500090.0
    • Zoning: PD
    • Special conditions: None

    Construction

    Type & style
    • Home type: SingleFamily
    • Property subtype: Single Family Residence
    Materials
    • Stucco
    • Foundation: Slab
    • Roof: Shingle
    Condition
    • New construction: No
    • Year built: 1995

    Utilities & green energy

    • Sewer: Public Sewer
    • Water: Public
    • Utilities for property: Cable Connected, Electricity Connected, Sewer Connected, Water Connected

    Community & HOA

    Community
    • Pet fee: $0 monthly
    • Subdivision: OAK FOREST 2
    HOA
    • Has HOA: Yes
    • HOA fee: $15 monthly
    • HOA name: Avid Property Management
    • HOA phone: 813-868-1104
    Location
    • Region: Tampa

    Financial & listing details

    • Price per square foot: $238/sqft
    • Tax assessed value: $338,240
    • Annual tax amount: $5,338
    • Date on market: 5/29/2025
    • Cumulative days on market: 99 days
    • Listing terms: Cash,Conventional,FHA,VA Loan
    • Ownership: Fee Simple
    • Total actual rent: 0
    • Electric utility on property: Yes
    • Road surface type: Paved

    Price history

    DateEventPrice
    7/7/2025Sold$364,900+1.4%$238/sqft
    Source: Stellar MLS #O6310803 Report a problem
    6/2/2025Pending sale$359,900$235/sqft
    Source: Stellar MLS #O6310803 Report a problem
    5/29/2025Listed for sale$359,900$235/sqft
    Source: Stellar MLS #O6310803 Report a problem
    5/3/2025Listing removed$359,900$235/sqft
    Source: Stellar MLS #TB8314372 Report a problem
    4/10/2025Price change$359,900-1.4%$235/sqft
    Source: Stellar MLS #TB8314372 Report a problem
    3/24/2025Price change$364,900-1.4%$238/sqft
    Source: Stellar MLS #TB8314372 Report a problem
    3/12/2025Listed for sale$369,900$242/sqft
    Source: Stellar MLS #TB8314372 Report a problem
    1/10/2025Pending sale$369,900$242/sqft
    Source: Stellar MLS #TB8334768 Report a problem
    1/3/2025Listed for sale$369,900$242/sqft
    Source: Stellar MLS #TB8334768 Report a problem
    11/22/2024Listing removed$369,900$242/sqft
    Source: Stellar MLS #TB8314372 Report a problem
    11/21/2024Listed for sale$369,900$242/sqft
    Source: Stellar MLS #TB8314372 Report a problem
    11/8/2024Pending sale$369,900$242/sqft
    Source: Stellar MLS #TB8314372 Report a problem
    10/24/2024Listed for sale$369,900+54.1%$242/sqft
    Source: Stellar MLS #TB8314372 Report a problem
    8/28/2024Sold$240,000+15900%$157/sqft
    Source: Public Record Report a problem
    8/28/2023Sold$1,500-99%$1/sqft
    Source: Public Record Report a problem
    5/4/2005Sold$157,000+85.8%$103/sqft
    Source: Public Record Report a problem
    3/2/1995Sold$84,500$55/sqft
    Source: Public Record Report a problem

    Public tax history

    YearProperty taxesTax assessment
    2025$6,842 +32.9%$338,240 +44.4%
    2024$5,148 +11.7%$234,194 +10%
    2023$4,609 +8.7%$212,904 +10%
    2022$4,239 +13%$193,549 +10%
    2021$3,753 +13.2%$175,954 +10%
    2020$3,316 +4.1%$159,958 +7.3%
    2019$3,185 $149,026 -2.6%
    2018$3,185 +7.7%$152,972 +20.4%
    2017$2,958 +11.1%$127,003 +13.4%
    2016$2,663 +8.9%$111,965 +40.5%
    2015$2,446 +134.5%$79,687 +0.8%
    2014$1,043 $79,055 +1.5%
    2013$1,043 +1%$77,887 +1.7%
    2012$1,033 -7.4%$76,585 -5%
    2011$1,115 -18.8%$80,576 -14.3%
    2010$1,374 -25.6%$94,054 -19.9%
    2009$1,846 -29.2%$117,401 -24.3%
    2008$2,608 -6.3%$155,053 +3%
    2007$2,783 -4.9%$150,537 +2.5%
    2006$2,925 +70.8%$146,865 +63.7%
    2005$1,713 $89,694 +3%
    2004-- $87,082 +1.9%
    2003-- $85,458 +2.4%
    2002-- $83,455 +1.6%
    2001-- $82,141 -6.4%
    2000$1,548 $87,722
    Find assessor info on the county website

    Neighborhood: 33637

    Nearby schools

    GreatSchools rating
    Schools provided by the listing agent
    • Elementary: Folsom-HB
    • Middle: Greco-HB
    • High: King-HB

    Source: Stellar MLS. This data may not be complete. We recommend contacting the local school district to confirm school assignments for this home.

    Get a cash offer in 3 minutes
    Find out how much your home could sell for in as little as 3 minutes with a no-obligation cash offer.
    Estimated market value
    $357,100
    Get a cash offer in 3 minutes
    Find out how much your home could sell for in as little as 3 minutes with a no-obligation cash offer.
    Estimated market value
    $357,100