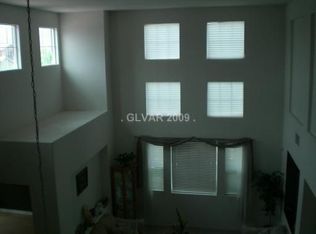
Home Priced aggressively. Easy to tour. Welcome to this remarkable, 5-bedroom, newly fully renovated home in a uniquely quiet Southwest neighborhood near the strip. The house sits on one-third acre (12,632 sq. ft.) Your own private huge outdoor oasis. The house is perfectly designed for multi-generational accommodations, with desirable main-level zen living spaces: 2 bedrooms downstairs and 3 bedrooms upstairs, with the primary large suite hosting a large private balcony! There is also a spacious, flexible family/gym/office upstairs. Large waterfall island, upgraded countertops throughout. Plenty of space for a pool, casita or pickleball court! Three car garages (2 +1) separate for parking or storage. Only minutes away from the 215 freeway, Costco, IKEA, Durango Casino, New Lifetime GYM, Cowabunga Park and other excellent dining and shopping options. Excellent curb appeal!
Closed
Street View
Zillow last checked:
Listing updated:
Bought with:
Lenny P. Zbinden, S.0042232
Redfin
Source: LVR,MLS#: 2775108 Originating MLS: Greater Las Vegas Association of Realtors Inc
Originating MLS: Greater Las Vegas Association of Realtors IncPrice history
| Date | Event | Price |
|---|---|---|
| 6/26/2026 | Sold | $690,000-1.1%$205/sqft |
Source:  LVR #2775108 Report a problem LVR #2775108 Report a problem | ||
| 6/26/2026 | Pending sale | $698,000$208/sqft |
Source: LVR #2775108 Report a problem | ||
| 6/9/2026 | Contingent | $698,000$208/sqft |
Source: LVR #2775108 Report a problem | ||
| 6/4/2026 | Price change | $698,000-4.3%$208/sqft |
Source: LVR #2775108 Report a problem | ||
| 5/25/2026 | Price change | $729,000-2.7%$217/sqft |
Source: LVR #2775108 Report a problem | ||
| 5/19/2026 | Price change | $749,000-3.9%$223/sqft |
Source: LVR #2775108 Report a problem | ||
| 5/15/2026 | Price change | $779,000-1.1%$232/sqft |
Source: LVR #2775108 Report a problem | ||
| 5/10/2026 | Price change | $788,000-1.3%$234/sqft |
Source: LVR #2775108 Report a problem | ||
| 5/4/2026 | Price change | $798,000-0.1%$237/sqft |
Source: LVR #2775108 Report a problem | ||
| 4/24/2026 | Listed for sale | $799,000-3.6%$238/sqft |
Source: LVR #2775108 Report a problem | ||
| 4/21/2026 | Listing removed | $829,000$247/sqft |
Source: LVR #2756709 Report a problem | ||
| 4/4/2026 | Price change | $829,000-2.4%$247/sqft |
Source: LVR #2756709 Report a problem | ||
| 3/16/2026 | Price change | $849,000-3.4%$253/sqft |
Source: LVR #2756709 Report a problem | ||
| 2/27/2026 | Price change | $879,000-2.1%$262/sqft |
Source: LVR #2756709 Report a problem | ||
| 2/14/2026 | Listed for sale | $898,000-2.3%$267/sqft |
Source: LVR #2756709 Report a problem | ||
| 2/14/2026 | Listing removed | $919,000$273/sqft |
Source: LVR #2739161 Report a problem | ||
| 1/30/2026 | Price change | $919,000-3.2%$273/sqft |
Source: LVR #2739161 Report a problem | ||
| 12/5/2025 | Listed for sale | $949,000+60.8%$282/sqft |
Source: LVR #2739161 Report a problem | ||
| 7/30/2025 | Sold | $590,000-9.2%$176/sqft |
Source: LVR #2651904 Report a problem | ||
| 7/5/2025 | Pending sale | $650,000$193/sqft |
Source: LVR #2651904 Report a problem | ||
| 5/1/2025 | Price change | $650,000-7.1%$193/sqft |
Source: LVR #2651904 Report a problem | ||
| 2/3/2025 | Listed for sale | $700,000+122%$208/sqft |
Source: LVR #2651904 Report a problem | ||
| 12/16/2002 | Sold | $315,359$94/sqft |
Source: Public Record Report a problem | ||
Nearby homes
- $833,7004 bd2 ba2.6k sqft7521 Shadow Estates Way, Las Vegas, NV 89113Off Market
- $671,5003 bd2 ba2.6k sqft7501 Shadow Estates Way, Las Vegas, NV 89113Off Market
- $876,6005 bd3 ba3.4k sqft7522 Havenmist Ct, Las Vegas, NV 89113Off Market
- $820,4005 bd4 ba3.4k sqft7510 Shadow Estates Way, Las Vegas, NV 89113Off Market
Get a cash offer in 3 minutes
Find out how much your home could sell for in as little as 3 minutes with a no-obligation cash offer.
Estimated market value
$688,900
