Skip main navigation
Sold for $500,700
  • $500,700

    7511 Shelby Maples Dr, Owens Cross Roads, AL 35763

    4beds
    2,634sqft
    Single Family Residence
    Built in ----
    -- sqft lot
    $512,100 Zestimate®
    $190/sqft
    $2,418 Estimated rent

    Home value

    $512,100

    $461,000 - $568,000

    $2,418/mo

    Zestimate® history
    Loading
    Loading...

    Owner options

    List your home for rent

    $2,418/mo

    Rent Zestimate®

    Find your next renter with Zillow Rental Manager. Plus, with online applications, you can quickly screen prospective tenants – for free.

    Learn more

    $2,418/mo

    Rent Zestimate®

    Refinance and save

    $3,550/mo

    Est. payment

    Refinancing to a lower rate could help reduce your monthly payments and save thousands over the life of the loan.

    See today's rates

    $3,550/mo

    Est. payment

    Explore your selling options

    Work with a Zillow partner agent

    Leverage their expertise and Zillow's premium Showcase listings to get your home seen by more buyers.

    Get started

    List with your own agent

    Get your home in front of millions of buyers by listing it on Zillow.

    Learn how to do it

    Sell it yourself

    Take full control of how buyers see your home on Zillow by listing For Sale by Owner (FSBO).

    List your home

    What's special

    Attractive fireplaceLong foyer entranceDining space adjacentElegant hardwood flooringVaulted ceilingsStunning kitchenExtraordinarily great room
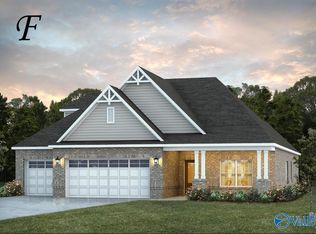
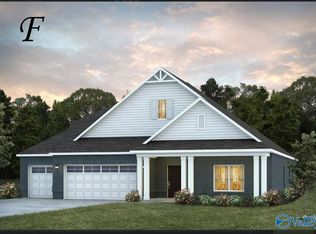
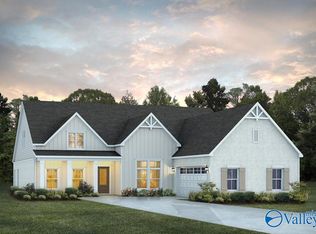
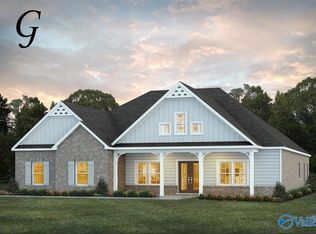
    Up to $15k your way limited time incentive! Please ask for details (subject to terms and can change at any time)“St. James” plan is ranked among the angels. The long foyer entrance leads into the stunning kitchen complete with an island and gorgeous granite countertops, the dining space adjacent. The kitchen opens to an extraordinarily great room featuring elegant hardwood flooring and an attractive fireplace alongside vaulted ceilings. The rear covered patio provides ample shade and a peaceful setting. The plan is rounded out exquisitely with a 3-car garage with plenty of storage space or hobby space for easy come and go access.

    Zillow last checked:

    Listing updated:

    Listed by:

    Keeza Abengowe 256-746-3087,

    Porch Light Real Estate LLC

    Bought with:

    Kirstin Smith, 148491

    Legend Realty

    Source: ValleyMLS,MLS#: 21863932MLS Logo

    Facts & features

    Interior

    Bedrooms & bathrooms
    • Bedrooms: 4
    • Bathrooms: 3
    • Full bathrooms: 3
    Rooms
    • Room types: Master Bedroom, Living Room, Bedroom 2, Bedroom 3, Kitchen, Bedroom
    Primary bedroom
    • Features: Carpet
    • Level: First
    • Area: 255
    • Dimensions: 15 x 17
    Bedroom
    • Level: First
    • Area: 143
    • Dimensions: 11 x 13
    Bedroom 2
    • Level: First
    • Area: 156
    • Dimensions: 12 x 13
    Bedroom 3
    • Level: First
    • Area: 156
    • Dimensions: 12 x 13
    Kitchen
    • Features: LVP
    • Level: First
    • Area: 352
    • Dimensions: 16 x 22
    Living room
    • Features: LVP
    • Level: First
    • Area: 342
    • Dimensions: 18 x 19
    Heating
    • Gas(n/a use NGas or PGas)
    Cooling
    • Central 1
    Features
    • Has basement: No
    • Number of fireplaces: 1
    • Fireplace features: One
    Interior area
    • Total interior livable area: 2,634 sqft

    Property

    Parking
    • Parking features: Garage-Three Car
    Features
    • Levels: One
    • Stories: 1
    Details
    • Parcel number: 2301110000039178

    Construction

    Type & style
    • Home type: SingleFamily
    • Architectural style: Ranch
    • Property subtype: Single Family Residence
    Materials
    • Foundation: Slab
    Condition
    • New Construction
    • New construction: Yes
    Details
    • Builder name: STONE MARTIN BUILDERS LLC

    Utilities & green energy

    • Sewer: Public Sewer

    Community & HOA

    Community
    • Subdivision: Natures Walk On The Flint
    HOA
    • Has HOA: Yes
    • HOA fee: $650 annually
    • HOA name: Bell Woods Management
    Location
    • Region: Owens Cross Roads

    Financial & listing details

    • Price per square foot: $190/sqft
    • Tax assessed value: $459,100
    • Annual tax amount: $2,663
    • Date on market: 11/11/2024

    Price history

    DateEventPrice
    4/17/2025Sold$500,700$190/sqft
    Source: ValleyMLS #21863932 Report a problem
    3/24/2025Pending sale$500,700$190/sqft
    Source: ValleyMLS #21863932 Report a problem
    10/4/2024Price change$500,700+0.6%$190/sqft
    Source: Stone Martin Builders Report a problem
    9/5/2024Price change$497,600+0%$189/sqft
    Source: Stone Martin Builders Report a problem
    6/21/2024Listed for sale$497,500+227.3%$189/sqft
    Source: Stone Martin Builders Report a problem
    4/19/2024Sold$152,000$58/sqft
    Source: Public Record Report a problem

    Public tax history

    YearProperty taxesTax assessment
    2025$2,663 $45,920
    Find assessor info on the county website

    Neighborhood: 35763

    Nearby schools

    GreatSchools rating
    Schools provided by the listing agent
    • Elementary: Goldsmith-Schiffman
    • Middle: Hampton Cove
    • High: Huntsville

    Source: ValleyMLS. This data may not be complete. We recommend contacting the local school district to confirm school assignments for this home.

    Get a cash offer in 3 minutes
    Find out how much your home could sell for in as little as 3 minutes with a no-obligation cash offer.
    Estimated market value
    $512,100
    Get a cash offer in 3 minutes
    Find out how much your home could sell for in as little as 3 minutes with a no-obligation cash offer.
    Estimated market value
    $512,100