Skip main navigation
Sold for $610,000
  • $610,000

    7511 Smithfield Greene Ln, Prospect, KY 40059

    3beds
    3,200sqft
    Condominium
    Built in 2005
    -- sqft lot
    $622,800 Zestimate®
    $191/sqft
    $3,518 Estimated rent

    Home value

    $622,800

    $592,000 - $660,000

    $3,518/mo

    Zestimate® history
    Loading
    Loading...

    Owner options

    List your home for rent

    $3,518/mo

    Rent Zestimate®

    Find your next renter with Zillow Rental Manager. Plus, with online applications, you can quickly screen prospective tenants – for free.

    Learn more

    $3,518/mo

    Rent Zestimate®

    Refinance and save

    $3,736/mo

    Est. payment

    Refinancing to a lower rate could help reduce your monthly payments and save thousands over the life of the loan.

    See today's rates

    $3,736/mo

    Est. payment

    Explore your selling options

    Work with a Zillow partner agent

    Leverage their expertise and Zillow's premium Showcase listings to get your home seen by more buyers.

    Get started

    List with your own agent

    Get your home in front of millions of buyers by listing it on Zillow.

    Learn how to do it

    Sell it yourself

    Take full control of how buyers see your home on Zillow by listing For Sale by Owner (FSBO).

    List your home

    What's special

    Wolf gas cooktopUpdated laundry roomEnclosed private patioServiced gas fireplaceNew ceiling fansProfessionally cleaned ductworkRemote-control shade
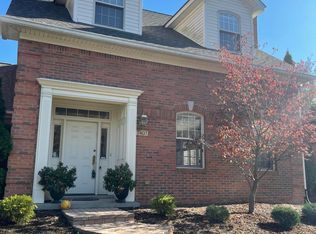
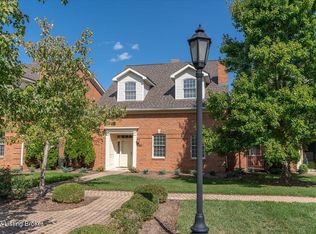
    Welcome to Smithfield Greene, where this beautifully updated condominium blends timeless style with thoughtful modern upgrades. Step inside to find fresh paint throughout, a new $20k HVAC system, hot water heater, professionally cleaned ductwork, and new ceiling fans and carpet.The main level offers gracious living and entertaining spaces, including a piano room with remote-control shades, a great room with new surround sound, dimmable LED lighting, and a serviced gas fireplace. The updated kitchen shines with Peacock Green granite countertops and backsplash, Wolf gas cooktop, Kitchenaid refrigerator and dishwasher, and cabinetry with pull-out drawers, all open to a stylish dining room with new wallpaper and curtains (negotiable). This sought-after floor plan features a first-floor primary suite with new tile flooring, remote-control shade, and a luxurious new bath with double walk-in shower, vanity, fixtures, and lighting. The enclosed private patio with access from the great room or dining room offers a quiet respite or an overflow option for entertaining. The irrigation system for the potted plants will remain! Upstairs, you'll find a dedicated craft or storage room, office with built-ins, and two additional bedrooms, plus an updated full bath and storage galore! Additional highlights include: refreshed powder room, updated laundry room with quartzite countertop and new tile. Not to be missed is a heated/cooled garage with epoxy flooring, EV charger, custom built-ins, and extra storage. Every detail has been consideredfrom the new storm door to the quiet garage openeroffering move-in ready, maintenance-free living in a highly desirable community.

    Zillow last checked:

    Listing updated:

    Listed by:

    Kristen English,

    Lenihan Sotheby's Int'l Realty,

    Jason Scott 502-802-5273

    Bought with:

    Nancy R Lage, 224314

    BERKSHIRE HATHAWAY HomeServices, Parks & Weisberg Realtors

    Source: Metro Search Inc. LLC DBA Apex MLS,MLS#: 1697878MLS Logo

    Facts & features

    Interior

    Bedrooms & bathrooms
    • Bedrooms: 3
    • Bathrooms: 3
    • Full bathrooms: 2
    • 1/2 bathrooms: 1
    Primary bedroom
    • Description: Tile
    • Level: First
    Bedroom
    • Level: Second
    Bedroom
    • Level: Second
    Primary bathroom
    • Description: Tile
    • Level: First
    Half bathroom
    • Level: First
    Full bathroom
    • Level: Second
    Other
    • Level: Second
    Dining room
    • Level: First
    Family room
    • Level: First
    Kitchen
    • Level: First
    Laundry
    • Level: First
    Living room
    • Level: First
    Office
    • Level: Second
    Heating
    • Forced Air, Natural Gas
    Cooling
    • Central Air
    Appliances
    • Laundry: In Unit
    Features
    • Basement: None
    • Number of fireplaces: 2
    Interior area
    • Total structure area: 3,200
    • Total interior livable area: 3,200 sqft
    • Finished area above ground: 3,200
    • Finished area below ground: 0

    Property

    Parking
    • Total spaces: 2
    • Parking features: Attached, Entry Rear
    • Attached garage spaces: 2
    Features
    • Stories: 2
    • Patio & porch: Patio
    • Exterior features: None
    • Fencing: Privacy,Brick
    Lot
    • Features: Cul-De-Sac, Covt/Restr, Level, Storm Sewer
    Details
    • Parcel number: 21367100030016

    Construction

    Type & style
    • Home type: Condo
    • Architectural style: Traditional
    • Property subtype: Condominium
    Materials
    • Brick
    • Foundation: Slab
    • Roof: Shingle
    Condition
    • Year built: 2005

    Utilities & green energy

    • Sewer: Public Sewer
    • Water: Public
    • Utilities for property: Electricity Connected, Natural Gas Connected

    Community & HOA

    Community
    • Subdivision: Smithfield Greene
    HOA
    • Has HOA: Yes
    • Services included: Maintenance Grounds, Snow Removal
    Location
    • Region: Prospect

    Financial & listing details

    • Price per square foot: $191/sqft
    • Tax assessed value: $438,360
    • Annual tax amount: $4,989
    • Date on market: 10/3/2025
    • Electric utility on property: Yes

    Price history

    DateEventPrice
    10/17/2025Sold$610,000$191/sqft
    Source: Metro Search Inc. LLC DBA Apex MLS #1697878 Report a problem
    10/6/2025Pending sale$610,000$191/sqft
    Source: Metro Search Inc. LLC DBA Apex MLS #1697878 Report a problem
    10/3/2025Listed for sale$610,000$191/sqft
    Source: Metro Search Inc. LLC DBA Apex MLS #1697878 Report a problem
    9/12/2025Pending sale$610,000$191/sqft
    Source: Metro Search Inc. LLC DBA Apex MLS #1697878 Report a problem
    9/11/2025Listed for sale$610,000+60.7%$191/sqft
    Source: Metro Search Inc. LLC DBA Apex MLS #1697878 Report a problem
    12/22/2005Sold$379,500$119/sqft
    Source: Public Record Report a problem

    Public tax history

    YearProperty taxesTax assessment
    2024$4,989 -1.7%$438,360
    2023$5,076 -0.3%$438,360
    2022$5,094 +13.6%$438,360 +22.6%
    2021$4,486 +8.9%$357,450
    2020$4,118 $357,450
    2019$4,118 +3.7%$357,450
    2018$3,969 $357,450
    2017$3,969 +4.6%$357,450 -5.8%
    2013$3,795 $379,500
    2011$3,795 $379,500
    2010$3,795 $379,500
    2009$3,795 $379,500
    2007-- $379,500
    2006-- $379,500
    Find assessor info on the county website

    Neighborhood: 40059

    Nearby schools

    GreatSchools rating
    Get pre-qualified for a loan
    At Zillow Home Loans, we can pre-qualify you in as little as 5 minutes with no impact to your credit score.

    An equal housing lender. NMLS #10287.

    Sell for more on Zillow
    Get a Zillow Showcase℠ listing at no additional cost and you could sell for .
    $622,800
    2% more
    +$12,456
    With Zillow Showcase(estimated)
    $635,256