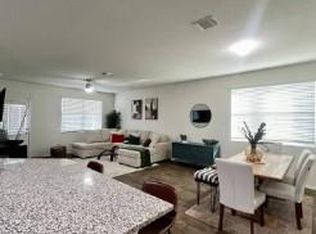
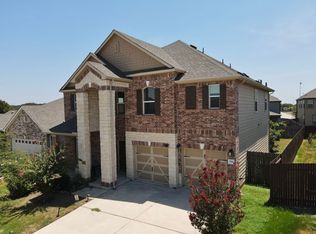

Open space behind you, room to spread out inside, and community amenities close to home this Parker Station property brings it all together. Built in 2022, the two-story home offers 4 bedrooms, 2.5 baths, and a versatile layout with generous gathering spaces on both levels. The open main floor connects the spacious living and dining areas to a contemporary kitchen featuring a large center island, quartz countertops, tile backsplash, stainless steel appliances, and abundant cabinetry. A dedicated laundry room and convenient half bath complete the main level. Upstairs, an expansive game room and separate study area provide flexibility for work, play, or a second living space. The primary suite includes a walk-in closet, double vanity, and tiled walk-in shower, while three additional bedrooms share a full bath. Enjoy a landscaped backyard with sod, irrigation, and space to garden, entertain, or unwind. With no rear neighbor and open space beyond the property, the outdoor setting is a standout feature. Parker Station residents enjoy a community pool, park, playground, and gathering space, along with convenient access to major highways, Austin employers, and downtown.
House for rent
Singlefamily
Available now
Cats, dogs OK
Air conditioner, central air
Hookups laundry
4 Attached garage spaces parking
Central, natural gas
What's special
- 44 days |
- -- |
- -- |
Zillow last checked:
Listing updated:
Travel times

Let’s turn your rent into credit progress
Build credit history with every on-time payment and get credit for the payment you’re already making.
Facts & features
Interior
Bedrooms & bathrooms
- Bedrooms: 4
- Bathrooms: 3
- Full bathrooms: 2
- 1/2 bathrooms: 1
Heating
- Central, Natural Gas
Cooling
- Air Conditioner, Central Air
Appliances
- Included: Dishwasher, Gas Range, Microwave Oven, Range, Refrigerator, Stainless Steel Appliance(s), Washer/Dryer Hookups
- Laundry: Hookups, In Unit, Inside, Laundry Room, Upper Level, Washer Hookup
Features
- Bar, Breakfast Bar, Ceiling Fan(s), Ceiling Fan(s), Double Vanity, High Ceilings, Kitchen Island, Multiple Dining Areas, Multiple Living Areas, Open Floorplan, Pantry, Pantry, Quartz Counters, Stone Counters, Storage, Storage, Walk In Closet, Walk-In Closet(s), Washer Hookup
- Flooring: Carpet, Vinyl
Interior area
- Total interior livable area: 2,458 sqft
Property
Parking
- Total spaces: 4
- Parking features: Attached, Driveway, Garage, Open, Paved, Private
- Has attached garage: Yes
- Has uncovered spaces: Yes
- Details: Contact manager
Features
- Stories: 2
- Exterior features: Back To Park/Greenbelt, Multiple Dining Areas, Multiple Living Areas, No Exterior Steps, Playground, Private Yard, Public Maintained Road, Quartz Counters, Rain Gutters, Trees-Small (under 20 Ft), Trees-Sparse
- Has private pool: Yes
- Pool features: Contact manager
- Has view: Yes
- View description: Neighborhood, Park/Greenbelt
Lot
- Features: Back Yard, Level, Paved
Details
- Additional structures: Garage(s)
- Parcel number: 945098
Construction
Type & style
- Home type: SingleFamily
- Property subtype: SingleFamily
Materials
- Roof: Asphalt,Composition,Shake Shingle
Condition
- Year built: 2022
Community & HOA
Community
- Features: Clubhouse, Playground, Pool
HOA
- Amenities included: Clubhouse
Location
- Region: Austin
Financial & listing details
- Lease term: Negotiable
Nearby apartments for rent

Price history
| Date | Event | Price |
|---|---|---|
| 10/14/2026 | Price change | $2,350-6%$1/sqft |
Source: Unlock MLS #9482538 Report a problem | ||
| 9/30/2026 | Listing removed | $444,995$181/sqft |
Source:  Unlock MLS #7321123 Report a problem Unlock MLS #7321123 Report a problem | ||
| 9/22/2026 | Listed for sale | $444,995$181/sqft |
Source: Unlock MLS #7321123 Report a problem | ||
| 9/16/2026 | Listing removed | $444,995$181/sqft |
Source: Unlock MLS #3185904 Report a problem | ||
| 9/12/2026 | Listed for rent | $2,500+6.4%$1/sqft |
Source: Unlock MLS #9482538 Report a problem | ||
| 9/10/2026 | Listed for sale | $444,995-1.1%$181/sqft |
Source: Unlock MLS #3185904 Report a problem | ||
| 6/5/2026 | Listing removed | $449,995$183/sqft |
Source: Unlock MLS #3652170 Report a problem | ||
| 5/20/2026 | Listing removed | $2,350$1/sqft |
Source: Unlock MLS #9482538 Report a problem | ||
| 5/12/2026 | Listed for rent | $2,350+0.2%$1/sqft |
Source: Unlock MLS #9482538 Report a problem | ||
| 4/4/2026 | Listed for sale | $449,995-11.9%$183/sqft |
Source: Unlock MLS #3652170 Report a problem | ||
| 12/5/2024 | Listing removed | $2,345$1/sqft |
Source: Zillow Rentals Report a problem | ||
| 11/14/2024 | Listed for rent | $2,345-4.1%$1/sqft |
Source: Zillow Rentals Report a problem | ||
| 11/7/2024 | Listing removed | $2,445$1/sqft |
Source: Unlock MLS #1685902 Report a problem | ||
| 10/4/2024 | Listed for rent | $2,445-9.3%$1/sqft |
Source: Unlock MLS #1685902 Report a problem | ||
| 8/29/2024 | Listing removed | $2,695$1/sqft |
Source: Zillow Rentals Report a problem | ||
| 8/6/2024 | Listed for rent | $2,695$1/sqft |
Source: Zillow Rentals Report a problem | ||
| 9/24/2022 | Listing removed | -- |
Source: Unlock MLS #2527017 Report a problem | ||
| 2/28/2022 | Pending sale | $510,990$208/sqft |
Source: Unlock MLS #2527017 Report a problem | ||
| 2/25/2022 | Listed for sale | $510,990$208/sqft |
Source: Unlock MLS #2527017 Report a problem | ||