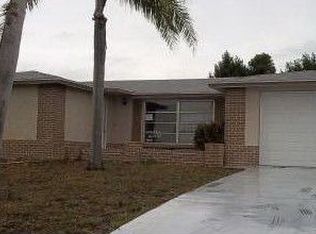
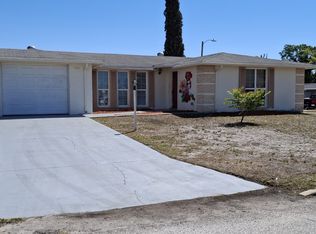
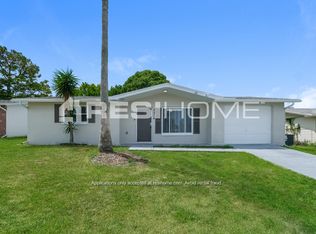
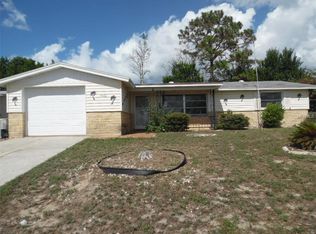
Welcome to 7511 Tyson Drive, a spacious 3-bedroom, 2-bathroom home with 1,649 sq ft of comfortable, move-in-ready living space. This well-kept property features an enclosed patio that can serve as an additional bedroom, offering flexibility to suit your lifestyle. The home includes an interior laundry room and has been thoughtfully updated to provide peace of mind for years to come. Recent updates include a new HVAC system in 2021, a flat roof replacement in 2023, and a solar system installed just four years ago that will be fully paid off by the seller at closing. Additional upgrades, such as the 2017 water heater and updated bedroom windows, add even more value. In 2023, the kitchen was refreshed with solid wood shaker-style lower cabinets, beautiful stone countertops, a stylish backsplash, and a new range hood, giving it a modern look and enhanced functionality. Both bathrooms have also been updated; the master bath features a walk-in shower, while the second bath includes a convenient shower/tub combo. Two bedrooms come with a walk-in closet, offering plenty of storage. The third bedroom is currently configured as a game room but is easily converted to a spacious thrid bedroom. This home is a clean, welcoming, and spacious option for anyone seeking a move-in-ready property with modern updates and comfort in mind.
Sold for $250,000
Zillow last checked:
Listing updated:
Bought with:
Sandy Quinones, 3564433
HOME PRIME REALTY LLC
Source: Stellar MLS,MLS#: TB8318320 Originating MLS: Suncoast Tampa
Originating MLS: Suncoast Tampa
Price history
| Date | Event | Price |
|---|---|---|
| 9/24/2026 | Listing removed | $270,000$164/sqft |
Source:  Stellar MLS #TB8523946 Report a problem Stellar MLS #TB8523946 Report a problem | ||
| 9/3/2026 | Price change | $270,000-3.6%$164/sqft |
Source: Stellar MLS #TB8523946 Report a problem | ||
| 8/31/2026 | Price change | $279,9900%$170/sqft |
Source: Stellar MLS #TB8523946 Report a problem | ||
| 8/24/2026 | Price change | $280,000+1.4%$170/sqft |
Source: Stellar MLS #TB8523946 Report a problem | ||
| 8/15/2026 | Price change | $276,000-1.4%$167/sqft |
Source: Stellar MLS #TB8523946 Report a problem | ||
| 8/11/2026 | Price change | $280,000-1.4%$170/sqft |
Source: Stellar MLS #TB8523946 Report a problem | ||
| 8/6/2026 | Price change | $283,900-1.4%$172/sqft |
Source: Stellar MLS #TB8523946 Report a problem | ||
| 8/1/2026 | Price change | $288,000-2%$175/sqft |
Source: Stellar MLS #TB8523946 Report a problem | ||
| 7/14/2026 | Price change | $294,000-2.3%$178/sqft |
Source: Stellar MLS #TB8523946 Report a problem | ||
| 7/8/2026 | Price change | $301,000-2.2%$183/sqft |
Source: Stellar MLS #TB8523946 Report a problem | ||
| 7/4/2026 | Price change | $307,900-1.6%$187/sqft |
Source: Stellar MLS #TB8523946 Report a problem | ||
| 6/28/2026 | Listed for sale | $312,900+25.2%$190/sqft |
Source: Stellar MLS #TB8523946 Report a problem | ||
| 9/9/2025 | Sold | $250,000+0%$152/sqft |
Source: Stellar MLS #TB8318320 Report a problem | ||
| 8/8/2025 | Pending sale | $249,999$152/sqft |
Source: Stellar MLS #TB8318320 Report a problem | ||
| 7/28/2025 | Price change | $249,999-5.6%$152/sqft |
Source: Stellar MLS #TB8318320 Report a problem | ||
| 6/6/2025 | Price change | $264,900-1.9%$161/sqft |
Source: Stellar MLS #TB8318320 Report a problem | ||
| 5/12/2025 | Price change | $269,900-1.1%$164/sqft |
Source: Stellar MLS #TB8318320 Report a problem | ||
| 2/26/2025 | Price change | $272,900-0.8%$165/sqft |
Source: Stellar MLS #TB8318320 Report a problem | ||
| 1/4/2025 | Price change | $275,000-1.4%$167/sqft |
Source: Stellar MLS #TB8318320 Report a problem | ||
| 11/6/2024 | Listed for sale | $279,000+329.2%$169/sqft |
Source: Stellar MLS #TB8318320 Report a problem | ||
| 8/3/2015 | Sold | $65,000-13.3%$39/sqft |
Source: Stellar MLS #W7606984 Report a problem | ||
| 3/5/2015 | Listed for sale | $75,000$45/sqft |
Source: CENTURY 21 Professional Realty #W7606984 Report a problem | ||
Get a cash offer in 3 minutes
Find out how much your home could sell for in as little as 3 minutes with a no-obligation cash offer.
Estimated market value
$267,900
