This 3-bed / 2-bath condo is PRICED TO SELL QUICKLY with a garage is a first floor unit, this is a rare find! Located in the gated resort of Oakwater, luxury living awaits the new owner, located 5 minutes from Disney property and walking distance to WalMart SuperCenter; restaurants; shopping and more. In the midst of the hustle and bustle center of the tourist district, this condo is sure to please. There are FEW condos with garages in the area, not to mention with resort amenities! Oakwater is a popular vacation destination, making this a terrific opportunity for any investor looking for an excellent location close to the parks, etc. Oakwater allows full time residence, short term and long term rentals. An open floor plan allows for everyone to enjoy each others company! Step through the front door to an open and spacious living/dining room condo with kitchen and sliding doors to the lanai/screened in patio. A split floor plan places the master bedroom to the right and two additional bedrooms/bath on the opposite side of the condo beyond the kitchen area for privacy. The condo is located near the clubhouse; pool and all the amenities yet far enough from the hustle and bustle near the clubhouse. Oakwater Resort has spectacular amenities, including a community pool, spa, splash pad, clubhouse, fitness center, game room, tennis courts, lake and playground. Perfectly located close to all major theme park attractions, restaurants, shopping, movie theatre, Margaritaville, Water H2O, top rated/championship golf courses and so much more nearby, what’s not to love? Schedule your showing today before this dream home is gone! All measurements, room sizes & HOA info are approximate and not guaranteed, any information contained herein critical to buyer’s decision to purchase must be verified by buyers and/or buyer’s agent. Schedule your appointment today! Sold unfurnished.
Sold for $306,160
$306,160
7512 BLISS WAY #7512, KISSIMMEE, FL 34747
3beds
1,255sqft
Condominium
Built in 2007
-- sqft lot
$268,700 Zestimate®
$244/sqft
$2,010 Estimated rent
Home value
$268,700
$253,000 - $285,000
$2,010/mo
Zestimate® history
Owner options
List your home for rent
$2,010/mo
Rent Zestimate®
Find your next renter with Zillow Rental Manager. Plus, with online applications, you can quickly screen prospective tenants – for free.
$2,010/mo
Rent Zestimate®
Refinance and save
$2,559/mo
Est. payment
Refinancing to a lower rate could help reduce your monthly payments and save thousands over the life of the loan.
$2,559/mo
Est. payment
Explore your selling options
Work with a Zillow partner agent
Leverage their expertise and Zillow's premium Showcase listings to get your home seen by more buyers.
Get startedList with your own agent
Get your home in front of millions of buyers by listing it on Zillow.
Learn how to do itSell it yourself
Take full control of how buyers see your home on Zillow by listing For Sale by Owner (FSBO).
List your homeWhat's special
Community poolGame roomMovie theatreOpen floor planTennis courtsFitness centerSplash pad
Zillow last checked:
Listing updated:
Listed by:
Cathy Starkweather 407-274-8476,
LA ROSA REALTY LLC 321-939-3748
Bought with:
John Hill, 3366152
TOP AGENCY REALTY INC
Source: Stellar MLS,MLS#: O6180353 Originating MLS: Osceola
Originating MLS: Osceola
Facts & features
Interior
Bedrooms & bathrooms
- Bedrooms: 3
- Bathrooms: 2
- Full bathrooms: 2
Primary bedroom
- Features: Ceiling Fan(s), En Suite Bathroom, Built-in Closet
- Level: First
- Dimensions: 21.1x11.6
Bedroom 2
- Features: Built-in Closet
- Level: First
- Dimensions: 9.4x9.1
Bedroom 3
- Features: Built-in Closet
- Level: First
- Dimensions: 9.6x9.1
Primary bathroom
- Features: Shower No Tub, Stone Counters
- Level: First
- Dimensions: 12.6x5.11
Bathroom 2
- Features: Stone Counters, Tub With Shower
- Level: First
- Dimensions: 7.5x4.1
Dining room
- Level: First
- Dimensions: 10.2x7
Kitchen
- Features: Breakfast Bar, Pantry
- Level: First
- Dimensions: 10.3x13
Living room
- Features: Ceiling Fan(s)
- Level: First
- Dimensions: 20.7x12.4
Heating
- Central
Cooling
- Central Air
Appliances
- Included: Dishwasher, Dryer, Electric Water Heater, Microwave, Range, Refrigerator, Washer
- Laundry: Laundry Closet
Features
- Ceiling Fan(s), Living Room/Dining Room Combo, Open Floorplan, Solid Wood Cabinets, Stone Counters, Thermostat
- Flooring: Carpet, Ceramic Tile
- Doors: Sliding Doors
- Windows: Blinds
- Has fireplace: No
- Common walls with other units/homes: Corner Unit
Interior area
- Total structure area: 1,465
- Total interior livable area: 1,255 sqft
Property
Parking
- Total spaces: 1
- Parking features: Garage - Attached
- Attached garage spaces: 1
Features
- Levels: One
- Stories: 1
- Patio & porch: Covered, Enclosed, Screened
- Exterior features: Lighting
- Has view: Yes
- View description: Garden, Trees/Woods
Lot
- Size: 6,373 Square Feet
- Residential vegetation: Mature Landscaping, Trees/Landscaped
Details
- Parcel number: 112527447300080600
- Zoning: RES, STR
- Special conditions: None
Construction
Type & style
- Home type: Condo
- Property subtype: Condominium
Materials
- Block, Stucco
- Foundation: Slab
- Roof: Tile
Condition
- Completed
- New construction: No
- Year built: 2007
Utilities & green energy
- Sewer: Public Sewer
- Water: Public
- Utilities for property: Cable Available, Cable Connected, Electricity Available, Sewer Available, Water Available
Community & HOA
Community
- Features: Clubhouse, Deed Restrictions, Fitness Center, Gated Community - No Guard, Playground, Pool
- Pet fee: $0 monthly
- Subdivision: OAKWATER PH 07-10 A CONDO
HOA
- Has HOA: Yes
- Amenities included: Cable TV, Clubhouse, Fitness Center, Gated, Playground, Pool, Spa/Hot Tub, Tennis Court(s)
- Services included: Cable TV, Community Pool, Internet, Maintenance Grounds, Recreational Facilities
- HOA fee: $495 monthly
- HOA name: Oakwater Condominium Association/HomeRiver Group
- HOA phone: 407-327-5824
Location
- Region: Kissimmee
Financial & listing details
- Price per square foot: $244/sqft
- Annual tax amount: $3,418
- Date on market: 2/22/2024
- Cumulative days on market: 8 days
- Listing terms: Cash,Conventional
- Ownership: Fee Simple
- Total actual rent: 0
- Electric utility on property: Yes
- Road surface type: Paved
Price history
| Date | Event | Price |
|---|---|---|
| 5/3/2024 | Sold | $306,160+2.1%$244/sqft |
Source:  Stellar MLS #O6180353 Report a problem Stellar MLS #O6180353 Report a problem | ||
| 3/3/2024 | Contingent | $300,000$239/sqft |
Source: My State MLS #11251112 Report a problem | ||
| 3/2/2024 | Pending sale | $300,000$239/sqft |
Source: Stellar MLS #O6180353 Report a problem | ||
| 2/22/2024 | Listed for sale | $300,000+0%$239/sqft |
Source: Stellar MLS #O6180353 Report a problem | ||
| 8/24/2023 | Listing removed | -- |
Source: Stellar MLS #O6120568 Report a problem | ||
| 7/16/2023 | Pending sale | $299,900$239/sqft |
Source: Stellar MLS #O6120568 Report a problem | ||
| 6/21/2023 | Listed for sale | $299,900$239/sqft |
Source: Stellar MLS #O6120568 Report a problem | ||
Public tax history
Tax history is unavailable.
Neighborhood: 34747
Nearby homes
- $246,7003 bd2 ba1.2k sqft7502 Bliss Way, Kissimmee, FL 34747Off Market
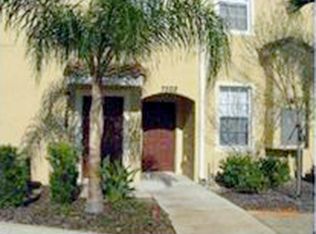
- $283,6003 bd3 ba1.8k sqft7506 Bliss Way, Kissimmee, FL 34747Off Market
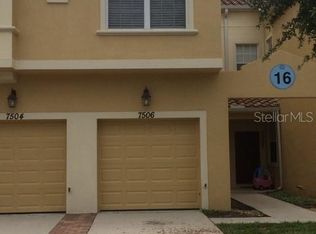
- $306,1603 bd2 ba1.3k sqft7512 Bliss Way, Kissimmee, FL 34747Sold
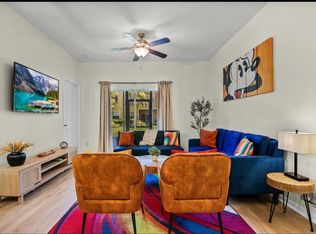
- $218,3002 bd2 ba1k sqft7500 Bliss Way, Kissimmee, FL 34747Off Market
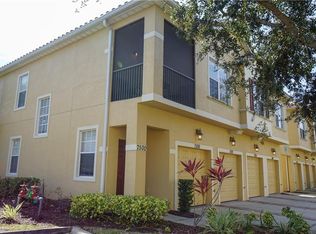
- $248,3003 bd2 ba1.4k sqft7504 Bliss Way, Kissimmee, FL 34747Off Market
- $296,6003 bd3 ba1.8k sqft7508 Bliss Way, Kissimmee, FL 34747Off Market
- $215,9002 bd2 ba1k sqft7514 Bliss Way, Kissimmee, FL 34747Off Market
- $315,0003 bd2 ba1.4k sqft7510 Bliss Way, Kissimmee, FL 34747Sold
Nearby schools
GreatSchools rating
- 3/10Island Village Elementary SchoolGrades: PK-5Distance: 2.7 mi
- 9/10Celebration SchoolGrades: K-8Distance: 2.7 mi
- 5/10Celebration High SchoolGrades: 9-12Distance: 2.3 mi
Get a cash offer in 3 minutes
Find out how much your home could sell for in as little as 3 minutes with a no-obligation cash offer.
Estimated market value
$268,700
Get a cash offer in 3 minutes
Find out how much your home could sell for in as little as 3 minutes with a no-obligation cash offer.
Estimated market value
$268,700
- Florida
- Osceola County
- Kissimmee
- 34747
- 7512 BLISS WAY Unit 7512
Nearby cities
Nearby neighborhoods
Nearby zip codes
Other Kissimmee Topics
