Welcome to 7512 Brenish Dr! This expanded Edinburgh colonial is the one you’ve been waiting for. As you approach the front door, you’ll notice the thoughtfully curated and lovingly maintained garden. Once inside, you’ll find the main level features a beautifully appointed kitchen with granite counters, stainless steel appliances, and abundant cabinet space. A convenient pass-through window connects the kitchen to the dining room, perfect for serving meals and hosting gatherings. Adjacent to the kitchen is a sunken family room, providing a cozy retreat for relaxation. Additionally, there's flex space off the family room, offering versatility for a home office, playroom, or living room. Access to the deck is seamless from the dining room, providing an ideal spot for outdoor dining. Upstairs, you'll find four spacious bedrooms and two full baths, including the luxurious primary suite with a walk-in closet and a primary bath featuring dual sinks for added convenience. The primary and second bedrooms have new luxury vinyl plank flooring and the hall bath has been recently updated. The finished walkout lower level adds valuable living space and features a propane fireplace, full bath, and a laundry area. Step outside to the fenced rear yard, complete with a deck (4 years old), patio, and playground equipment (4 years old), providing endless opportunities for outdoor enjoyment. Key updates include replacement windows and sliding glass doors, a new roof (2 years old), HVAC system with UV light (3 years old), and water heater (5 years old) all instill confidence and peace of mind. Don't miss the chance to make this your new home! Schedule a showing today.
Sold for $587,500
$587,500
7512 Brenish Dr, Gaithersburg, MD 20879
4beds
2,325sqft
Single Family Residence
Built in 1987
9,183 Square Feet Lot
$558,600 Zestimate®
$253/sqft
$2,574 Estimated rent
Home value
$558,600
$531,000 - $587,000
$2,574/mo
Zestimate® history
Owner options
List your home for rent
$2,574/mo
Rent Zestimate®
Find your next renter with Zillow Rental Manager. Plus, with online applications, you can quickly screen prospective tenants – for free.
$2,574/mo
Rent Zestimate®
Refinance and save
$3,620/mo
Est. payment
Refinancing to a lower rate could help reduce your monthly payments and save thousands over the life of the loan.
$3,620/mo
Est. payment
Explore your selling options
Work with a Zillow partner agent
Leverage their expertise and Zillow's premium Showcase listings to get your home seen by more buyers.
Get startedList with your own agent
Get your home in front of millions of buyers by listing it on Zillow.
Learn how to do itSell it yourself
Take full control of how buyers see your home on Zillow by listing For Sale by Owner (FSBO).
List your homeWhat's special
Home officeUv lightReplacement windowsFlex spaceDual sinksHall bathStainless steel appliances
Zillow last checked:
Listing updated:
Listed by:
Andy Werner 301-252-4770,
RE/MAX Realty Group,
Listing Team: Andy Werner & Associates, Co-Listing Agent: Bryan A Taylor 301-905-6174,
RE/MAX Realty Group
Bought with:
Jared Schwartz, 5012305
Berkshire Hathaway HomeServices PenFed Realty
Source: Bright MLS,MLS#: MDMC2129358
Facts & features
Interior
Bedrooms & bathrooms
- Bedrooms: 4
- Bathrooms: 4
- Full bathrooms: 3
- 1/2 bathrooms: 1
- Main level bathrooms: 1
Rooms
- Room types: Living Room, Game Room, Family Room
Basement
- Area: 453
Heating
- Heat Pump, Wall Unit, Electric, Propane
Cooling
- Heat Pump, Electric
Appliances
- Included: Dishwasher, Disposal, Dryer, Oven/Range - Electric, Refrigerator, Stainless Steel Appliance(s), Washer, Water Heater, Electric Water Heater
- Laundry: In Basement
Features
- Primary Bath(s), Walk-In Closet(s), Other
- Flooring: Carpet
- Basement: Finished,Rear Entrance,Walk-Out Access
- Number of fireplaces: 1
- Fireplace features: Gas/Propane
Interior area
- Total structure area: 2,325
- Total interior livable area: 2,325 sqft
- Finished area above ground: 1,872
- Finished area below ground: 453
Property
Parking
- Total spaces: 2
- Parking features: Concrete, Off Street
- Has uncovered spaces: Yes
Accessibility
- Accessibility features: None
Features
- Levels: Three
- Stories: 3
- Patio & porch: Deck
- Pool features: Community
- Fencing: Privacy,Back Yard
Lot
- Size: 9,183 Square Feet
Details
- Additional structures: Above Grade, Below Grade
- Parcel number: 160102563085
- Zoning: R60
- Special conditions: Standard
Construction
Type & style
- Home type: SingleFamily
- Architectural style: Colonial
- Property subtype: Single Family Residence
Materials
- Vinyl Siding
- Foundation: Other
- Roof: Shingle
Condition
- New construction: No
- Year built: 1987
Utilities & green energy
- Sewer: Public Sewer
- Water: Public
Community & HOA
Community
- Subdivision: Edinburgh
HOA
- Has HOA: Yes
- HOA fee: $74 monthly
- HOA name: EDINBURGH VILLAGE HOMEOWNERS ASSOCIATION, INC.
Location
- Region: Gaithersburg
Financial & listing details
- Price per square foot: $253/sqft
- Tax assessed value: $303,700
- Annual tax amount: $3,918
- Date on market: 4/26/2024
- Listing agreement: Exclusive Right To Sell
- Ownership: Fee Simple
Price history
| Date | Event | Price |
|---|---|---|
| 5/20/2024 | Sold | $587,500+9.8%$253/sqft |
Source:  Bright MLS #MDMC2129358 Report a problem Bright MLS #MDMC2129358 Report a problem | ||
| 5/1/2024 | Pending sale | $535,000$230/sqft |
Source: Bright MLS #MDMC2129358 Report a problem | ||
| 4/26/2024 | Listed for sale | $535,000+41.5%$230/sqft |
Source: Bright MLS #MDMC2129358 Report a problem | ||
| 6/18/2015 | Sold | $378,000-0.3%$163/sqft |
Source: Public Record Report a problem | ||
| 6/8/2015 | Listed for sale | $379,000$163/sqft |
Source: RE/MAX PLUS #MC8584065 Report a problem | ||
| 4/25/2015 | Pending sale | $379,000$163/sqft |
Source: RE/MAX PLUS #MC8584065 Report a problem | ||
| 3/27/2015 | Listed for sale | $379,000+0.5%$163/sqft |
Source: RE/MAX PLUS #MC8584065 Report a problem | ||
| 10/9/2008 | Sold | $377,000+1.9%$162/sqft |
Source: Public Record Report a problem | ||
| 9/20/2008 | Listed for sale | $370,000$159/sqft |
Source: TourFactory #MC6802839 Report a problem | ||
| 7/19/2008 | Listing removed | $370,000$159/sqft |
Source: Keller Williams Realty #MC6802839 Report a problem | ||
| 7/7/2008 | Listed for sale | $370,000+159.6%$159/sqft |
Source: Keller Williams Realty #MC6802839 Report a problem | ||
| 7/23/1999 | Sold | $142,500$61/sqft |
Source: Public Record Report a problem | ||
Public tax history
| Year | Property taxes | Tax assessment |
|---|---|---|
| 2025 | $4,432 +19.9% | $338,500 +5.4% |
| 2024 | $3,697 +5.6% | $321,100 +5.7% |
| 2023 | $3,499 +6.9% | $303,700 +2.3% |
| 2022 | $3,274 +2.5% | $296,733 +2.4% |
| 2021 | $3,195 +2.4% | $289,767 +2.5% |
| 2020 | $3,120 +5.9% | $282,800 |
| 2019 | $2,946 -0.2% | $282,800 +5.9% |
| 2018 | $2,951 -0.9% | $267,133 +3% |
| 2017 | $2,977 +3.5% | $259,300 +2.8% |
| 2016 | $2,877 | $252,167 +2.9% |
| 2015 | $2,877 | $245,033 +3% |
| 2014 | $2,877 | $237,900 |
| 2013 | -- | $237,900 |
| 2012 | -- | $237,900 -22.4% |
| 2011 | -- | $306,700 |
| 2010 | -- | $306,700 |
| 2009 | -- | $306,700 -18% |
| 2008 | -- | $374,170 +20.1% |
| 2007 | -- | $311,646 +25.1% |
| 2006 | -- | $249,123 +33.5% |
| 2005 | -- | $186,600 +10.6% |
| 2004 | -- | $168,682 |
| 2003 | -- | $168,682 +27% |
| 2002 | -- | $132,850 |
| 2001 | -- | $132,850 |
Find assessor info on the county website
Neighborhood: 20879
Nearby homes
- $495,8003 bd3 ba1.6k sqft7514 Brenish Dr, Gaithersburg, MD 20879Off Market
- $490,7003 bd3 ba1k sqft7510 Brenish Dr, Gaithersburg, MD 20879Off Market
- $592,4004 bd3 ba2.2k sqft7408 Argus Ct, Gaithersburg, MD 20879Off Market
- $466,9003 bd2 ba1.4k sqft7508 Brenish Dr, Gaithersburg, MD 20879Off Market
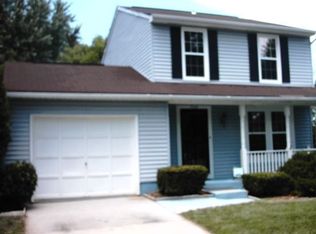
- $483,5003 bd2 ba1.2k sqft7516 Brenish Dr, Gaithersburg, MD 20879Off Market
- $616,1004 bd3 ba1.6k sqft7412 Argus Ct, Gaithersburg, MD 20879Off Market
- $584,300-- bd2 ba1.8k sqft19816 Mayhill Ter, Gaithersburg, MD 20879Off Market
- $527,9004 bd4 ba2k sqft7513 Brenish Dr, Gaithersburg, MD 20879Off Market
Nearby schools
GreatSchools rating
- 4/10Judith A. Resnik Elementary SchoolGrades: PK-5Distance: 0.2 mi
- 4/10Redland Middle SchoolGrades: 6-8Distance: 3 mi
- 5/10Col. Zadok Magruder High SchoolGrades: 9-12Distance: 3.9 mi
Schools provided by the listing agent
- District: Montgomery County Public Schools
Source: Bright MLS. This data may not be complete. We recommend contacting the local school district to confirm school assignments for this home.
Get a cash offer in 3 minutes
Find out how much your home could sell for in as little as 3 minutes with a no-obligation cash offer.
Estimated market value
$558,600
Get a cash offer in 3 minutes
Find out how much your home could sell for in as little as 3 minutes with a no-obligation cash offer.
Estimated market value
$558,600
- Maryland
- Montgomery County
- Gaithersburg
- 20879
- 7512 Brenish Dr
Nearby cities
Nearby neighborhoods
Nearby zip codes
Other Gaithersburg Topics
