Skip main navigation
Sold
  • $637,500

    7512 Caenen Lake Rd, Lenexa, KS 66216

    4beds
    2,660sqft
    Single Family Residence
    Built in 1976
    0.3 Acres Lot
    $637,500 Zestimate®
    $240/sqft
    $3,613 Estimated rent

    Home value

    $637,500

    $606,000 - $669,000

    $3,613/mo

    Zestimate® history
    Loading
    Loading...

    Owner options

    List your home for rent

    $3,613/mo

    Rent Zestimate®

    Find your next renter with Zillow Rental Manager. Plus, with online applications, you can quickly screen prospective tenants – for free.

    Learn more

    $3,613/mo

    Rent Zestimate®

    Refinance and save

    $4,068/mo

    Est. payment

    Refinancing to a lower rate could help reduce your monthly payments and save thousands over the life of the loan.

    See today's rates

    $4,068/mo

    Est. payment

    Explore your selling options

    Work with a Zillow partner agent

    Leverage their expertise and Zillow's premium Showcase listings to get your home seen by more buyers.

    Get started

    List with your own agent

    Get your home in front of millions of buyers by listing it on Zillow.

    Learn how to do it

    Sell it yourself

    Take full control of how buyers see your home on Zillow by listing For Sale by Owner (FSBO).

    List your home

    What's special

    Commercial gatesFenced yardExtensive landscapingManicured lawnCement board sidingBuilt-in griddleLaundry room

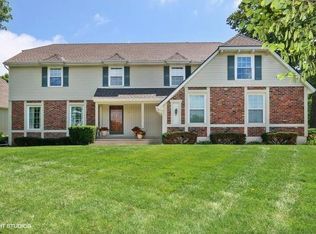
    This is the ONE!! ~ Pride of ownership shows here! ~ All the work's done, just move right in ~~ Don’t miss out on this well-cared-for and beautifully updated 2 Story in Greystone Estates West! Literally everything has been renovated from the ground up, must-see pics!! ~ Conveniently located at 75th & Pflumm, this one is a show-stopper from the minute you walk in. Stunning curb appeal including extensive landscaping by Rosehill Gardens in 2020, manicured lawn & professionally installed sprinkler system w/ wifi controls. Custom modern walkway out front w/ integrated lighting to light up the front sidewalk w/ cast in place concrete pavers & beach pebble infill. NEW 50 year roof installed in 2019 as well as clad/wood Marvin windows throughout & cement board siding. 30x22 Alaskan yellow cedar deck out back w/ a bonus 6x6 hobby shed perfect for your yard tools etc. Dedicated playset area in the back corner of the fenced yard & large swing! One-of-a-kind sealed horizontal cedar fence w/ tornado-rated metal posts & commercial gates. Modern/sleek kitchen includes: solid walnut 10' island w/ countertop seating & second prep sink, stainless appliances, built-in beverage fridge, CFM range hood & dual-fuel Wolf range w/ built-in griddle, 45" kohler sink w/ drying rack, OXXO window above the kitchen allows you to transfer food from the kitchen to patio/deck when hosting! Coffee bar includes direct plumbed filtered water for espresso/coffee machine. The upgrades in this house go on & on, must-see!! Main level includes: formal dining room, formal living room/office, laundry room, hearth room w/ cozy gas fireplace. Primary bedroom includes: double doors, built-in surround sound, dual closets & completely updated bath! 3 spacious secondary bedrooms upstairs & shiny hardwoods throughout. NEW windows throughout. The basement includes approx. 600 square feet of semi-finished space for workouts/new egress window for future bedroom & full bath. NEW neighborhood pool across the street!

    This property is not currently displayed as for sale or rent on Zillow. This may be different from what's on other websites or public sources.

    Zillow last checked:

    Listing updated:

    Listed by:

    Brett Budke 913-980-2965,

    ReeceNichols -Johnson County W,

    Becky Budke 913-980-2760,

    ReeceNichols -Johnson County W

    Bought with:

    Tamra Trickey, SP00235111

    ReeceNichols - Leawood

    Source: Heartland MLS as distributed by MLS GRID,MLS#: 2446725MLS Logo

    Facts & features

    Interior

    Bedrooms & bathrooms
    • Bedrooms: 4
    • Bathrooms: 5
    • Full bathrooms: 4
    • 1/2 bathrooms: 1
    Primary bedroom
    • Level: Second
    • Dimensions: 17 x 13
    Bedroom 2
    • Level: Second
    • Dimensions: 11 x 13
    Bedroom 3
    • Level: Second
    • Dimensions: 15 x 11
    Bedroom 4
    • Level: Second
    • Dimensions: 10 x 12
    Bedroom 5
    • Level: Second
    • Dimensions: 12 x 10
    Primary bathroom
    • Level: Second
    Dining room
    • Level: Main
    • Dimensions: 13 x 10
    Family room
    • Level: Main
    • Dimensions: 15 x 17
    Kitchen
    • Features: Built-in Features, Kitchen Island
    • Level: Main
    • Dimensions: 17 x 13
    Laundry
    • Level: Main
    • Dimensions: 13 x 6
    Living room
    • Level: Main
    • Dimensions: 15 x 14
    Heating
    • Forced Air
    Cooling
    • Electric
    Appliances
    • Included: Dishwasher, Disposal, Microwave, Gas Range, Stainless Steel Appliance(s)
    • Laundry: Main Level, Off The Kitchen
    Features
    • Kitchen Island, Painted Cabinets, Pantry, Walk-In Closet(s)
    • Flooring: Carpet, Tile, Wood
    • Basement: Daylight,Full,Interior Entry,Partial
    • Number of fireplaces: 1
    • Fireplace features: Family Room, Gas
    Interior area
    • Total structure area: 2,660
    • Total interior livable area: 2,660 sqft
    • Finished area above ground: 2,660
    • Finished area below ground: 0

    Property

    Parking
    • Total spaces: 2
    • Parking features: Attached, Built-In, Garage Door Opener, Garage Faces Side
    • Attached garage spaces: 2
    Features
    • Patio & porch: Deck, Porch
    • Fencing: Privacy,Wood
    Lot
    • Size: 0.3 Acres
    • Features: City Lot, Corner Lot
    Details
    • Additional structures: Shed(s)
    • Parcel number: IP264000100001

    Construction

    Type & style
    • Home type: SingleFamily
    • Architectural style: Traditional
    • Property subtype: Single Family Residence
    Materials
    • Brick/Mortar
    • Roof: Composition
    Condition
    • Year built: 1976

    Utilities & green energy

    • Sewer: Public Sewer
    • Water: Public

    Community & HOA

    Community
    • Security: Smoke Detector(s)
    • Subdivision: Greystone Estates
    HOA
    • Has HOA: Yes
    • Amenities included: Pool
    • HOA fee: $794 annually
    Location
    • Region: Lenexa

    Financial & listing details

    • Price per square foot: $240/sqft
    • Tax assessed value: $610,300
    • Annual tax amount: $4,395
    • Date on market: 7/28/2023
    • Listing terms: Cash,Conventional,FHA,VA Loan
    • Ownership: Private
    • Road surface type: Paved

    Price history

    DateEventPrice
    8/30/2023Sold--
    Source: Heartland MLS as distributed by MLS GRID #2446725 Report a problem
    7/29/2023Pending sale$545,000$205/sqft
    Source: Heartland MLS as distributed by MLS GRID #2446725 Report a problem
    7/28/2023Listed for sale$545,000+179.6%$205/sqft
    Source: Heartland MLS as distributed by MLS GRID #2446725 Report a problem
    12/2/2013Sold--
    Source: Heartland MLS as distributed by MLS GRID #1851225 Report a problem
    10/4/2013Pending sale$194,900$73/sqft
    Source: Keller Williams Realty Partners, Inc #1851225 Report a problem
    9/20/2013Listed for sale$194,900$73/sqft
    Source: Keller Williams Realty Partners, Inc #1851225 Report a problem

    Public tax history

    YearProperty taxesTax assessment
    2025$7,701 -0.3%$70,185 +0.9%
    2024$7,727 +61.9%$69,529 +64%
    2023$4,772 +8.6%$42,389 +8.7%
    2022$4,395 $39,008 +16.9%
    2021-- $33,373 +4.4%
    2020$3,837 $31,959 +6.7%
    2019-- $29,946 -2.5%
    2018-- $30,705 +8.4%
    2017$3,544 +5.4%$28,336 +6.8%
    2016$3,362 +12.3%$26,530 +11.7%
    2015$2,994 +20%$23,747 +2.1%
    2013$2,495 -9.8%$23,253 +1.3%
    2012$2,768 +1.5%$22,965 -2.7%
    2010$2,726 -4.1%$23,598 -5.7%
    2009$2,844 -5.9%$25,024 -2.3%
    2008$3,023 +5.7%$25,619 +4.7%
    2007$2,860 +8%$24,460 +1.7%
    2006$2,648 $24,046 +1.6%
    2005-- $23,667
    Find assessor info on the county website

    Neighborhood: 66216

    Nearby schools

    GreatSchools rating
    Schools provided by the listing agent
    • Elementary: Mill Creek
    • Middle: Trailridge
    • High: SM Northwest

    Source: Heartland MLS as distributed by MLS GRID. This data may not be complete. We recommend contacting the local school district to confirm school assignments for this home.

    Get a cash offer in 3 minutes
    Find out how much your home could sell for in as little as 3 minutes with a no-obligation cash offer.
    Estimated market value
    $637,500
    Get a cash offer in 3 minutes
    Find out how much your home could sell for in as little as 3 minutes with a no-obligation cash offer.
    Estimated market value
    $637,500