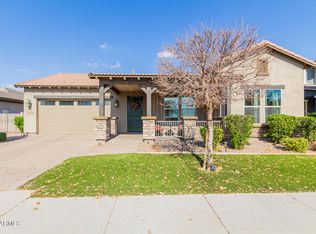

You will NOT want to miss this chance to own this beautifully appointed home (with diving pool!) in Desert Place at Morrison Ranch. Built with quality by Ashton Woods Homes, the owners have added their own farmhouse and modern touches to the interiors of this awesome 4 bedroom/4 bathroom/3 car garage floorplan. Enter into your own private courtyard and walk into the beautiful foyer. To your left are the bedrooms. To your right is a gorgeous office with a hand crafted barn door. Straight ahead leads to the open living area/dining/kitchen and double door entrance to the owner suite. The great room and dining room have abundant windows and natural light which also lead to views of the diving pool and its water features. The great room has a fireplace, custom shelves, and plenty of space. The kitchen is a chef's dream with a 36 inch drop in gas stainless steel range, a wall oven/microwave combination, granite countertops, LED lighting, plenty of cabinets for storage, and an island that can accommodate seating as well as prep space and buffet area for the holidays. There also is a pantry and nearby drop zone near the garage and laundry room. Owner suite has plenty of space to accommodate a king size bed and sitting area, and there is a private door exit to the back yard and covered patio. Owner ensuite has separate vanities with a beautiful soaking tub between them. Walk in owner suite closet is spacious. Other bedrooms share a Jack and Jill style bathroom suite. The garage has 3 stalls for automobiles and a storage cabinet/shop setup. In the backyard the diving pool has water features and plenty of room to splash and play. Don't miss the sitting ledge or shallow shelf for small ones or simply sitting and soaking up the sun. Pool fence is able to come down with easy storage. This home is meticulous and move in ready!
Sold for $799,900
Street View
$799,900
7512 E PERALTA Avenue, Mesa, AZ 85212
4beds
4baths
3,017sqft
Single Family Residence
Built in 2015
9,100 Square Feet Lot
$799,700 Zestimate®
$265/sqft
$3,780 Estimated rent
Home value
$799,700
$728,000 - $880,000
$3,780/mo
Zestimate® history
Owner options
List your home for rent
$3,780/mo
Rent Zestimate®
Find your next renter with Zillow Rental Manager. Plus, with online applications, you can quickly screen prospective tenants – for free.
$3,780/mo
Rent Zestimate®
Refinance and save
$4,952/mo
Est. payment
Refinancing to a lower rate could help reduce your monthly payments and save thousands over the life of the loan.
$4,952/mo
Est. payment
Explore your selling options
Work with a Zillow partner agent
Leverage their expertise and Zillow's premium Showcase listings to get your home seen by more buyers.
Get startedList with your own agent
Get your home in front of millions of buyers by listing it on Zillow.
Learn how to do itSell it yourself
Take full control of how buyers see your home on Zillow by listing For Sale by Owner (FSBO).
List your homeWhat's special
Diving poolPool fenceCovered patioCustom shelvesHand crafted barn doorPrivate courtyardOwner suite
Zillow last checked:
Listing updated:
Listed by:
Robert J Mruz 602-799-1109,
Embarc Realty,
Mike Korzeniowski 623-217-1127,
Embarc Realty
Bought with:
Christopher Sloan, BR669777000
Sloan Realty Associates
Source: ARMLS,MLS#: 6915227
Facts & features
Interior
Bedrooms & bathrooms
- Bedrooms: 4
- Bathrooms: 4
Heating
- Natural Gas
Cooling
- Central Air, Ceiling Fan(s), Programmable Thmstat
Appliances
- Included: Reverse Osmosis, Refrigerator, Dishwasher, Disposal, Gas Cooktop, Built-In Electric Oven
- Laundry: Inside, Gas Dryer Hookup
Features
- High Speed Internet, Double Vanity, 9+ Flat Ceilings, No Interior Steps, Kitchen Island, Pantry, Full Bth Master Bdrm, Separate Shwr & Tub
- Flooring: Carpet, Tile, Wood
- Windows: Low Emissivity Windows, Double Pane Windows, Vinyl Frame
- Has basement: No
- Number of fireplaces: 1
- Fireplace features: Gas
Interior area
- Total structure area: 3,017
- Total interior livable area: 3,017 sqft
Property
Parking
- Total spaces: 3
- Parking features: Garage Door Opener, Attch'd Gar Cabinets
- Garage spaces: 3
Features
- Stories: 1
- Patio & porch: Covered, Patio
- Spa features: None
- Fencing: Block
Lot
- Size: 9,100 Square Feet
- Features: North/South Exposure, Sprinklers In Rear, Sprinklers In Front, Desert Back, Desert Front, Auto Timer H2O Front, Auto Timer H2O Back
Details
- Parcel number: 30417405
Construction
Type & style
- Home type: SingleFamily
- Architectural style: Ranch
- Property subtype: Single Family Residence
Materials
- Brick Veneer, Stucco, Wood Frame, Blown Cellulose
- Roof: Tile
Condition
- Year built: 2015
Details
- Builder name: Ashton Woods
Utilities & green energy
- Sewer: Public Sewer
- Water: City Water
Green energy
- Energy efficient items: Multi-Zones
- Water conservation: Tankless Ht Wtr Heat
Community & HOA
Community
- Features: Playground, Biking/Walking Path
- Subdivision: DESERT PLACE AT MORRISON RANCH
HOA
- Has HOA: Yes
- Services included: Maintenance Grounds
- HOA fee: $284 quarterly
- HOA name: Desert Place at MR
- HOA phone: 480-813-6788
Location
- Region: Mesa
Financial & listing details
- Price per square foot: $265/sqft
- Tax assessed value: $580,800
- Annual tax amount: $2,651
- Date on market: 3/8/2026
- Cumulative days on market: 36 days
- Listing terms: Cash,Conventional,VA Loan
- Ownership: Fee Simple
Price history
| Date | Event | Price |
|---|---|---|
| 10/10/2025 | Sold | $799,900$265/sqft |
Source:  ARMLS #6915227 Report a problem ARMLS #6915227 Report a problem | ||
| 9/5/2025 | Listed for sale | $799,900+128.2%$265/sqft |
Source: ARMLS #6915227 Report a problem | ||
| 2/19/2016 | Sold | $350,560$116/sqft |
Source: Public Record Report a problem | ||
Public tax history
| Year | Property taxes | Tax assessment |
|---|---|---|
| 2025 | $2,736 +4% | $58,080 -6.8% |
| 2024 | $2,630 -1% | $62,310 +84.5% |
| 2023 | $2,656 +1.7% | $33,773 -18.9% |
| 2022 | $2,611 -6% | $41,630 +2.7% |
| 2021 | $2,778 +7.9% | $40,550 +5.8% |
| 2020 | $2,575 +5.1% | $38,330 +5.4% |
| 2019 | $2,451 | $36,350 +2.9% |
| 2018 | $2,451 +3.2% | $35,310 +6.5% |
| 2017 | $2,374 +228.5% | $33,160 +380.6% |
| 2016 | $723 -10.3% | $6,900 +12.3% |
| 2015 | $806 | $6,144 -11.5% |
| 2014 | -- | $6,944 |
Find assessor info on the county website
Neighborhood: 85212
Nearby homes
- $750,0003 bd3 ba3.1k sqft7520 E Peralta Ave, Mesa, AZ 85212Sold
- $697,0003 bd2 ba3.1k sqft7504 E Peralta Ave, Mesa, AZ 85212Off Market

- $712,2004 bd3 ba3k sqft7513 E Posada Ave, Mesa, AZ 85212Off Market

- $785,0004 bd4 ba3.9k sqft7528 E Peralta Ave, Mesa, AZ 85212Sold
- $791,5004 bd4 ba3.1k sqft7462 E Peralta Ave, Mesa, AZ 85212Off Market
- $712,800-- bd3 ba3.1k sqft7505 E Posada Ave, Mesa, AZ 85212Off Market
- $717,8003 bd3 ba3.1k sqft7521 E Posada Ave, Mesa, AZ 85212Off Market
- $785,8003 bd2 ba3.1k sqft7463 E Posada Ave, Mesa, AZ 85212Off Market
Nearby schools
GreatSchools rating
- 7/10Boulder Creek Elementary SchoolGrades: PK-6Distance: 0.7 mi
- 9/10Highland Jr High SchoolGrades: 6-8Distance: 0.7 mi
- 7/10Highland High SchoolGrades: 8-12Distance: 1.5 mi
Schools provided by the listing agent
- Elementary: Boulder Creek Elementary
- Middle: Highland Jr High School
- High: Highland High School
- District: Gilbert Unified District
Source: ARMLS. This data may not be complete. We recommend contacting the local school district to confirm school assignments for this home.
Get a cash offer in 3 minutes
Find out how much your home could sell for in as little as 3 minutes with a no-obligation cash offer.
Estimated market value
$799,700
Get a cash offer in 3 minutes
Find out how much your home could sell for in as little as 3 minutes with a no-obligation cash offer.
Estimated market value
$799,700
- Arizona
- Maricopa County
- Mesa
- 85212
- 7512 E PERALTA Avenue
Nearby cities
Nearby neighborhoods
Nearby zip codes
Other Mesa Topics
