Welcome to your dream home in the highly sought-after Reunion Resort! This luxurious, custom-built residence is nestled within a 24/7 guarded community, just minutes away from Disney and the magic of Central Florida. Enjoy as your full time residence OR vacation in style anytime and earn income the rest of the year! Situated on the 7th green of the renowned Arnold Palmer golf course, the idyllic setting offers no rear neighbors and views of stunning sunrises and sunsets from your south-facing private pool or upstairs master suite balcony. The interior features almost 3,800 square feet of impeccable craftsmanship and additional outdoor living with covered balconies and lanai. With soaring 12-foot ceilings and 5 bedrooms all with attached baths, this home offers an abundance of space for comfortable living. As you enter downstairs a lounge area with a pool table immediately sets the tone for vacation and relaxation. One bedroom is located downstairs for easy accessibility. The heart of this remarkable residence is the custom kitchen, designed with a HUGE island perfect for entertaining. This is a cooks dream with a built-in range and hood on the island so you can enjoy views of the pool and golf course while prepping dinner. The downstairs half bath also serves as the pool bath. Step outside the sliding glass doors and soak up the sun and cool off in the pool. You will love entertaining outdoors with the built-in summer kitchen! On rainy days head upstairs to enjoy the spacious loft game room outfitted with foosball, air hockey and bar area! Additional 4 bedrooms are upstairs with private baths and stylish finishes including a spacious master suite at the back. The master offers a massive closet and gorgeous bath with freestanding modern soaking tub and frameless glass separate shower. Enjoy a glass of wine in the evening while the sunsets beyond the golf course from your suite. Every aspect has been carefully considered, and the modern furniture, including a high-end pool table and an indoor game room, is all yours to enjoy! The home has been meticulously maintained and recent updates within the past year include a new A/C system, pool heater, fridge, and washer and dryer, ensuring optimal functionality and peace of mind. The ceramic roof not only adds to the aesthetic appeal of the home but also guarantees long-lasting durability for decades to come. Your dream vacation and rental opportunity awaits!
Sold for $900,000
$900,000
7512 Excitement Dr, Kissimmee, FL 34747
5beds
3,783sqft
Single Family Residence
Built in 2016
4,966 Square Feet Lot
$872,500 Zestimate®
$238/sqft
$7,566 Estimated rent
Home value
$872,500
$829,000 - $916,000
$7,566/mo
Zestimate® history
Owner options
List your home for rent
$7,566/mo
Rent Zestimate®
Find your next renter with Zillow Rental Manager. Plus, with online applications, you can quickly screen prospective tenants – for free.
$7,566/mo
Rent Zestimate®
Refinance and save
$6,425/mo
Est. payment
Refinancing to a lower rate could help reduce your monthly payments and save thousands over the life of the loan.
$6,425/mo
Est. payment
Explore your selling options
Work with a Zillow partner agent
Leverage their expertise and Zillow's premium Showcase listings to get your home seen by more buyers.
Get startedList with your own agent
Get your home in front of millions of buyers by listing it on Zillow.
Learn how to do itSell it yourself
Take full control of how buyers see your home on Zillow by listing For Sale by Owner (FSBO).
List your homeWhat's special
Golf courseHuge islandStylish finishesMaster suite balconyCovered balconiesMassive closetMeticulously maintained
Zillow last checked:
Listing updated:
Listed by:
Kathryn Stelljes 407-629-4420,
KELLER WILLIAMS REALTY AT THE PARKS 407-629-4420
Bought with:
Jean Lubin, 3336133
LA ROSA RTY WINTER GARDEN LLC
Source: Stellar MLS,MLS#: O6113574 Originating MLS: Orlando Regional
Originating MLS: Orlando Regional
Facts & features
Interior
Bedrooms & bathrooms
- Bedrooms: 5
- Bathrooms: 6
- Full bathrooms: 5
- 1/2 bathrooms: 1
Rooms
- Room types: Utility Room, Loft
Primary bedroom
- Features: Walk-In Closet(s)
- Level: Second
- Dimensions: 24x20
Bedroom 2
- Features: Walk-In Closet(s)
- Level: Second
- Dimensions: 12x11.83
Bedroom 3
- Features: Built-in Closet
- Level: Second
- Dimensions: 12x11.92
Bedroom 4
- Features: Walk-In Closet(s)
- Level: Second
- Dimensions: 21x11.83
Bedroom 5
- Features: Walk-In Closet(s)
- Level: First
- Dimensions: 14x9.83
Dining room
- Features: No Closet
- Level: First
- Dimensions: 18x11
Game room
- Features: No Closet
- Level: Second
- Dimensions: 53x8
Great room
- Features: No Closet
- Level: First
- Dimensions: 27x23
Kitchen
- Features: No Closet
- Level: First
- Dimensions: 20x11.17
Living room
- Features: No Closet
- Level: First
- Dimensions: 18x14
Heating
- Electric
Cooling
- Central Air
Appliances
- Included: Bar Fridge, Oven, Cooktop, Dishwasher, Dryer, Exhaust Fan, Microwave, Range Hood, Refrigerator, Washer
- Laundry: Laundry Room, Upper Level
Features
- Built-in Features, Ceiling Fan(s), Eating Space In Kitchen, High Ceilings, Kitchen/Family Room Combo, Open Floorplan, Solid Wood Cabinets, Stone Counters, Thermostat, Walk-In Closet(s), Wet Bar
- Flooring: Ceramic Tile, Hardwood
- Doors: French Doors, Outdoor Grill, Outdoor Kitchen, Sliding Doors
- Windows: Window Treatments
- Has fireplace: No
Interior area
- Total structure area: 4,712
- Total interior livable area: 3,783 sqft
Property
Parking
- Total spaces: 2
- Parking features: Driveway
- Attached garage spaces: 2
- Has uncovered spaces: Yes
- Details: Garage Dimensions: 26x20
Features
- Levels: Two
- Stories: 2
- Patio & porch: Covered, Patio
- Exterior features: Balcony, Outdoor Grill, Outdoor Kitchen, Sidewalk
- Has private pool: Yes
- Pool features: Gunite, Heated, In Ground, Lighting, Outside Bath Access
- Fencing: Fenced,Other
- Has view: Yes
- View description: Golf Course
Lot
- Size: 4,966 Square Feet
- Features: On Golf Course
- Residential vegetation: Trees/Landscaped
Details
- Additional structures: Outdoor Kitchen
- Parcel number: 352527483800012390
- Zoning: OPUD
- Special conditions: None
Construction
Type & style
- Home type: SingleFamily
- Architectural style: Florida
- Property subtype: Single Family Residence
Materials
- Block, Stucco
- Foundation: Slab
- Roof: Tile
Condition
- New construction: No
- Year built: 2016
Utilities & green energy
- Sewer: Public Sewer
- Water: Public
- Utilities for property: BB/HS Internet Available, Cable Available, Electricity Connected, Sewer Connected, Street Lights, Water Connected
Community & HOA
Community
- Features: Gated, Golf, Pool, Sidewalks
- Security: Gated Community
- Pet fee: $0 monthly
- Subdivision: REUNION PH 2 PRCL 1 & 1A
HOA
- Has HOA: Yes
- Amenities included: Golf Course, Other, Pool
- Services included: 24-Hour Guard, Manager, Recreational Facilities
- HOA fee: $527 monthly
- HOA name: John Kingsley
Location
- Region: Kissimmee
Financial & listing details
- Price per square foot: $238/sqft
- Tax assessed value: $831,600
- Annual tax amount: $10,607
- Date on market: 5/25/2023
- Cumulative days on market: 26 days
- Listing terms: Cash,Conventional
- Ownership: Fee Simple
- Total actual rent: 0
- Electric utility on property: Yes
- Road surface type: Paved
Price history
| Date | Event | Price |
|---|---|---|
| 12/31/2024 | Listing removed | $820,000-8.9%$217/sqft |
Source:  Stellar MLS #O5967650 Report a problem Stellar MLS #O5967650 Report a problem | ||
| 12/31/2023 | Listing removed | -- |
Source: Stellar MLS #O5967650 Report a problem | ||
| 8/2/2023 | Sold | $900,000-5.3%$238/sqft |
Source: Stellar MLS #O6113574 Report a problem | ||
| 6/21/2023 | Pending sale | $949,900$251/sqft |
Source: Stellar MLS #O6113574 Report a problem | ||
| 5/25/2023 | Listed for sale | $949,900-2.6%$251/sqft |
Source: Stellar MLS #O6113574 Report a problem | ||
| 3/23/2023 | Listing removed | -- |
Source: Stellar MLS #S5074860 Report a problem | ||
| 1/26/2023 | Price change | $975,000-12.6%$258/sqft |
Source: Stellar MLS #S5074860 Report a problem | ||
| 11/5/2022 | Price change | $1,115,000-4.7%$295/sqft |
Source: Stellar MLS #S5074860 Report a problem | ||
| 10/27/2022 | Price change | $1,170,000-0.4%$309/sqft |
Source: Stellar MLS #S5074860 Report a problem | ||
| 9/26/2022 | Listed for sale | $1,175,000+48.7%$311/sqft |
Source: Stellar MLS #S5074860 Report a problem | ||
| 1/3/2022 | Sold | $790,000-3.7%$209/sqft |
Source: Public Record Report a problem | ||
| 12/1/2021 | Pending sale | $820,000$217/sqft |
Source: Stellar MLS #O5967650 Report a problem | ||
| 10/1/2021 | Price change | $820,000-3.5%$217/sqft |
Source: Stellar MLS #O5967650 Report a problem | ||
| 8/20/2021 | Listed for sale | $850,000+14.9%$225/sqft |
Source: Stellar MLS #O5967650 Report a problem | ||
| 2/15/2020 | Listing removed | $740,000$196/sqft |
Source: CONTEMPO REAL ESTATE, INC. #S4857550 Report a problem | ||
| 2/15/2019 | Price change | $740,000+9.6%$196/sqft |
Source: CONTEMPO REAL ESTATE, INC. #S4857550 Report a problem | ||
| 4/11/2018 | Listed for sale | $675,000+70.9%$178/sqft |
Source: CONTEMPO REAL ESTATE, INC. #S4857550 Report a problem | ||
| 3/10/2006 | Sold | $395,000+25.4%$104/sqft |
Source: Public Record Report a problem | ||
| 3/25/2005 | Sold | $315,000+40%$83/sqft |
Source: Public Record Report a problem | ||
| 9/10/2004 | Sold | $225,000+93.3%$59/sqft |
Source: Public Record Report a problem | ||
| 2/25/2003 | Sold | $116,400$31/sqft |
Source: Public Record Report a problem | ||
Public tax history
| Year | Property taxes | Tax assessment |
|---|---|---|
| 2025 | $14,727 -4.7% | $831,600 -6.9% |
| 2024 | $15,454 +7.8% | $893,300 +11.1% |
| 2023 | $14,336 +10.2% | $804,400 +12.7% |
| 2022 | $13,007 +30.2% | $714,000 +47.1% |
| 2021 | $9,989 +0.7% | $485,400 +1.5% |
| 2020 | $9,918 -1.2% | $478,200 +0.1% |
| 2019 | $10,036 | $477,700 +4.6% |
| 2018 | $10,036 +6% | $456,700 -1.9% |
| 2017 | $9,472 -3.1% | $465,600 +527.5% |
| 2016 | $9,772 +191% | $74,200 +7.8% |
| 2015 | $3,359 -3.9% | $68,800 +43.3% |
| 2014 | $3,496 | $48,000 +33.3% |
| 2013 | -- | $36,000 +56.5% |
| 2012 | -- | $23,000 |
Find assessor info on the county website
Neighborhood: 34747
Nearby homes
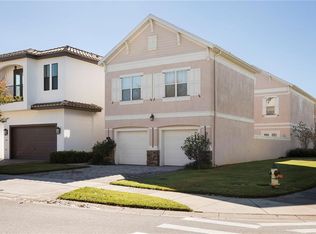
- $662,7006 bd5 ba2.9k sqft7510 Excitement Dr, Kissimmee, FL 34747Off Market
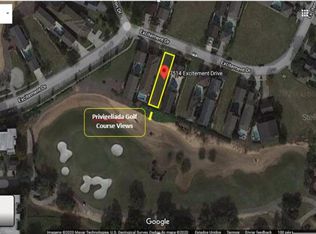
- $126,5004,965 Square Feet7514 Excitement Dr, Kissimmee, FL 34747Off Market
- $622,4004 bd4 ba2.1k sqft7516 Excitement Dr, Kissimmee, FL 34747Off Market

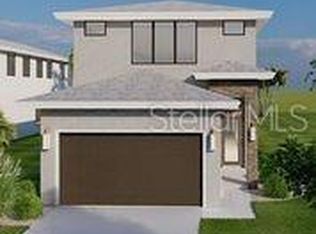
- $958,0006 bd7 ba3.5k sqft7518 Excitement Dr, Kissimmee, FL 34747Sold
- $585,2003 bd2 ba2k sqft7520 Excitement Dr, Kissimmee, FL 34747Off Market
- $751,6004 bd6 ba3.2k sqft7522 Excitement Dr, Kissimmee, FL 34747Off Market
- $71,500-- bd-- ba-- sqftExcitement Dr, Kissimmee, FL 34747Off Market
- $608,2005 bd3 ba2.9k sqft7513 Excitement Dr, Kissimmee, FL 34747Off Market
Nearby schools
GreatSchools rating
- 3/10Island Village Elementary SchoolGrades: PK-5Distance: 1.8 mi
- 5/10Four Corners Charter Middle SchoolGrades: 6-12Distance: 4.3 mi
- 4/10Poinciana High SchoolGrades: 9-12Distance: 6 mi
Schools provided by the listing agent
- Elementary: Reedy Creek Elem (K 5)
- Middle: Horizon Middle
- High: Poinciana High School
Source: Stellar MLS. This data may not be complete. We recommend contacting the local school district to confirm school assignments for this home.
Get a cash offer in 3 minutes
Find out how much your home could sell for in as little as 3 minutes with a no-obligation cash offer.
Estimated market value
$872,500
Get a cash offer in 3 minutes
Find out how much your home could sell for in as little as 3 minutes with a no-obligation cash offer.
Estimated market value
$872,500
- Florida
- Osceola County
- Kissimmee
- 34747
- 7512 Excitement Dr
Nearby cities
Nearby neighborhoods
Nearby zip codes
Other Kissimmee Topics
