Welcome to 7512 Gentry Lane, a beautifully updated brick ranch in the heart of Huber Heights! This 3-bedroom, 2-bathroom home offers move-in-ready living space. The bright and spacious living room flows seamlessly into the open dining area and a fully remodeled kitchen featuring granite countertops, brand-new cabinets, new stainless steel appliances, new light fixtures, a modern backsplash, and ample storage. A versatile four-seasons room off the kitchen can serve as a family room, office, or additional dining area. The hall bathroom has been completely updated with contemporary finishes, while new luxury vinyl flooring runs throughout the home, adding durability and modern appeal. Additional highlights include an attached one-car garage, an extended driveway for extra parking, a separate laundry room, roof replaced in 2019, a furnace from 2020, storage shed from 2021 and an on-demand tankless water heater installed in 2018. The exterior main electric service has also been recently replaced, and a full-house electrical inspection has been completed and inspected by Montgomery County for added peace of mind. Don’t miss this gem in a convenient neighborhood close to parks, schools, and shopping!
Sold for $219,900
$219,900
7512 Gentry Ln, Dayton, OH 45424
3beds
1,026sqft
Single Family Residence
Built in 1961
0.38 Acres Lot
$233,300 Zestimate®
$214/sqft
$1,485 Estimated rent
Home value
$233,300
$210,000 - $259,000
$1,485/mo
Zestimate® history
Owner options
List your home for rent
$1,485/mo
Rent Zestimate®
Find your next renter with Zillow Rental Manager. Plus, with online applications, you can quickly screen prospective tenants – for free.
$1,485/mo
Rent Zestimate®
Refinance and save
$1,583/mo
Est. payment
Refinancing to a lower rate could help reduce your monthly payments and save thousands over the life of the loan.
$1,583/mo
Est. payment
Explore your selling options
Work with a Zillow partner agent
Leverage their expertise and Zillow's premium Showcase listings to get your home seen by more buyers.
Get startedList with your own agent
Get your home in front of millions of buyers by listing it on Zillow.
Learn how to do itSell it yourself
Take full control of how buyers see your home on Zillow by listing For Sale by Owner (FSBO).
List your homeWhat's special
Modern backsplashGranite countertopsFully remodeled kitchenAttached one-car garageExtended drivewaySeparate laundry roomVersatile four-seasons room
Zillow last checked:
Listing updated:
Listed by:
Kiran Bhambri 937-856-8513,
Howard Hanna Real Estate Serv,
Ishita Bhambri 862-207-9318,
Howard Hanna Real Estate Serv
Bought with:
Marc Broomhall, 2019000030
Howard Hanna Real Estate Serv
Source: DABR MLS,MLS#: 930789 Originating MLS: Dayton Area Board of REALTORS
Originating MLS: Dayton Area Board of REALTORSFacts & features
Interior
Bedrooms & bathrooms
- Bedrooms: 3
- Bathrooms: 2
- Full bathrooms: 2
- Main level bathrooms: 2
Primary bedroom
- Level: Main
- Dimensions: 12 x 12
Bedroom
- Level: Main
- Dimensions: 9 x 9
Bedroom
- Level: Main
- Dimensions: 13 x 9
Dining room
- Level: Main
- Dimensions: 12 x 8
Kitchen
- Level: Main
- Dimensions: 12 x 7
Living room
- Level: Main
- Dimensions: 15 x 14
Other
- Level: Main
- Dimensions: 20 x 8
Utility room
- Level: Main
- Dimensions: 9 x 5
Heating
- Forced Air, Natural Gas
Cooling
- Central Air
Appliances
- Included: Dryer, Dishwasher, Disposal, Microwave, Range, Refrigerator, Washer, Tankless Water Heater
Features
- Granite Counters, Remodeled
Interior area
- Total structure area: 1,026
- Total interior livable area: 1,026 sqft
Property
Parking
- Total spaces: 1
- Parking features: Garage, One Car Garage
- Garage spaces: 1
Features
- Levels: One
- Stories: 1
- Patio & porch: Porch
- Exterior features: Fence, Porch
Lot
- Size: 0.38 Acres
- Dimensions: 129 x 129
Details
- Parcel number: P70018010010
- Zoning: Residential
- Zoning description: Residential
Construction
Type & style
- Home type: SingleFamily
- Property subtype: Single Family Residence
Materials
- Brick
- Foundation: Slab
Condition
- Year built: 1961
Utilities & green energy
- Water: Public
- Utilities for property: Natural Gas Available, Sewer Available, Water Available
Community & HOA
Community
- Subdivision: Huber
HOA
- Has HOA: No
Location
- Region: Dayton
Financial & listing details
- Price per square foot: $214/sqft
- Tax assessed value: $134,410
- Annual tax amount: $2,514
- Date on market: 4/1/2025
- Listing terms: Conventional,FHA,VA Loan
Price history
| Date | Event | Price |
|---|---|---|
| 5/23/2025 | Sold | $219,900$214/sqft |
Source:  DABR MLS #930789 Report a problem DABR MLS #930789 Report a problem | ||
| 4/20/2025 | Pending sale | $219,900$214/sqft |
Source: DABR MLS #930789 Report a problem | ||
| 4/8/2025 | Price change | $219,900-2.2%$214/sqft |
Source: DABR MLS #930789 Report a problem | ||
| 4/2/2025 | Listed for sale | $224,900+69.1%$219/sqft |
Source: DABR MLS #930789 Report a problem | ||
| 3/12/2021 | Sold | $133,000+2.4%$130/sqft |
Source: DABR MLS #833614 Report a problem | ||
| 2/7/2021 | Pending sale | $129,900$127/sqft |
Source: Glasshouse Realty Group #833614 Report a problem | ||
| 2/5/2021 | Listed for sale | $129,900+30%$127/sqft |
Source: DABR MLS #833614 Report a problem | ||
| 1/25/2018 | Sold | $99,900$97/sqft |
Source: Public Record Report a problem | ||
| 12/7/2017 | Listed for sale | $99,900+11.3%$97/sqft |
Source: The Gene Group Inc. #752801 Report a problem | ||
| 8/7/2011 | Listing removed | $89,750$87/sqft |
Source: Real Living #500047 Report a problem | ||
| 7/8/2011 | Price change | $89,750-0.2%$87/sqft |
Source: Real Living #500047 Report a problem | ||
| 6/13/2011 | Price change | $89,900-2.2%$88/sqft |
Source: Real Living #500047 Report a problem | ||
| 6/2/2011 | Price change | $91,900-0.1%$90/sqft |
Source: Real Living #500047 Report a problem | ||
| 5/31/2011 | Price change | $91,950-1.9%$90/sqft |
Source: Real Living #500047 Report a problem | ||
| 5/25/2011 | Price change | $93,750-0.2%$91/sqft |
Source: Real Living #500047 Report a problem | ||
| 5/19/2011 | Price change | $93,900-2.1%$92/sqft |
Source: Real Living #500047 Report a problem | ||
| 5/7/2011 | Listed for sale | $95,900+45.3%$93/sqft |
Source: Real Living #500047 Report a problem | ||
| 6/11/1999 | Sold | $66,000$64/sqft |
Source: Public Record Report a problem | ||
Public tax history
| Year | Property taxes | Tax assessment |
|---|---|---|
| 2025 | $2,514 0% | $47,040 |
| 2024 | $2,515 +3.5% | $47,040 |
| 2023 | $2,429 +13.1% | $47,040 +45.1% |
| 2022 | $2,149 -0.3% | $32,410 |
| 2021 | $2,155 -0.1% | $32,410 |
| 2020 | $2,157 +8.5% | $32,410 +23% |
| 2019 | $1,987 -0.3% | $26,360 |
| 2018 | $1,993 +0.7% | $26,360 |
| 2017 | $1,980 +5.6% | $26,360 +8.4% |
| 2016 | $1,875 0% | $24,310 |
| 2015 | $1,876 +1.3% | $24,310 |
| 2014 | $1,851 | $24,310 |
Find assessor info on the county website
Neighborhood: 45424
Nearby homes
- $245,1003 bd2 ba1.9k sqft7506 Gentry Ln, Dayton, OH 45424Off Market
- $196,3003 bd2 ba1k sqft7518 Gentry Ln, Dayton, OH 45424Off Market
- $202,9004 bd2 ba1.5k sqft7525 Blackshear Dr, Dayton, OH 45424Sold
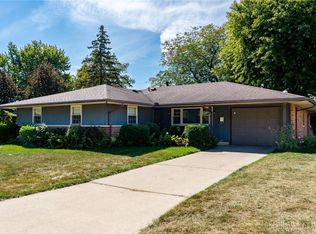
- $216,8004 bd2 ba1.6k sqft7513 Gentry Ln, Dayton, OH 45424Off Market
- $181,5003 bd2 ba1k sqft7603 Blackshear Dr, Dayton, OH 45424Off Market
- $182,7003 bd1 ba1k sqft6001 Taylorsville Rd, Dayton, OH 45424Off Market
- $201,8004 bd1 ba1.5k sqft7507 Gentry Ln, Dayton, OH 45424Off Market
- $211,4004 bd2 ba1.5k sqft6007 Taylorsville Rd, Dayton, OH 45424Off Market
Nearby schools
GreatSchools rating
- 4/10Rushmore Elementary SchoolGrades: K-6Distance: 0.2 mi
- 4/10Weisenborn Middle SchoolGrades: 7-8Distance: 1.6 mi
- 5/10Wayne High SchoolGrades: 9-12Distance: 1.1 mi
Schools provided by the listing agent
- District: Huber Heights
Source: DABR MLS. This data may not be complete. We recommend contacting the local school district to confirm school assignments for this home.
Get a cash offer in 3 minutes
Find out how much your home could sell for in as little as 3 minutes with a no-obligation cash offer.
Estimated market value
$233,300
Get a cash offer in 3 minutes
Find out how much your home could sell for in as little as 3 minutes with a no-obligation cash offer.
Estimated market value
$233,300
- Ohio
- Montgomery County
- Huber Heights
- 45424
- 7512 Gentry Ln
Nearby cities
Nearby zip codes
Other Huber Heights Topics
