Skip main navigation
Pending
  • $1,199,000

    7512 Hardy Dr, Austin, TX 78757

    5beds
    2,999sqft
    : 
    Loading
    Get pre-qualified
    Single Family Residence
    Built in 2016
    7,710 Square Feet Lot
    $-- Zestimate®
    $400/sqft
    $-- HOA

    What's special

    Pool and spaEngineered hardwood flooringSpacious main residenceSpray foam insulation
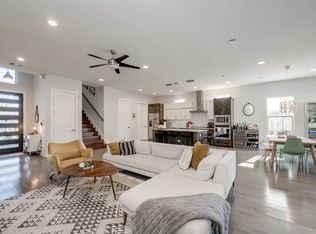
    A rare opportunity in one of Austin’s most desirable neighborhoods, this expansive property offers the ideal canvas for a savvy investor or buyer looking to create something truly special. Featuring a spacious main residence, a detached guest house, and a pool and spa, the property provides a flexible layout suited for multi-generational living, rental income, or a high-impact value-add resale. Thoughtful upgrades are already in place - including spray foam insulation, high-efficiency Windsor windows and doors, engineered hardwood flooring, concrete countertops, and tankless water heaters in both residences - creating a strong foundation for the next owner to complete the vision. With its generous footprint, recent construction, and prime location, the potential here is substantial for those looking to finalize and maximize returns. Property will require clean-up and completion of remaining items. Ideal for investors or buyers comfortable taking on a project. Property will require clean-up and completion of remaining items. Ideal for investors or buyers comfortable taking on a project. Property is being sold as-is, no warranty.
    75 days
    |
    537
    |
    41
    |

    Zillow last checked:

    Listing updated:

    Listed by:

    Alexa Messer (512) 230-2184,

    Compass RE Texas, LLC (512) 575-3644,

    Morgan Cantu (940) 577-4161,

    Compass RE Texas, LLC

    Source: Unlock MLS,MLS#: 8719750MLS Logo

      Facts & features

      Interior

      Bedrooms & bathrooms
      • Bedrooms: 5
      • Bathrooms: 4
      • Full bathrooms: 3
      • 1/2 bathrooms: 1
      • Main level bedrooms: 3
      Heating
      • Central
      Cooling
      • Central Air
      Appliances
      • Included: Dishwasher, Disposal, Gas Cooktop, Free-Standing Gas Oven, Stainless Steel Appliance(s)
      Features
      • See Remarks, Ceiling Fan(s), Beamed Ceilings, High Ceilings, Double Vanity, Gas Dryer Hookup, Interior Steps, Multiple Living Areas, Natural Woodwork, Open Floorplan, Primary Bedroom on Main, Recessed Lighting, Storage, Walk-In Closet(s), Washer Hookup
      • Flooring: No Carpet, Tile, Wood
      • Windows: Display Window(s)
      Interior area
      • Total interior livable area: 2,999 sqft

      Property

      Parking
      • Parking features: Driveway
      Accessibility
      • Accessibility features: None
      Features
      • Levels: Two
      • Stories: 2
      • Patio & porch: Covered, Front Porch, Rear Porch
      • Exterior features: No Exterior Steps, Outdoor Grill, Private Yard
      • Has private pool: Yes
      • Pool features: See Remarks, In Ground, Outdoor Pool
      • Fencing: Wood
      • Has view: Yes
      • View description: Neighborhood
      • Waterfront features: None
      Lot
      • Size: 7,710 Square Feet
      • Features: Back Yard, Curbs, Front Yard, Landscaped, Trees-Large (Over 40 Ft)
      Details
      • Additional structures: None
      • Parcel number: 02360608050000
      • Special conditions: Standard

      Construction

      Type & style
      • Home type: SingleFamily
      • Property subtype: Single Family Residence
      Materials
      • Foundation: Slab
      • Roof: Composition
      Condition
      • Resale
      • New construction: No
      • Year built: 2016

      Utilities & green energy

      • Sewer: Public Sewer
      • Water: Public
      • Utilities for property: Cable Available, Electricity Available, Internet-Cable, Natural Gas Available, Phone Available, Sewer Available, Water Available

      Community & HOA

      Community
      • Features: Playground, Sidewalks
      • Subdivision: Crestview Add Sec 04
      HOA
      • Has HOA: No
      Location
      • Region: Austin

      Financial & listing details

      • Price per square foot: $400/sqft
      • Tax assessed value: $1,417,554
      • Annual tax amount: $23,681
      • Date on market: 4/27/2026
      • Listing terms: Cash,Conventional
      • Electric utility on property: Yes

        Estimated market value

        Not available

        Estimated sales range

        Not available

        Not available

        Price history

        DateEventPrice
        6/22/2026Pending sale$1,199,000$400/sqft
        Source: Unlock MLS #8719750 Report a problem
        5/27/2026Listed for sale$1,199,000$400/sqft
        Source: Unlock MLS #8719750 Report a problem
        5/11/2026Contingent$1,199,000$400/sqft
        Source: Unlock MLS #8719750 Report a problem
        4/27/2026Listed for sale$1,199,000+224.1%$400/sqft
        Source: Unlock MLS #8719750 Report a problem
        12/18/2015Sold--
        Source: Agent Provided Report a problem
        9/19/2015Listed for sale$369,900$123/sqft
        Source: Owner Report a problem

        Public tax history

        YearProperty taxesTax assessment
        2025$23,681 +11.8%$1,356,004 +10%
        2024$21,175 +21%$1,232,731 +10%
        2023$17,497 +2.1%$1,120,665 +14.9%
        2022$17,139 $975,407 +10%
        2021-- $886,734 +28%
        2020$14,098 -4.5%$692,596 +0.7%
        2019$14,755 +76.7%$687,937 +12.7%
        2018$8,352 $610,518 +61.8%
        2017$8,352 +26.7%$377,237 +5.9%
        2016$6,593 $356,154 +18.3%
        2015$6,593 $301,125 +8.7%
        2014$6,593 $277,042 +22.8%
        2013-- $225,638 +8.1%
        2012-- $208,725 +0.7%
        2011-- $207,316 -3.5%
        2010-- $214,832 -2.3%
        2009-- $220,000 +6.6%
        2008-- $206,376 +11.8%
        2007-- $184,655 +15.3%
        2006-- $160,161 +3.9%
        2005-- $154,181 +0.8%
        2002$3,832 $152,998
        Find assessor info on the county website

        Monthly payment

        Est. payment

        Payment breakdown

        Explore the cost of this home by adjusting the details. Changes won't be saved.
        All calculations are estimates and provided by Zillow, Inc. for informational purposes only. Actual amounts may vary.
        HOA fees may include property taxes on listings classified as Co-Ops. Contact the listing agent and/or owner for fee details.
        Mortgage interest rates are dependent on a number of factors, including credit score, down payment, and repayment length. Interest rate data provided by Zillow Group Marketplace, Inc. as of 1/1/1970 from various mortgage lenders with which we have lead or other similar arrangements; the Estimated Payment is an average of those rates.
        See how much you could borrow to make a competitive offer.

        Climate risks

        Neighborhood: Crestview

        Getting around

        78 / 100
        Very Walkable
        50 / 100
        Good Transit
        86 / 100
        Very Bikeable

        Nearby schools

        GreatSchools rating
        Schools provided by the listing agent
        • Elementary: Brentwood
        • Middle: Lamar (Austin ISD)
        • High: McCallum
        • District: Austin ISD

        Source: Unlock MLS. This data may not be complete. We recommend contacting the local school district to confirm school assignments for this home.

        A local agent can set up tours, give advice and negotiate with sellers.

        Browse local experts

        Similar homes