Skip main navigation
Off market
  • $817,500

    7512 Jones Trce, Crestwood, KY 40014

    6beds
    4,560sqft
    SingleFamily
    Built in 2005
    0.53 Acres Lot
    $817,500 Zestimate®
    $179/sqft
    $4,484 Estimated rent

    Home value

    $817,500

    $777,000 - $867,000

    $4,484/mo

    Zestimate® history
    Loading
    Loading...

    Owner options

    List your home for rent

    $4,484/mo

    Rent Zestimate®

    Find your next renter with Zillow Rental Manager. Plus, with online applications, you can quickly screen prospective tenants – for free.

    Learn more

    $4,484/mo

    Rent Zestimate®

    Refinance and save

    $4,973/mo

    Est. payment

    Refinancing to a lower rate could help reduce your monthly payments and save thousands over the life of the loan.

    See today's rates

    $4,973/mo

    Est. payment

    Explore your selling options

    Work with a Zillow partner agent

    Leverage their expertise and Zillow's premium Showcase listings to get your home seen by more buyers.

    Get started

    List with your own agent

    Get your home in front of millions of buyers by listing it on Zillow.

    Learn how to do it

    Sell it yourself

    Take full control of how buyers see your home on Zillow by listing For Sale by Owner (FSBO).

    List your home

    What's special

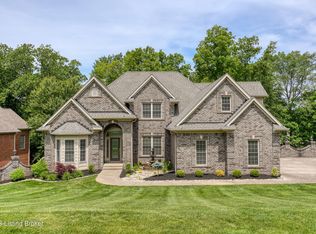
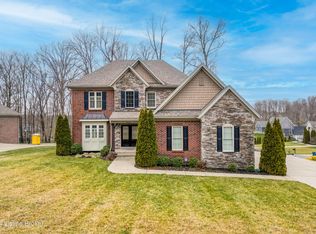
    ***NEW PRICING 09.06.19*** Updates, Open, Spacious, In Ground 4 1/2 Car Garage ( 2 car on the main 3 car on the lower level), Whole House Generator, 18x38 Pool, Gourmet Kitchen. Rare Brick/Stone Walk Out Ranch In Briar Hill Estates. This quality built home offers 6 bedrooms (one on the 2nd floor is a large bonus room that can be used as a bedroom), laundry, and one 2 car garage on the 1st floor. You'll love the very open floor plan, high ceilings, and upgrades throughout. There are cherry hardwood floors in the dining & great rooms, a cozy corner fireplace and custom built-in entertainment center in the great room, and a gourmet kitchen with granite countertops, maple cabinets, a commercial gas range/convection oven with custom hood in the large eat-in kitchen. The master bedroom is a treat as well with a corner gas fireplace, 2 large walk-in closets, master bath with seamless glass shower (rain head and hand held) tile shower, heated floor, soaking tub and double vanities. On the entire opposite side of the home are 3 other bedrooms, a 1/2 bath, a ''jack & jill'' bath with 2 vanities, and a door/staircase to the unfinished, but floored, 2nd story-great expansion possibilities to make this a 1 1/2 story walk-out! The lower level has extremely high ceilings through-out and is very light & bright. There is a very large family/recreation room, large bedroom and full bath w/ double sinks. There is also a convenient storage/workshop space and a door to the very large 2nd garage. There are rear doors, off both levels, to the rear deck & concrete patio that lead to the tranquil wooded rear yard with the large pool. Upgrades include: ceramic tile basement flooring, crown moldings with indirect ''rope lighting'', pet fence, irrigation, security system, central vac, custom millwork, upgraded kitchen appliances, granite countertops, marble entry, and cherry hardwood floors, Newer roof and Newer HAVC. Briar Hill Estates, located in Oldham county (which is known for its great sc

    This property is off market, which means it's not currently listed for sale or rent on Zillow. This may be different from what's available on other websites or public sources.

    Facts & features

    Interior

    Bedrooms & bathrooms
    • Bedrooms: 6
    • Bathrooms: 4
    • Full bathrooms: 3
    • 1/2 bathrooms: 1
    Heating
    • Forced air, Gas
    Cooling
    • Central
    Features
    • Basement: Finished
    • Has fireplace: Yes
    Interior area
    • Total interior livable area: 4,560 sqft
    • Finished area below ground: 1277.00

    Property

    Parking
    • Parking features: Garage - Attached
    • Details: See Remarks
    Features
    • Patio & porch: Deck, Patio
    • Exterior features: Stone, Brick
    • Pool features: In Ground
    • Fencing: Other
    Lot
    • Size: 0.53 Acres
    • Features: Wooded, Covt/Restr
    • Residential vegetation: Wooded
    • Land development status: Completed
    Details
    • Additional structures: Garage(s)
    • Parcel number: 1625B08353
    • Wooded area: 0

    Construction

    Type & style
    • Home type: SingleFamily
    • Architectural style: Ranch
    Materials
    • Frame
    • Foundation: Concrete
    • Roof: Composition
    Condition
    • Construction Complete
    • Year built: 2005

    Utilities & green energy

    • Gas: Fuel:Natural
    • Sewer: Public Sewer
    • Water: Public
    • Utilities for property: Natural Gas Connected, Water Connected, Sewer Connected

    Community & HOA

    HOA
    • Amenities included: Tennis Court(s)
    Location
    • Region: Crestwood

    Financial & listing details

    • Price per square foot: $179/sqft
    • Tax assessed value: $530,000
    • Annual tax amount: $6,020

    Price history

    DateEventPrice
    10/28/2019Sold$530,000-3.6%$116/sqft
    Source: Metro Search Inc. LLC DBA Apex MLS #1539047 Report a problem
    9/18/2019Pending sale$550,000$121/sqft
    Source: RE/MAX Properties East #1539047 Report a problem
    9/6/2019Price change$550,000-1.8%$121/sqft
    Source: RE/MAX Properties East #1539047 Report a problem
    8/8/2019Price change$560,000-1.8%$123/sqft
    Source: RE/MAX Properties East #1539047 Report a problem
    8/4/2019Price change$570,000-2.6%$125/sqft
    Source: RE/MAX Properties East #1539047 Report a problem
    7/31/2019Listed for sale$585,000+27.2%$128/sqft
    Source: RE/MAX Properties East #1539047 Report a problem
    6/20/2008Sold$460,000+1.1%$101/sqft
    Source: Public Record Report a problem
    8/11/2005Sold$455,000$100/sqft
    Source: Public Record Report a problem

    Public tax history

    YearProperty taxesTax assessment
    2024$6,020 -0.5%$530,000
    2023$6,049 -8.1%$530,000
    2022$6,585 +0.9%$530,000
    2021$6,526 -0.2%$530,000
    2020$6,542 +13.9%$530,000 +12.8%
    2019$5,742 0%$470,000
    2018$5,744 +14.7%$470,000
    2017$5,007 $470,000 +6.8%
    2013$5,007 $440,000 -4.3%
    2011-- $460,000
    2010-- $460,000
    2009-- $460,000
    Find assessor info on the county website

    Neighborhood: 40014

    Nearby schools

    GreatSchools rating
    Get pre-qualified for a loan
    At Zillow Home Loans, we can pre-qualify you in as little as 5 minutes with no impact to your credit score.

    An equal housing lender. NMLS #10287.

    Sell for more on Zillow
    Get a Zillow Showcase℠ listing at no additional cost and you could sell for .
    $817,500
    2% more
    +$16,350
    With Zillow Showcase(estimated)
    $833,850