PRICE IMPROVEMENT . Motivated Sellers. Welcome to this beautifully maintained, 3 -level colonial home, lovingly cared for by its original owners. This is ideally located close to various shopping centers and restaurants, offering both comfort and convenience. Upon entering, you are greeted by an open foyer with gleaming hardwood floors that seamlessly flow into the inviting living and dining areas. The impressive gourmet kitchen features stainless steel appliances, upgraded cabinetry, and granite countertops. Enjoy the serene views of the parkland from the charming two-foot sunroom extension and the spacious deck, perfect for relaxation. The house boasts an abundance of windows, ensuring generous natural light throughout. The upper level features 4 spacious bedrooms and two full bathrooms. The finished walk-up basement provides an excellent space for entertainment.
Sold for $860,000
$860,000
7512 Lindberg Dr, Alexandria, VA 22306
4beds
4,320sqft
Single Family Residence
Built in 2004
5,197 Square Feet Lot
$880,300 Zestimate®
$199/sqft
$4,945 Estimated rent
Home value
$880,300
$827,000 - $942,000
$4,945/mo
Zestimate® history
Owner options
List your home for rent
$4,945/mo
Rent Zestimate®
Find your next renter with Zillow Rental Manager. Plus, with online applications, you can quickly screen prospective tenants – for free.
$4,945/mo
Rent Zestimate®
Refinance and save
$5,425/mo
Est. payment
Refinancing to a lower rate could help reduce your monthly payments and save thousands over the life of the loan.
$5,425/mo
Est. payment
Explore your selling options
Work with a Zillow partner agent
Leverage their expertise and Zillow's premium Showcase listings to get your home seen by more buyers.
Get startedList with your own agent
Get your home in front of millions of buyers by listing it on Zillow.
Learn how to do itSell it yourself
Take full control of how buyers see your home on Zillow by listing For Sale by Owner (FSBO).
List your homeWhat's special
Finished walk-up basementAbundance of windowsGranite countertopsUpgraded cabinetryGleaming hardwood floorsGenerous natural lightImpressive gourmet kitchen
Zillow last checked:
Listing updated:
Listed by:
Mila Tecson 703-304-0880,
Fairfax Realty Select
Bought with:
Nick Alamgir, 0225272047
Long & Foster Real Estate, Inc.
Source: Bright MLS,MLS#: VAFX2255008
Facts & features
Interior
Bedrooms & bathrooms
- Bedrooms: 4
- Bathrooms: 4
- Full bathrooms: 3
- 1/2 bathrooms: 1
- Main level bathrooms: 1
Rooms
- Room types: Living Room, Dining Room, Primary Bedroom, Bedroom 2, Bedroom 3, Bedroom 4, Kitchen, Game Room, Family Room, Breakfast Room, Sun/Florida Room, Exercise Room, Laundry, Office, Media Room
Primary bedroom
- Features: Attic - Access Panel, Flooring - Carpet, Walk-In Closet(s), Ceiling Fan(s)
- Level: Upper
- Area: 294 Square Feet
- Dimensions: 21 x 14
Bedroom 2
- Features: Flooring - Carpet, Walk-In Closet(s)
- Level: Upper
- Area: 121 Square Feet
- Dimensions: 11 x 11
Bedroom 3
- Features: Flooring - Carpet, Walk-In Closet(s)
- Level: Upper
- Area: 168 Square Feet
- Dimensions: 14 x 12
Bedroom 4
- Features: Flooring - Carpet, Walk-In Closet(s)
- Level: Upper
- Area: 168 Square Feet
- Dimensions: 14 x 12
Breakfast room
- Features: Flooring - HardWood
- Level: Main
- Area: 140 Square Feet
- Dimensions: 10 x 14
Dining room
- Features: Flooring - HardWood, Flooring - Raised
- Level: Main
- Area: 156 Square Feet
- Dimensions: 12 x 13
Exercise room
- Features: Flooring - Ceramic Tile
- Level: Lower
- Area: 204 Square Feet
- Dimensions: 12 x 17
Family room
- Features: Flooring - HardWood, Ceiling Fan(s), Fireplace - Gas
- Level: Main
- Area: 252 Square Feet
- Dimensions: 18 x 14
Game room
- Features: Flooring - Ceramic Tile
- Level: Lower
- Area: 234 Square Feet
- Dimensions: 18 x 13
Kitchen
- Features: Flooring - HardWood, Granite Counters
- Level: Main
- Area: 154 Square Feet
- Dimensions: 11 x 14
Laundry
- Features: Flooring - Vinyl
- Level: Upper
- Area: 40 Square Feet
- Dimensions: 8 x 5
Living room
- Features: Flooring - HardWood, Ceiling Fan(s)
- Level: Main
- Area: 156 Square Feet
- Dimensions: 13 x 12
Media room
- Features: Flooring - Carpet
- Level: Lower
- Area: 247 Square Feet
- Dimensions: 19 x 13
Office
- Features: Flooring - Ceramic Tile, Bathroom - Tub Shower
- Level: Lower
- Area: 208 Square Feet
- Dimensions: 16 x 13
Other
- Features: Flooring - HardWood, Ceiling Fan(s)
- Level: Main
- Area: 140 Square Feet
- Dimensions: 10 x 14
Heating
- Forced Air, Zoned, Programmable Thermostat, Natural Gas
Cooling
- Central Air, Ceiling Fan(s), Zoned, Electric
Appliances
- Included: Microwave, Dishwasher, Disposal, Dryer, Ice Maker, Oven/Range - Electric, Refrigerator, Washer, Gas Water Heater
- Laundry: Upper Level, Laundry Room
Features
- Breakfast Area, Family Room Off Kitchen, Open Floorplan, Formal/Separate Dining Room, Kitchen Island, Dining Area, Kitchen - Table Space, 9'+ Ceilings, Dry Wall, 2 Story Ceilings
- Flooring: Carpet, Ceramic Tile, Hardwood, Vinyl, Wood
- Windows: Window Treatments
- Basement: Finished,Full,Connecting Stairway,Rear Entrance,Sump Pump,Walk-Out Access
- Number of fireplaces: 1
- Fireplace features: Glass Doors, Gas/Propane
Interior area
- Total structure area: 4,320
- Total interior livable area: 4,320 sqft
- Finished area above ground: 2,888
- Finished area below ground: 1,432
Property
Parking
- Total spaces: 2
- Parking features: Garage Door Opener, Attached, Driveway, Off Street
- Attached garage spaces: 2
- Has uncovered spaces: Yes
Accessibility
- Accessibility features: Other
Features
- Levels: Three
- Stories: 3
- Patio & porch: Deck
- Exterior features: Lighting, Flood Lights, Sidewalks
- Pool features: Community
- Has view: Yes
- View description: Trees/Woods
Lot
- Size: 5,197 Square Feet
- Features: Backs to Trees, Backs - Parkland
Details
- Additional structures: Above Grade, Below Grade
- Parcel number: 0924 11 0244
- Zoning: 308
- Special conditions: Standard
- Other equipment: Intercom
Construction
Type & style
- Home type: SingleFamily
- Architectural style: Colonial
- Property subtype: Single Family Residence
Materials
- Brick, Combination, Vinyl Siding
- Foundation: Concrete Perimeter
- Roof: Shingle
Condition
- Very Good
- New construction: No
- Year built: 2004
Details
- Builder model: THE PINEWOOD
- Builder name: CENTEX HOMES
Utilities & green energy
- Sewer: Public Sewer
- Water: Public
Community & HOA
Community
- Security: Exterior Cameras
- Subdivision: Grove At Huntley Meadows
HOA
- Has HOA: Yes
- Amenities included: Pool
- Services included: Pool(s), Snow Removal, Trash
- HOA fee: $122 monthly
- HOA name: CARDINAL MANAGEMENT GROUP
Location
- Region: Alexandria
Financial & listing details
- Price per square foot: $199/sqft
- Tax assessed value: $797,720
- Annual tax amount: $9,222
- Date on market: 8/8/2025
- Listing agreement: Exclusive Right To Sell
- Listing terms: Cash,Conventional,FHA,VA Loan
- Ownership: Fee Simple
Price history
| Date | Event | Price |
|---|---|---|
| 10/21/2025 | Sold | $860,000-4.4%$199/sqft |
Source:  Bright MLS #VAFX2255008 Report a problem Bright MLS #VAFX2255008 Report a problem | ||
| 9/22/2025 | Contingent | $899,900$208/sqft |
Source: Bright MLS #VAFX2255008 Report a problem | ||
| 8/21/2025 | Price change | $899,900-2.2%$208/sqft |
Source: Bright MLS #VAFX2255008 Report a problem | ||
| 8/8/2025 | Listed for sale | $920,000$213/sqft |
Source: Bright MLS #VAFX2255008 Report a problem | ||
Public tax history
| Year | Property taxes | Tax assessment |
|---|---|---|
| 2025 | $9,222 -0.2% | $797,720 |
| 2024 | $9,242 +8.8% | $797,720 +6% |
| 2023 | $8,491 +2% | $752,440 +3.4% |
| 2022 | $8,322 | $727,800 +6.6% |
| 2021 | -- | $682,800 +5.4% |
| 2020 | $7,666 +6.6% | $647,720 +6.6% |
| 2019 | $7,192 | $607,730 |
| 2018 | $7,192 +1.9% | $607,730 |
| 2017 | $7,056 +0.2% | $607,730 |
| 2016 | $7,041 +10% | $607,730 +6% |
| 2015 | $6,398 -2.4% | $573,270 -2.6% |
| 2014 | $6,557 | $588,850 +3.4% |
| 2013 | -- | $569,760 +5.3% |
| 2012 | -- | $541,050 +6.1% |
| 2011 | -- | $509,950 +10.6% |
| 2010 | -- | $461,060 -6.6% |
| 2009 | -- | $493,570 -26% |
| 2008 | -- | $666,560 -7.1% |
| 2007 | -- | $717,830 |
Find assessor info on the county website
Neighborhood: Hybla Valley
Nearby homes
- $898,4005 bd4 ba3.1k sqft7514 Lindberg Dr, Alexandria, VA 22306Off Market
- $929,7005 bd4 ba4.7k sqft7510 Lindberg Dr, Alexandria, VA 22306Off Market

- $921,8005 bd4 ba3k sqft7508 Lindberg Dr, Alexandria, VA 22306Off Market

- $981,8005 bd5 ba3.8k sqft7516 Lindberg Dr, Alexandria, VA 22306Off Market
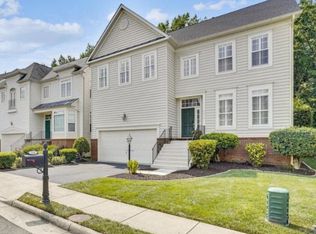
- $957,2005 bd3 ba5.1k sqft7506 Lindberg Dr, Alexandria, VA 22306Off Market
- $903,0004 bd3 ba2.7k sqft7518 Lindberg Dr, Alexandria, VA 22306Off Market
- $872,5004 bd3 ba2.7k sqft7513 Lindberg Dr, Alexandria, VA 22306Off Market
- $859,2005 bd3 ba3k sqft7515 Lindberg Dr, Alexandria, VA 22306Off Market
Nearby schools
GreatSchools rating
- 2/10Hybla Valley Elementary SchoolGrades: PK-6Distance: 0.4 mi
- 5/10Sandburg Middle SchoolGrades: 7-8Distance: 2.3 mi
- 4/10West Potomac High SchoolGrades: 9-12Distance: 1.8 mi
Schools provided by the listing agent
- District: Fairfax County Public Schools
Source: Bright MLS. This data may not be complete. We recommend contacting the local school district to confirm school assignments for this home.
Get a cash offer in 3 minutes
Find out how much your home could sell for in as little as 3 minutes with a no-obligation cash offer.
Estimated market value
$880,300
Get a cash offer in 3 minutes
Find out how much your home could sell for in as little as 3 minutes with a no-obligation cash offer.
Estimated market value
$880,300
- Virginia
- Fairfax County
- Alexandria
- 22306
- Hybla Valley
- 7512 Lindberg Dr
Nearby cities
Nearby neighborhoods
Nearby zip codes
Other Alexandria Topics
