Skip main navigation
Sold
  • Price Unknown

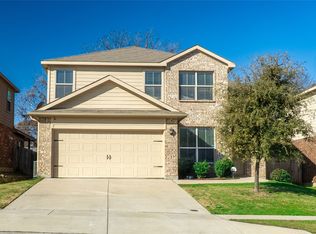
    7512 Littleton Way, Fort Worth, TX 76134

    3beds
    2,062sqft
    Single Family Residence
    Built in 2016
    5,227.2 Square Feet Lot
    $304,900 Zestimate®
    $--/sqft
    $2,218 Estimated rent

    Home value

    $304,900

    $290,000 - $320,000

    $2,218/mo

    Zestimate® history
    Loading
    Loading...

    Owner options

    List your home for rent

    $2,218/mo

    Rent Zestimate®

    Find your next renter with Zillow Rental Manager. Plus, with online applications, you can quickly screen prospective tenants – for free.

    Learn more

    $2,218/mo

    Rent Zestimate®

    Refinance and save

    $180/mo

    Est. payment

    Refinancing to a lower rate could help reduce your monthly payments and save thousands over the life of the loan.

    See today's rates

    $180/mo

    Est. payment

    Explore your selling options

    Work with a Zillow partner agent

    Leverage their expertise and Zillow's premium Showcase listings to get your home seen by more buyers.

    Get started

    List with your own agent

    Get your home in front of millions of buyers by listing it on Zillow.

    Learn how to do it

    Sell it yourself

    Take full control of how buyers see your home on Zillow by listing For Sale by Owner (FSBO).

    List your home

    What's special

    Open floor planRecreational facilitiesGame roomDining establishmentsMaster bedroomShopping centers
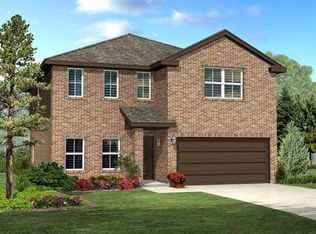

    Welcome to 7512 Littleton Way in Fort Worth, Texas! This beautiful home features an open floor plan that's great for entertaining. As you walk in to this home you have an open spacious foyer, to the right is the study, the foyer leads to the beautiful kitchen and living area. The master bedroom and full bath are down stairs, including the guest bathroom. Upstairs you have a game room or second living area with the two additional bedrooms and full bath. With its convenient location near amenities and a serene atmosphere, this is the perfect place to call home. With easy access to major highways, shopping centers, dining establishments, and recreational facilities, this location is ideal for those seeking both convenience and tranquility. Don't miss the opportunity to make this exquisite property your new home. Buyer and buyers agent to verify all information.

    Zillow last checked:

    Listing updated:

    Listed by:

    Susie Martinez 0675854 817-888-8849,

    The Property Shop 817-888-8849

    Bought with:

    Alison Davis

    KD Realty Group

    Source: NTREIS,MLS#: 20376331

    Facts & features

    Interior

    Bedrooms & bathrooms
    • Bedrooms: 3
    • Bathrooms: 3
    • Full bathrooms: 2
    • 1/2 bathrooms: 1
    Primary bedroom
    • Level: First
    • Dimensions: 14 x 12
    Bedroom
    • Level: Second
    • Dimensions: 12 x 12
    Bedroom
    • Level: Second
    • Dimensions: 11 x 8
    Primary bathroom
    • Level: First
    • Dimensions: 8 x 9
    Other
    • Level: Second
    • Dimensions: 12 x 5
    Game room
    • Level: Second
    • Dimensions: 14 x 15
    Half bath
    • Level: First
    • Dimensions: 4 x 6
    Kitchen
    • Level: First
    • Dimensions: 13 x 9
    Living room
    • Level: First
    • Dimensions: 16 x 18
    Office
    • Level: First
    • Dimensions: 13 x 11
    Heating
    • Central, Electric
    Cooling
    • Central Air, Electric
    Appliances
    • Included: Electric Range, Microwave
    Features
    • Chandelier, Granite Counters, Kitchen Island, Cable TV
    • Has basement: No
    • Has fireplace: No
    Interior area
    • Total interior livable area: 2,062 sqft

    Property

    Parking
    • Total spaces: 2
    • Parking features: Door-Single, Garage, Garage Door Opener
    • Attached garage spaces: 2
    Features
    • Levels: Two
    • Stories: 2
    • Pool features: None
    Lot
    • Size: 5,227 sqft
    Details
    • Parcel number: 42069121

    Construction

    Type & style
    • Home type: SingleFamily
    • Architectural style: Detached
    • Property subtype: Single Family Residence
    • Attached to another structure: Yes
    Condition
    • Year built: 2016

    Utilities & green energy

    • Sewer: Public Sewer
    • Water: Public
    • Utilities for property: Sewer Available, Water Available, Cable Available

    Community & neighborhood

    Location
    • Region: Fort Worth
    • Subdivision: Winchester Park

    HOA & financial

    HOA
    • Has HOA: Yes
    • HOA fee: $180 annually
    • Services included: Maintenance Grounds
    • Association name: Spectrum Management
    • Association phone: 866-925-5004

    Other

    Other facts
    • Listing terms: Cash,Conventional,FHA,VA Loan

    Price history

    DateEventPrice
    8/25/2023Sold--
    Source: NTREIS #20376331 Report a problem
    7/20/2023Pending sale$300,000$145/sqft
    Source: NTREIS #20376331 Report a problem
    7/14/2023Listed for sale$300,000$145/sqft
    Source: NTREIS #20376331 Report a problem

    Public tax history

    YearProperty taxesTax assessment
    2025$4,989 -10.1%$323,781
    2024$5,547 +19.2%$323,781 -5.6%
    2023$4,652 -16.7%$342,899 +14.8%
    2022$5,586 +4.1%$298,671 +31.9%
    2021$5,368 -2.7%$226,463 -0.2%
    2020$5,518 +8.1%$226,922 +4.1%
    2019$5,103 -12.6%$218,082 +14.7%
    2018$5,837 +0.8%$190,186 +1.9%
    2017$5,792 +614.2%$186,652 +620.7%
    2016$811 $25,900

    Find assessor info on the county website

    Neighborhood: Hallmark-Camelot

    Nearby schools

    GreatSchools rating
    Schools provided by the listing agent
    • Elementary: Sycamore
    • Middle: Stevens
    • High: Crowley
    • District: Crowley ISD

    Source: NTREIS. This data may not be complete. We recommend contacting the local school district to confirm school assignments for this home.

    Get a cash offer in 3 minutes
    Find out how much your home could sell for in as little as 3 minutes with a no-obligation cash offer.
    Estimated market value
    $304,900
    Get a cash offer in 3 minutes
    Find out how much your home could sell for in as little as 3 minutes with a no-obligation cash offer.
    Estimated market value
    $304,900