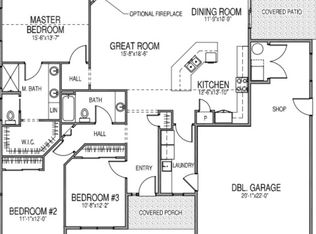
Beautiful 3 bedroom 2 bathroom home on permanent foundation. Home is less than 3 years old and features split floor plan with open concept kitchen/living space. Master bedroom has its own large bathroom with garden tub for relaxing and a walk in closet. The two bedrooms on the opposite end of the house also feature large walk in closets and share a bathroom. A large utility room and pantry are right off the kitchen and a door to your covered deck on the back. The front deck is a massive 20x12 perfect for enjoying those nice evenings. There is a separate 2 car garage and a huge workshop with a fire pit just outside. A trickling creek with year round water borders the back of the property which consists of lots 2 & 3 and approximately 5.6 acres. Contact agent for your property
Closed
$249,999
7512 McMinnville Hwy, Morrison, TN 37357
3beds
1,456sqft
Manufactured On Land, Residential
Built in 2021
5.6 Acres Lot
$296,500 Zestimate®
$172/sqft
$1,667 Estimated rent
Home value
$296,500
$276,000 - $320,000
$1,667/mo
Zestimate® history
Owner options
List your home for rent
$1,667/mo
Rent Zestimate®
Find your next renter with Zillow Rental Manager. Plus, with online applications, you can quickly screen prospective tenants – for free.
$1,667/mo
Rent Zestimate®
Refinance and save
$1,561/mo
Est. payment
Refinancing to a lower rate could help reduce your monthly payments and save thousands over the life of the loan.
$1,561/mo
Est. payment
Explore your selling options
Work with a Zillow partner agent
Leverage their expertise and Zillow's premium Showcase listings to get your home seen by more buyers.
Get startedList with your own agent
Get your home in front of millions of buyers by listing it on Zillow.
Learn how to do itSell it yourself
Take full control of how buyers see your home on Zillow by listing For Sale by Owner (FSBO).
List your homeWhat's special
Covered deckHuge workshopSplit floor planLarge bathroomLarge utility roomMaster bedroomGarden tub
Zillow last checked:
Listing updated:
Listed by:
Terrie Kirby | KIRBY GROUP 931-607-8425,
Compass,
Demetrios Lambidonis 615-653-7331,
Exit Realty Bob Lamb & Associates
Bought with:
Michelle George, 334803
RE/MAX Choice Properties
Source: RealTracs MLS as distributed by MLS GRID,MLS#: 2592628
Facts & features
Interior
Bedrooms & bathrooms
- Bedrooms: 3
- Bathrooms: 2
- Full bathrooms: 2
- Main level bedrooms: 3
Heating
- Electric
Cooling
- Electric
Appliances
- Included: Dishwasher, Refrigerator, Electric Oven, Electric Range
Features
- Flooring: Carpet, Vinyl
- Has fireplace: No
Interior area
- Total structure area: 1,456
- Total interior livable area: 1,456 sqft
- Finished area above ground: 1,456
Property
Parking
- Total spaces: 2
- Parking features: Detached
- Garage spaces: 2
Features
- Levels: One
- Stories: 1
Lot
- Size: 5.6 Acres
- Features: Wooded
Details
- Special conditions: Standard
Construction
Type & style
- Home type: MobileManufactured
- Property subtype: Manufactured On Land, Residential
Materials
- Vinyl Siding
- Roof: Asphalt
Condition
- New construction: No
- Year built: 2021
Utilities & green energy
- Sewer: Private Sewer
- Water: Public
- Utilities for property: Electricity Available, Water Available
Community & HOA
HOA
- Has HOA: No
Location
- Region: Morrison
Financial & listing details
- Price per square foot: $172/sqft
- Annual tax amount: $897
- Date on market: 11/12/2023
- Electric utility on property: Yes
Price history
| Date | Event | Price |
|---|---|---|
| 1/7/2024 | Sold | $249,999$172/sqft |
Source:  RealTracs MLS as distributed by MLS GRID #2592628 Report a problem RealTracs MLS as distributed by MLS GRID #2592628 Report a problem | ||
| 11/28/2023 | Pending sale | $249,999$172/sqft |
Source: RealTracs MLS as distributed by MLS GRID #2592628 Report a problem | ||
| 11/14/2023 | Contingent | $249,999$172/sqft |
Source: RealTracs MLS as distributed by MLS GRID #2592628 Report a problem | ||
| 11/12/2023 | Listed for sale | $249,999-8.7%$172/sqft |
Source: RealTracs MLS as distributed by MLS GRID #2592628 Report a problem | ||
| 10/1/2023 | Listing removed | -- |
Source:  Exit Realty Report a problem Exit Realty Report a problem | ||
| 9/29/2023 | Price change | $273,900-2.1%$188/sqft |
Source: RealTracs MLS as distributed by MLS GRID #2567669 Report a problem | ||
| 9/6/2023 | Listed for sale | $279,900+99.9%$192/sqft |
Source: RealTracs MLS as distributed by MLS GRID #2567669 Report a problem | ||
| 2/12/2018 | Sold | $140,000$96/sqft |
Source: EXIT Realty solds #7611780617508334019 Report a problem | ||
Public tax history
Tax history is unavailable.
Neighborhood: 37357
Nearby homes
- $249,999-- bd-- ba1.4k sqft7532 McMinnville Hwy, Morrison, TN 37357Sold
- $444,500-- bd-- ba4.8k sqft7552 McMinnville Hwy, Morrison, TN 37357Off Market
- $689,400-- bd2 ba1.4k sqftMcMinnville Hwy, Morrison, TN 37357Off Market
- $407,6003 bd2 ba1.7k sqft7530 McMinnville Hwy, Morrison, TN 37357Off Market
- $154,000-- bd-- ba1.4k sqft7530 McMinnville Hwy, Morrison, TN 37357Off Market
- $171,600-- bd1 ba1.7k sqft133 Rock Rd, Morrison, TN 37357Off Market
- $121,300-- bd-- ba720 sqft81 Rock Rd, Morrison, TN 37357Off Market
- $230,600-- bd1 ba1.4k sqft7436 McMinnville Hwy, Morrison, TN 37357Off Market
Nearby schools
GreatSchools rating
- 5/10East Coffee Elementary SchoolGrades: PK-5Distance: 1.2 mi
- 6/10Coffee County Middle SchoolGrades: 6-8Distance: 5.6 mi
- 6/10Coffee County Central High SchoolGrades: 9-12Distance: 9.3 mi
Schools provided by the listing agent
- Elementary: East Coffee Elementary
- Middle: Coffee County Middle School
- High: Coffee County Central High School
Source: RealTracs MLS as distributed by MLS GRID. This data may not be complete. We recommend contacting the local school district to confirm school assignments for this home.
- Tennessee
- Coffee County
- Morrison
- 37357
- 7512 McMinnville Hwy
Nearby cities
Nearby zip codes
Other Morrison Topics
