Move-In Ready Patio Home with Stunning Great Room
Welcome to this beautifully maintained patio home with a fully freshly painted interior, including walls and cabinets. Clean, updated, and truly move-in ready, this home offers thoughtful details and inviting spaces both inside and out. Recent upgrades include a new roof installed just 8 months ago, all new windows added in 2024, and the peace of mind of a 1-year home warranty.
Step into the two-story great room, where the open living and dining area is anchored by a cozy fireplace and a built-in dining credenza with storage and serving space. A sliding door opens to the side garden, blending indoor and outdoor living.
The kitchen is both functional and stylish, with abundant freshly painted cabinetry and convenient slide-out storage, a pass-through window to the dining credenza, and a free-standing island with wood top and seating for two.
This home offers two spacious bedrooms:
The primary suite includes an ensuite bath, separate vanity with sink, walk-in closet, and private sliding door access to the back patio and garden.
The second bedroom features built-in bookcases, a charming window seat with hidden storage, and a wall closet with sliding doors.
A front office provides flexibility with built-in bookshelves and a wet bar, perfect for work or entertaining. Additional highlights include a dedicated laundry room with washer, dryer, and storage cabinets.
The fully fenced backyard is designed for enjoyment and relaxation, offering an extended concrete patio ideal for outdoor dining and gatherings, surrounded by established perennials and roses. A two-car garage completes this desirable property.
Ideally located near schools, grocery stores, and dining, this home is nestled in a walkable neighborhood with sidewalks, making daily errands and leisurely strolls a breeze.
Sold for $205,000
$205,000
7512 NW 107th St, Oklahoma City, OK 73162
2beds
1,417sqft
Single Family Residence
Built in 1983
4,403 Square Feet Lot
$206,800 Zestimate®
$145/sqft
$1,528 Estimated rent
Home value
$206,800
$196,000 - $217,000
$1,528/mo
Zestimate® history
Owner options
List your home for rent
$1,528/mo
Rent Zestimate®
Find your next renter with Zillow Rental Manager. Plus, with online applications, you can quickly screen prospective tenants – for free.
$1,528/mo
Rent Zestimate®
Refinance and save
$1,382/mo
Est. payment
Refinancing to a lower rate could help reduce your monthly payments and save thousands over the life of the loan.
$1,382/mo
Est. payment
Explore your selling options
Work with a Zillow partner agent
Leverage their expertise and Zillow's premium Showcase listings to get your home seen by more buyers.
Get startedList with your own agent
Get your home in front of millions of buyers by listing it on Zillow.
Learn how to do itSell it yourself
Take full control of how buyers see your home on Zillow by listing For Sale by Owner (FSBO).
List your homeWhat's special
Free-standing islandEstablished perennials and rosesSide gardenWalk-in closetFully fenced backyardFreshly painted interiorTwo-car garage
Zillow last checked:
Listing updated:
Listed by:
Cindy Brown 405-406-1848,
eXp Realty, LLC
Bought with:
Stephanie Laswell, 172281
Bailee & Co. Real Estate
Kristin Willoughby, 208419
Bailee & Co. Real Estate
Source: MLSOK/OKCMAR as distributed by MLS GRID,MLS#: 1193491
Facts & features
Interior
Bedrooms & bathrooms
- Bedrooms: 2
- Bathrooms: 2
- Full bathrooms: 2
Heating
- Central
Cooling
- Has cooling: Yes
Appliances
- Included: Free-Standing Electric Oven, Free-Standing Electric Range
- Laundry: Laundry Room
Features
- Ceiling Fan(s), Paint Woodwork
- Flooring: Carpet, Laminate, Tile
- Windows: Window Treatments, Double Pane Windows
- Number of fireplaces: 1
- Fireplace features: Gas Log
Interior area
- Total structure area: 1,417
- Total interior livable area: 1,417 sqft
Property
Parking
- Total spaces: 2
- Parking features: Concrete
- Garage spaces: 2
Features
- Levels: One
- Stories: 1
- Patio & porch: Porch, Patio
- Exterior features: Rain Gutters
- Fencing: Combination
Lot
- Size: 4,403 Square Feet
- Dimensions: 37' x 119'
- Features: Infill Lot
Details
- Parcel number: 7512NW107th73162
- Special conditions: None
Construction
Type & style
- Home type: SingleFamily
- Architectural style: Traditional
- Property subtype: Single Family Residence
- Attached to another structure: Yes
Materials
- Brick & Frame
- Foundation: Slab
- Roof: Composition
Condition
- Year built: 1983
Details
- Warranty included: Yes
Utilities & green energy
- Utilities for property: Cable Available, High Speed Internet, Public
Community & HOA
Location
- Region: Oklahoma City
Financial & listing details
- Price per square foot: $145/sqft
- Tax assessed value: $136,793
- Annual tax amount: $1,664
- Date on market: 9/27/2025
- Listing terms: As is Condition,Cash,Conventional,Sell FHA or VA
- Electric utility on property: Yes
Price history
| Date | Event | Price |
|---|---|---|
| 1/29/2026 | Sold | $205,000$145/sqft |
Source: Public Record Report a problem | ||
| 11/20/2025 | Sold | $205,000$145/sqft |
Source:  MLSOK/OKCMAR as distributed by MLS GRID #1193491 Report a problem MLSOK/OKCMAR as distributed by MLS GRID #1193491 Report a problem | ||
| 10/11/2025 | Pending sale | $205,000$145/sqft |
Source: MLSOK/OKCMAR as distributed by MLS GRID #1193491 Report a problem | ||
| 9/27/2025 | Listed for sale | $205,000$145/sqft |
Source: MLSOK/OKCMAR as distributed by MLS GRID #1193491 Report a problem | ||
Public tax history
| Year | Property taxes | Tax assessment |
|---|---|---|
| 2025 | $1,730 +4% | $15,046 +3% |
| 2024 | $1,664 +3.6% | $14,608 +3% |
| 2023 | $1,607 +2% | $14,183 +3% |
| 2022 | $1,576 +4.2% | $13,770 +3% |
| 2021 | $1,512 +3.7% | $13,369 +3% |
| 2020 | $1,458 +31% | $12,980 +0.9% |
| 2019 | $1,113 -5% | $12,859 +3% |
| 2018 | $1,171 -20.6% | $12,485 +1.8% |
| 2017 | $1,475 | $12,264 -5.5% |
| 2016 | $1,475 -5.3% | $12,979 +4.8% |
| 2015 | $1,558 +12.5% | $12,388 +4.5% |
| 2014 | $1,385 | $11,856 +0.3% |
| 2013 | -- | $11,824 -1.2% |
| 2012 | -- | $11,968 +1.7% |
| 2011 | -- | $11,766 +5% |
| 2010 | -- | $11,205 +5% |
| 2009 | -- | $10,672 +0.6% |
| 2008 | -- | $10,611 +5% |
| 2007 | -- | $10,106 +5% |
| 2006 | -- | $9,624 +5% |
| 2005 | -- | $9,166 -88.5% |
| 2004 | $953 | $79,370 +809.2% |
| 2003 | -- | $8,730 +10.2% |
| 2002 | -- | $7,919 |
| 2001 | -- | $7,919 +8.2% |
| 2000 | -- | $7,321 +0% |
| 1999 | -- | $7,320 |
Find assessor info on the county website
Neighborhood: Northaven
Nearby homes
- $190,6002 bd2 ba1.2k sqft7514 NW 107th St, Oklahoma City, OK 73162Off Market
- $113,0002 bd2 ba1.2k sqft7510 NW 107th St, Oklahoma City, OK 73162Sold

- $193,6003 bd2 ba1.3k sqft7508 NW 107th St, Oklahoma City, OK 73162Off Market
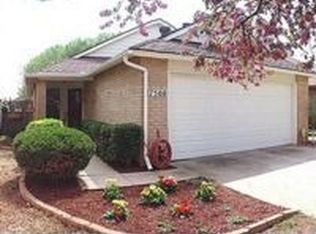
- $201,3003 bd1 ba1.4k sqft7516 NW 107th St, Oklahoma City, OK 73162Off Market
- $193,9003 bd2 ba1.3k sqft7604 NW 105th Ter, Oklahoma City, OK 73162Off Market
- $174,5002 bd2 ba1.1k sqft7506 NW 107th St, Oklahoma City, OK 73162Off Market
- $235,0003 bd2 ba1.8k sqft7509 Cecilia Pl, Oklahoma City, OK 73162Sold
- $190,6003 bd2 ba1.3k sqft7504 NW 107th St, Oklahoma City, OK 73162Off Market
Nearby schools
GreatSchools rating
- 7/10Harvest Hills Elementary SchoolGrades: PK-5Distance: 0.7 mi
- 6/10Hefner Middle SchoolGrades: 6-8Distance: 2.3 mi
- 6/10Putnam City North High SchoolGrades: 9-12Distance: 1 mi
Schools provided by the listing agent
- Elementary: Ralph Downs ES
- Middle: Hefner MS
- High: Putnam City North HS
Source: MLSOK/OKCMAR as distributed by MLS GRID. This data may not be complete. We recommend contacting the local school district to confirm school assignments for this home.
Get a cash offer in 3 minutes
Find out how much your home could sell for in as little as 3 minutes with a no-obligation cash offer.
Estimated market value
$206,800
Get a cash offer in 3 minutes
Find out how much your home could sell for in as little as 3 minutes with a no-obligation cash offer.
Estimated market value
$206,800
- Oklahoma
- Oklahoma County
- Oklahoma City
- 73162
- Northaven
- 7512 NW 107th St
Nearby cities
Nearby neighborhoods
Nearby zip codes
Other Oklahoma City Topics
