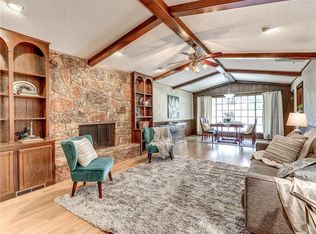
Welcome to this beautifully remodeled 3-bedroom, 2-bathroom perfectly situated in a quiet cul-de-sac. Freshly painted inside and out, the home exudes a fresh and inviting atmosphere. Step inside to find New LVP Wood grain flooring throughout the living areas, complemented by new carpet in the bedrooms and detailed with crown and shoe molding. The living area features a cozy gas/woodburning fireplace flanked by built-in bookshelves, creating a warm and inviting focal point. The chef's kitchen is a true delight, boasting a butler's pantry with slide-out shelves, a gas stove, stylish tile backsplash, and modern conveniences like auto lights, under-cabinet lighting, and a pantry. All new appliances and a refrigerator that stays complete this space. The spacious primary suite offers dual sinks, a walk-in closet, and an additional closet, all with shelves that stay, and a ceiling fan for added comfort. The secondary bedrooms come with large walk in closets, shelving and TV mounts that stay. Both bathrooms have been remodeled, providing a modern and fresh look. Step outside to your private backyard oasis, featuring a tall fence for privacy, covered garden beds, a covered patio and fully guttered exterior. Additional backyard features include a storage shed, tool shed, extended patio, generator hook-up, fruit trees, landscaped yard, and a covered porch. A security system is in place for added peace of mind. The 2 car garage is a true handyman's dream with a heater, shelving, storm shelter, 50 amp outlet for welding, EV charging outlet and a 20 amp outlet. Double-pane vinyl windows throughout enhance energy efficiency. An extended driveway with two 7 ft sections accommodates RV parking with a hook-up on the side, and a sprinkler system in the front yard. This home has it all! To many features to list! Ask your Realtor for a full list of amenities!
Sold for $235,000
$235,000
7512 NW 12th Pl, Oklahoma City, OK 73127
3beds
1,682sqft
Single Family Residence
Built in 1970
7,801 Square Feet Lot
$237,800 Zestimate®
$140/sqft
$1,563 Estimated rent
Home value
$237,800
$221,000 - $257,000
$1,563/mo
Zestimate® history
Owner options
List your home for rent
$1,563/mo
Rent Zestimate®
Find your next renter with Zillow Rental Manager. Plus, with online applications, you can quickly screen prospective tenants – for free.
$1,563/mo
Rent Zestimate®
Refinance and save
$1,558/mo
Est. payment
Refinancing to a lower rate could help reduce your monthly payments and save thousands over the life of the loan.
$1,558/mo
Est. payment
Explore your selling options
Work with a Zillow partner agent
Leverage their expertise and Zillow's premium Showcase listings to get your home seen by more buyers.
Get startedList with your own agent
Get your home in front of millions of buyers by listing it on Zillow.
Learn how to do itSell it yourself
Take full control of how buyers see your home on Zillow by listing For Sale by Owner (FSBO).
List your homeWhat's special
Zillow last checked:
Listing updated:
Listed by:
Gwyn Self 405-550-5635,
Coldwell Banker Select,
Kira Ogle 405-464-5475,
Coldwell Banker Select
Bought with:
Gwyn Self, 157541
Coldwell Banker Select
Kira Ogle, 160740
Coldwell Banker Select
Source: MLSOK/OKCMAR as distributed by MLS GRID,MLS#: 1132199
Facts & features
Interior
Bedrooms & bathrooms
- Bedrooms: 3
- Bathrooms: 2
- Full bathrooms: 2
Primary bedroom
- Description: Ceiling Fan,Full Bath,Remodeled,Tub & Shower,Walk In Closet
Dining room
- Description: Ceiling Fan
Kitchen
- Description: Hutch,Pantry,Remodeled
Other
- Description: Bookcase,Fireplace
Heating
- Central
Cooling
- Has cooling: Yes
Appliances
- Included: Dishwasher, Disposal, Refrigerator, Water Heater, Built-In Electric Oven, Built-In Gas Range
Features
- Ceiling Fan(s), Paint Woodwork
- Flooring: Carpet, Tile, Vinyl
- Windows: Double Pane, Vinyl Frame
- Number of fireplaces: 1
- Fireplace features: Wood Burning
Interior area
- Total structure area: 1,682
- Total interior livable area: 1,682 sqft
Property
Parking
- Total spaces: 2
- Parking features: Concrete
- Garage spaces: 2
Features
- Levels: One
- Stories: 1
- Patio & porch: Patio, Porch
- Exterior features: Rain Gutters
- Fencing: Wood
Lot
- Size: 7,801 Square Feet
- Features: Cul-De-Sac, Interior Lot
Details
- Additional structures: Outbuilding
- Parcel number: 7512NW12th73127
- Special conditions: None
Construction
Type & style
- Home type: SingleFamily
- Architectural style: Ranch
- Property subtype: Single Family Residence
Materials
- Brick & Frame
- Foundation: Slab
- Roof: Composition
Condition
- Year built: 1970
Utilities & green energy
- Utilities for property: Public
Community & HOA
Location
- Region: Oklahoma City
Financial & listing details
- Price per square foot: $140/sqft
- Tax assessed value: $138,818
- Annual tax amount: $1,956
- Date on market: 11/19/2024
- Listing terms: Cash,Conventional,Sell FHA or VA
Price history
| Date | Event | Price |
|---|---|---|
| 1/17/2025 | Sold | $235,000$140/sqft |
Source:  MLSOK/OKCMAR as distributed by MLS GRID #1132199 Report a problem MLSOK/OKCMAR as distributed by MLS GRID #1132199 Report a problem | ||
| 11/23/2024 | Pending sale | $235,000$140/sqft |
Source: MLSOK/OKCMAR as distributed by MLS GRID #1132199 Report a problem | ||
| 11/17/2024 | Price change | $235,000-4.1%$140/sqft |
Source: MLSOK/OKCMAR as distributed by MLS GRID #1132199 Report a problem | ||
| 10/26/2024 | Listed for sale | $245,000$146/sqft |
Source: MLSOK/OKCMAR as distributed by MLS GRID #1132199 Report a problem | ||
| 10/15/2024 | Pending sale | $245,000$146/sqft |
Source: MLSOK/OKCMAR as distributed by MLS GRID #1132199 Report a problem | ||
| 10/3/2024 | Price change | $245,000-11.9%$146/sqft |
Source: MLSOK/OKCMAR as distributed by MLS GRID #1132199 Report a problem | ||
| 9/14/2024 | Listed for sale | $278,000+167.3%$165/sqft |
Source: MLSOK/OKCMAR as distributed by MLS GRID #1132199 Report a problem | ||
| 10/26/2004 | Sold | $104,000+1%$62/sqft |
Source: Public Record Report a problem | ||
| 4/30/2004 | Sold | $103,000$61/sqft |
Source: MLSOK/OKCMAR as distributed by MLS GRID #177057 Report a problem | ||
Public tax history
| Year | Property taxes | Tax assessment |
|---|---|---|
| 2025 | $1,881 | $15,269 +5% |
| 2024 | -- | $14,542 +3% |
| 2023 | -- | $14,119 +3% |
| 2022 | -- | $13,707 +3% |
| 2021 | -- | $13,308 +3% |
| 2020 | -- | $12,921 +3% |
| 2019 | $1,083 +3.3% | $12,545 +3% |
| 2018 | $1,049 -19.4% | $12,180 +3% |
| 2017 | $1,302 | $11,824 -2.3% |
| 2016 | $1,302 -2.3% | $12,099 -0.9% |
| 2015 | $1,332 +1% | $12,206 -0.7% |
| 2014 | $1,319 | $12,293 +0.4% |
| 2013 | -- | $12,243 +1.2% |
| 2012 | -- | $12,097 -7.5% |
| 2011 | -- | $13,082 +3.3% |
| 2010 | -- | $12,669 -1.1% |
| 2009 | -- | $12,804 +2% |
| 2008 | -- | $12,549 -3.3% |
| 2007 | -- | $12,982 +4.8% |
| 2006 | -- | $12,382 +5% |
| 2005 | -- | $11,792 -86.9% |
| 2004 | $969 | $89,840 +809.1% |
| 2003 | -- | $9,882 +6.1% |
| 2002 | -- | $9,317 -3.5% |
| 2001 | -- | $9,659 +4.8% |
| 2000 | -- | $9,213 -0.1% |
| 1999 | -- | $9,220 |
Find assessor info on the county website
Neighborhood: 73127
Nearby homes
- $209,0003 bd1 ba1.7k sqft7508 NW 12th Pl, Oklahoma City, OK 73127Off Market
- $196,7004 bd2 ba1.9k sqft7520 NW 12th Pl, Oklahoma City, OK 73127Off Market
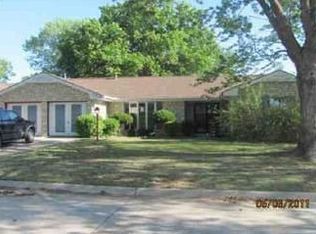
- $219,7003 bd2 ba1.8k sqft7513 NW 11th St, Oklahoma City, OK 73127Off Market
- $223,4004 bd3 ba1.9k sqft7517 NW 11th St, Oklahoma City, OK 73127Off Market

- $233,2003 bd3 ba1.8k sqft7509 NW 11th St, Oklahoma City, OK 73127Off Market
- $229,1003 bd2 ba1.9k sqft7504 NW 12th Pl, Oklahoma City, OK 73127Off Market
- $219,9003 bd2 ba1.7k sqft1208 Glade Ave, Oklahoma City, OK 73127Off Market
- $268,3004 bd2 ba2k sqft7517 NW 12th Pl, Oklahoma City, OK 73127Off Market
Nearby schools
GreatSchools rating
- 2/10Western Oaks Elementary SchoolGrades: PK-5Distance: 0.8 mi
- 4/10Western Oaks Middle SchoolGrades: 6-8Distance: 0.8 mi
- 1/10Putnam City West High SchoolGrades: 9-12Distance: 1.2 mi
Schools provided by the listing agent
- Elementary: Western Oaks ES
- Middle: Western Oaks MS
- High: Putnam City West HS
Source: MLSOK/OKCMAR as distributed by MLS GRID. This data may not be complete. We recommend contacting the local school district to confirm school assignments for this home.
Get a cash offer in 3 minutes
Find out how much your home could sell for in as little as 3 minutes with a no-obligation cash offer.
Estimated market value
$237,800
Get a cash offer in 3 minutes
Find out how much your home could sell for in as little as 3 minutes with a no-obligation cash offer.
Estimated market value
$237,800
- Oklahoma
- Oklahoma County
- Oklahoma City
- 73127
- 7512 NW 12th Pl
Nearby cities
Nearby neighborhoods
Nearby zip codes
Other Oklahoma City Topics
