Why wait to build when you can move right into this stunning 2023-built Decker model, loaded with upgrades and ready for you to call home? Thoughtfully designed for both style and functionality, this home boasts over $25,000 in premium after-build enhancements, including a full irrigation system, rear composite fencing for added privacy, custom blinds, and a stylish storm door. With one-level living and a partially finished basement, this home offers the perfect blend of comfort, convenience, and modern elegance. Offering energy efficiency at its finest with Energy Star-certified HVAC, windows, and appliances, ensuring year-round comfort and lower utility costs. Step inside to an open-concept layout with soaring 9-foot ceilings, creating a bright and airy atmosphere perfect for entertaining and everyday living. The gourmet kitchen is a chef’s dream, featuring sleek quartz countertops, premium GE stainless steel appliances, soft-close drawers, and a spacious walk-in pantry with wooden shelving. The oversized island, adorned with stylish pendant lighting, serves as a stunning focal point, offering ample prep space and an inviting overhang—ideal for casual dining or hosting guests. The kitchen seamlessly flows into the spacious Great Room, ensuring an effortless connection between cooking, dining, and relaxing. Adjacent to the kitchen, the sun-drenched sunroom provides a serene retreat. At the same time, the expansive covered porch, complete with a ceiling fan, is perfect for outdoor dining, grilling, or simply unwinding in the fresh air. The luxurious primary suite is a private haven, featuring a tray ceiling, a generous walk-in closet, and a spa-like ensuite bath with a walk-in rain shower, dual sink vanity, and water closet. A quiet study with elegant French doors offers the perfect space for a home office or cozy retreat. Nearby, an additional bedroom and full bath provide comfort and flexibility, while the spacious laundry room adds convenience to your daily routine. The lower level is just as impressive, offering a large recreational room, perfect for gathering, gaming, or movie nights. Two additional well-sized bedrooms and a full bath provide great guest accommodations or extra space for guests. A generous utility room offers ample storage, ensuring everything stays organized. Situated on a .22-acre lot in a peaceful cul-de-sac, this home features a fenced backyard for added privacy—ideal for pets, play, or relaxation. Enjoy resort-style living in the sought-after Keswick community, where amenities include a clubhouse, fitness center, walking trails, park, playgrounds, soccer field, baseball field, tennis courts, and outdoor pool! Don’t miss this opportunity to own a move-in ready, beautifully upgraded home in a fantastic location! Minutes to restaurants, shops, and services in Spotsylvania Courthouse Village. Easy access to Cosner’s Corner, I-95, Route 1, and Spotsylvania Regional Medical Center.
Sold for $639,000
$639,000
7512 Oakham Dr, Spotsylvania, VA 22551
4beds
3,681sqft
Single Family Residence
Built in 2023
9,583 Square Feet Lot
$658,400 Zestimate®
$174/sqft
$3,331 Estimated rent
Home value
$658,400
$612,000 - $711,000
$3,331/mo
Zestimate® history
Owner options
List your home for rent
$3,331/mo
Rent Zestimate®
Find your next renter with Zillow Rental Manager. Plus, with online applications, you can quickly screen prospective tenants – for free.
$3,331/mo
Rent Zestimate®
Refinance and save
$3,876/mo
Est. payment
Refinancing to a lower rate could help reduce your monthly payments and save thousands over the life of the loan.
$3,876/mo
Est. payment
Explore your selling options
Work with a Zillow partner agent
Leverage their expertise and Zillow's premium Showcase listings to get your home seen by more buyers.
Get startedList with your own agent
Get your home in front of millions of buyers by listing it on Zillow.
Learn how to do itSell it yourself
Take full control of how buyers see your home on Zillow by listing For Sale by Owner (FSBO).
List your homeWhat's special
Sun-drenched sunroomRear composite fencingRecreational roomFenced backyardSleek quartz countertopsGreat roomQuiet study
Zillow last checked:
Listing updated:
Listed by:
Doreen Boggs 540-455-6211,
Coldwell Banker Elite
Bought with:
Shannon Holt, 225087977
City Realty Properties, Inc.
Source: Bright MLS,MLS#: VASP2030572
Facts & features
Interior
Bedrooms & bathrooms
- Bedrooms: 4
- Bathrooms: 3
- Full bathrooms: 3
- Main level bathrooms: 2
- Main level bedrooms: 2
Rooms
- Room types: Primary Bedroom, Bedroom 2, Bedroom 3, Bedroom 4, Kitchen, Foyer, Study, Sun/Florida Room, Great Room, Laundry, Recreation Room, Utility Room, Bathroom 2, Bathroom 3, Primary Bathroom
Primary bedroom
- Features: Ceiling Fan(s), Flooring - Carpet, Walk-In Closet(s)
- Level: Main
Bedroom 2
- Features: Flooring - Carpet
- Level: Main
Bedroom 3
- Features: Flooring - Carpet
- Level: Lower
Bedroom 4
- Features: Flooring - Carpet
- Level: Lower
Primary bathroom
- Features: Bathroom - Walk-In Shower, Flooring - Luxury Vinyl Plank, Double Sink
- Level: Main
Bathroom 2
- Features: Flooring - Luxury Vinyl Plank
- Level: Main
Bathroom 3
- Features: Flooring - Luxury Vinyl Plank
- Level: Lower
Foyer
- Features: Flooring - Luxury Vinyl Plank
- Level: Main
Great room
- Features: Ceiling Fan(s), Flooring - Luxury Vinyl Plank
- Level: Main
Kitchen
- Features: Countertop(s) - Quartz, Double Sink, Flooring - Luxury Vinyl Plank, Kitchen - Propane Cooking, Lighting - Pendants, Pantry, Kitchen Island
- Level: Main
Laundry
- Features: Flooring - Luxury Vinyl Plank
- Level: Main
Recreation room
- Features: Flooring - Carpet
- Level: Lower
Study
- Features: Ceiling Fan(s), Flooring - Luxury Vinyl Plank
- Level: Main
Other
- Features: Flooring - Luxury Vinyl Plank
- Level: Main
Utility room
- Features: Flooring - Concrete
- Level: Lower
Heating
- Central, Forced Air, Propane
Cooling
- Ceiling Fan(s), Central Air, Electric
Appliances
- Included: Microwave, Cooktop, Dishwasher, Disposal, Exhaust Fan, Ice Maker, Oven, Refrigerator, Stainless Steel Appliance(s), Tankless Water Heater
- Laundry: Main Level, Washer/Dryer Hookups Only, Laundry Room
Features
- Bathroom - Walk-In Shower, Ceiling Fan(s), Entry Level Bedroom, Family Room Off Kitchen, Open Floorplan, Eat-in Kitchen, Kitchen - Gourmet, Kitchen Island, Pantry, Primary Bath(s), Recessed Lighting, Upgraded Countertops, Walk-In Closet(s), Tray Ceiling(s)
- Flooring: Luxury Vinyl, Carpet
- Doors: French Doors, Sliding Glass, Storm Door(s)
- Basement: Interior Entry,Partially Finished,Rear Entrance,Walk-Out Access
- Has fireplace: No
Interior area
- Total structure area: 4,330
- Total interior livable area: 3,681 sqft
- Finished area above ground: 2,165
- Finished area below ground: 1,516
Property
Parking
- Total spaces: 4
- Parking features: Garage Door Opener, Inside Entrance, Concrete, Driveway, Attached
- Attached garage spaces: 2
- Uncovered spaces: 2
Accessibility
- Accessibility features: None
Features
- Levels: Two
- Stories: 2
- Patio & porch: Deck, Enclosed
- Exterior features: Sidewalks, Underground Lawn Sprinkler
- Pool features: Community
- Fencing: Back Yard
Lot
- Size: 9,583 Square Feet
- Features: Rear Yard, Cul-De-Sac
Details
- Additional structures: Above Grade, Below Grade
- Parcel number: 47F379
- Zoning: R
- Zoning description: RESIDENTIAL
- Special conditions: Standard
Construction
Type & style
- Home type: SingleFamily
- Architectural style: Ranch/Rambler
- Property subtype: Single Family Residence
Materials
- Stone, Vinyl Siding
- Foundation: Concrete Perimeter
Condition
- Excellent
- New construction: No
- Year built: 2023
Utilities & green energy
- Sewer: Public Sewer
- Water: Public
Community & HOA
Community
- Features: Pool
- Security: Exterior Cameras, Fire Sprinkler System
- Subdivision: Keswick
HOA
- Has HOA: Yes
- Amenities included: Clubhouse, Community Center, Fitness Center, Tot Lots/Playground, Jogging Path, Game Room, Meeting Room, Party Room, Picnic Area, Pool
- Services included: Common Area Maintenance, Pool(s), Recreation Facility, Reserve Funds, Road Maintenance, Trash, Management, Snow Removal
- HOA fee: $105 monthly
- HOA name: KESWICK COMMUNITY ASSOCIATION
Location
- Region: Spotsylvania
Financial & listing details
- Price per square foot: $174/sqft
- Annual tax amount: $4,285
- Date on market: 2/27/2025
- Listing agreement: Exclusive Right To Sell
- Inclusions: All Xfinity And Ring Alarm Equipment. Irrigation System- Winterized.
- Ownership: Fee Simple
Price history
| Date | Event | Price |
|---|---|---|
| 8/5/2025 | Sold | $639,000-0.2%$174/sqft |
Source:  Bright MLS #VASP2030572 Report a problem Bright MLS #VASP2030572 Report a problem | ||
| 6/29/2025 | Pending sale | $639,990$174/sqft |
Source: Bright MLS #VASP2030572 Report a problem | ||
| 5/22/2025 | Price change | $639,990-3%$174/sqft |
Source: Bright MLS #VASP2030572 Report a problem | ||
| 4/17/2025 | Price change | $659,900-2.2%$179/sqft |
Source: Bright MLS #VASP2030572 Report a problem | ||
| 4/2/2025 | Price change | $674,900-0.7%$183/sqft |
Source: Bright MLS #VASP2030572 Report a problem | ||
| 2/27/2025 | Price change | $679,900-2.7%$185/sqft |
Source: Bright MLS #VASP2030572 Report a problem | ||
| 8/18/2024 | Price change | $699,000-1.5%$190/sqft |
Source: Bright MLS #VASP2025632 Report a problem | ||
| 7/11/2024 | Listed for sale | $710,000+10.9%$193/sqft |
Source: Bright MLS #VASP2025632 Report a problem | ||
| 11/21/2023 | Sold | $640,000-1.5%$174/sqft |
Source: Bright MLS #VASP2016846 Report a problem | ||
| 9/15/2023 | Pending sale | $649,999$177/sqft |
Source: Bright MLS #VASP2016846 Report a problem | ||
| 7/17/2023 | Price change | $649,999-1.5%$177/sqft |
Source: Bright MLS #VASP2016846 Report a problem | ||
| 7/10/2023 | Price change | $659,999-1.5%$179/sqft |
Source: Bright MLS #VASP2016846 Report a problem | ||
| 4/12/2023 | Price change | $669,999-2.4%$182/sqft |
Source: Richmond Homes Report a problem | ||
| 3/25/2023 | Listed for sale | $686,472$186/sqft |
Source: Richmond Homes Report a problem | ||
Public tax history
Tax history is unavailable.
Neighborhood: 22551
Nearby homes
- $499,5564 bd3 ba-- sqft7513 Oakham Dr, Spotsylvania, VA 22551Sold

- $580,5004 bd3 ba2.5k sqft7511 Oakham Dr, Spotsylvania, VA 22551Off Market
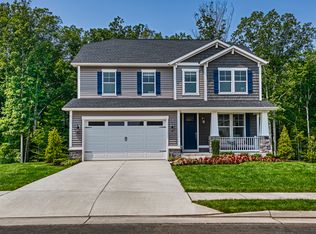
- $584,6004 bd3 ba2.6k sqft7510 Oakham Dr, Spotsylvania, VA 22551Off Market
- $654,2004 bd3 ba2.8k sqft7505 Oakham Dr, Spotsylvania, VA 22551Off Market
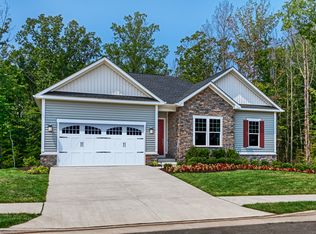
- $720,6005 bd5 ba3.2k sqft7514 Oakham Dr, Spotsylvania, VA 22551Off Market
- $592,9913 bd2 ba2.8k sqft8518 Fleetwood Dr, Spotsylvania, VA 22551Sold
- $637,5004 bd4 ba2.5k sqft7508 Oakham Dr, Spotsylvania, VA 22551Off Market
- $614,9994 bd4 ba3.2k sqft8520 Fleetwood Dr, Spotsylvania, VA 22551Sold
Nearby schools
GreatSchools rating
- 3/10Spotsylvania Elementary SchoolGrades: PK-5Distance: 0.8 mi
- 4/10Spotsylvania Middle SchoolGrades: 6-8Distance: 0.8 mi
- 4/10Spotsylvania High SchoolGrades: PK-12Distance: 3.8 mi
Schools provided by the listing agent
- Elementary: Spotsylvania
- Middle: Spotsylvania
- High: Spotsylvania
- District: Spotsylvania County Public Schools
Source: Bright MLS. This data may not be complete. We recommend contacting the local school district to confirm school assignments for this home.
Get a cash offer in 3 minutes
Find out how much your home could sell for in as little as 3 minutes with a no-obligation cash offer.
Estimated market value
$658,400
Get a cash offer in 3 minutes
Find out how much your home could sell for in as little as 3 minutes with a no-obligation cash offer.
Estimated market value
$658,400
- Virginia
- Spotsylvania County
- Spotsylvania
- 22551
- 7512 Oakham Dr
Nearby cities
Nearby zip codes
Other Spotsylvania Topics
