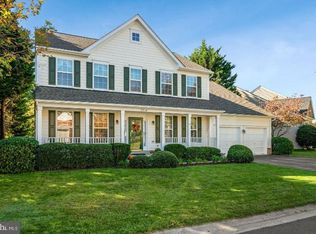
Welcome to your next home - a beautiful, spacious home well maintained by the current owners. The exterior design with a stone front makes this home standout from the rest. From the entrance foyer, you can view the library to the right, the formal living room to the left and the spacious kitchen straight ahead. Recent updates include trex decking, a newer refrigerator, and a gas cooktop. The roof was replaced in 2021. The expansive sunroom off the living and dining rooms is a highlight of the home. Windows surround each side admitting an abundance of sunlight year round. It is a conditioned space with its own heat and air conditioning so enjoyment is not limited to warm weather months. A wood burning fireplace in the family room is a cozy place to enjoy winter evenings. On the upper level, you will find 4 spacious bedrooms including the enormous master suite with cathedral ceilings, large windows and expanded closet space unique to this home. The master bathroom has double sinks, a soaking tub, separate shower and a large skylight. A large room within the suite can be used as a sitting room or office. There is plenty of parking with the 2 car garage, the driveway that can hold at least 4 cars and unlimited street parking in the front of the home. Shopping is close by as well and commuting is easy from this location. Not only are major roads within a few minutes drive, but public transportation is within a short distance as well. Don't wait, this will go fast!
Sold for $780,000
$780,000
7512 Oyster Bay Way, Montgomery Village, MD 20886
4beds
3,945sqft
Single Family Residence
Built in 1997
9,825 Square Feet Lot
$777,300 Zestimate®
$198/sqft
$4,173 Estimated rent
Home value
$777,300
$707,000 - $855,000
$4,173/mo
Zestimate® history
Owner options
List your home for rent
$4,173/mo
Rent Zestimate®
Find your next renter with Zillow Rental Manager. Plus, with online applications, you can quickly screen prospective tenants – for free.
$4,173/mo
Rent Zestimate®
Refinance and save
$5,148/mo
Est. payment
Refinancing to a lower rate could help reduce your monthly payments and save thousands over the life of the loan.
$5,148/mo
Est. payment
Explore your selling options
Work with a Zillow partner agent
Leverage their expertise and Zillow's premium Showcase listings to get your home seen by more buyers.
Get startedList with your own agent
Get your home in front of millions of buyers by listing it on Zillow.
Learn how to do itSell it yourself
Take full control of how buyers see your home on Zillow by listing For Sale by Owner (FSBO).
List your homeWhat's special
Wood burning fireplaceStone frontDouble sinksMaster bathroomSeparate showerCathedral ceilingsExpanded closet space
Zillow last checked:
Listing updated:
Listed by:
Sharon Ledbetter 240-498-3424,
Weichert, REALTORS
Bought with:
Muller Dessie, 659310
EXP Realty, LLC
Source: Bright MLS,MLS#: MDMC2148594
Facts & features
Interior
Bedrooms & bathrooms
- Bedrooms: 4
- Bathrooms: 4
- Full bathrooms: 3
- 1/2 bathrooms: 1
- Main level bathrooms: 1
Rooms
- Room types: Living Room, Dining Room, Primary Bedroom, Bedroom 2, Bedroom 3, Bedroom 4, Kitchen, Family Room, Library, Foyer, Sun/Florida Room, Laundry, Other, Recreation Room, Storage Room, Attic, Primary Bathroom, Full Bath, Half Bath
Basement
- Area: 1347
Heating
- Forced Air, Heat Pump, Natural Gas
Cooling
- Central Air, Ceiling Fan(s), Electric
Appliances
- Included: Dishwasher, Disposal, Dryer, Exhaust Fan, Ice Maker, Washer, Water Heater, Cooktop, Oven, Refrigerator, Stainless Steel Appliance(s), Down Draft, Microwave, Double Oven, Gas Water Heater
- Laundry: Lower Level, Has Laundry, Washer In Unit, Dryer In Unit, Laundry Room
Features
- Kitchen - Table Space, Primary Bath(s), Ceiling Fan(s), Formal/Separate Dining Room, Kitchen Island, Pantry, Walk-In Closet(s), Attic, Family Room Off Kitchen, Eat-in Kitchen, Bathroom - Tub Shower, Soaking Tub, Crown Molding, Chair Railings, Recessed Lighting, Bathroom - Stall Shower, Vaulted Ceiling(s)
- Flooring: Carpet, Hardwood, Vinyl, Ceramic Tile, Wood
- Doors: French Doors, Sliding Glass
- Windows: Screens, Skylight(s), Window Treatments
- Basement: Rear Entrance,Exterior Entry,Sump Pump,Walk-Out Access,Finished,Full,Heated,Connecting Stairway,Interior Entry,Windows
- Number of fireplaces: 1
- Fireplace features: Mantel(s), Glass Doors
Interior area
- Total structure area: 4,392
- Total interior livable area: 3,945 sqft
- Finished area above ground: 3,045
- Finished area below ground: 900
Property
Parking
- Total spaces: 6
- Parking features: Garage Door Opener, Garage Faces Front, Inside Entrance, Concrete, Driveway, On Street, Attached
- Attached garage spaces: 2
- Uncovered spaces: 4
Accessibility
- Accessibility features: None
Features
- Levels: Three
- Stories: 3
- Patio & porch: Deck
- Exterior features: Extensive Hardscape, Lighting, Sidewalks
- Pool features: Community
- Fencing: Back Yard
- Has view: Yes
- View description: Trees/Woods
Lot
- Size: 9,825 Square Feet
- Features: Rear Yard, SideYard(s), Front Yard, Backs to Trees, Wooded, Suburban
Details
- Additional structures: Above Grade, Below Grade
- Parcel number: 160102966568
- Zoning: R90
- Special conditions: Standard
Construction
Type & style
- Home type: SingleFamily
- Architectural style: Colonial
- Property subtype: Single Family Residence
Materials
- Vinyl Siding, Stone
- Foundation: Other
Condition
- Excellent
- New construction: No
- Year built: 1997
Utilities & green energy
- Sewer: Public Sewer
- Water: Public
- Utilities for property: Electricity Available, Natural Gas Available, Sewer Available, Water Available, Cable
Community & HOA
Community
- Features: Pool
- Security: Carbon Monoxide Detector(s), Smoke Detector(s)
- Subdivision: Kings Point
HOA
- Has HOA: Yes
- Amenities included: Basketball Court, Community Center, Jogging Path, Lake, Picnic Area, Pool, Recreation Facilities, Tot Lots/Playground, Tennis Court(s), Pier/Dock, Common Grounds, Pool Mem Avail
- Services included: Common Area Maintenance, Management, Pool(s), Recreation Facility, Trash, Snow Removal
- HOA fee: $408 quarterly
Location
- Region: Montgomery Village
Financial & listing details
- Price per square foot: $198/sqft
- Tax assessed value: $595,567
- Annual tax amount: $7,304
- Date on market: 10/23/2024
- Listing agreement: Exclusive Right To Sell
- Listing terms: Cash,Conventional,FHA,VA Loan
- Ownership: Fee Simple
Price history
| Date | Event | Price |
|---|---|---|
| 1/17/2025 | Sold | $780,000-2.5%$198/sqft |
Source:  Bright MLS #MDMC2148594 Report a problem Bright MLS #MDMC2148594 Report a problem | ||
| 1/9/2025 | Pending sale | $799,900$203/sqft |
Source: Bright MLS #MDMC2148594 Report a problem | ||
| 12/21/2024 | Contingent | $799,900$203/sqft |
Source: Bright MLS #MDMC2148594 Report a problem | ||
| 10/31/2024 | Price change | $799,900-1.5%$203/sqft |
Source: Bright MLS #MDMC2148594 Report a problem | ||
| 10/23/2024 | Listed for sale | $812,000+27.9%$206/sqft |
Source: Bright MLS #MDMC2148594 Report a problem | ||
| 5/27/2023 | Listing removed | -- |
Source: Zillow Rentals Report a problem | ||
| 5/10/2023 | Listed for rent | $3,500+9.4%$1/sqft |
Source: Zillow Rentals Report a problem | ||
| 1/13/2022 | Listing removed | -- |
Source:  Weichert Realtors Report a problem Weichert Realtors Report a problem | ||
| 12/14/2021 | Listed for rent | $3,200+20.8%$1/sqft |
Source: Weichert Realtors Report a problem | ||
| 11/19/2016 | Listing removed | $2,650-11.7%$1/sqft |
Source: Weichert Realtors Report a problem | ||
| 4/1/2016 | Listing removed | $3,000$1/sqft |
Source: Weichert, Realtors Report a problem | ||
| 1/12/2016 | Price change | $3,000+20%$1/sqft |
Source: Weichert, Realtors Report a problem | ||
| 1/2/2016 | Price change | $2,500-16.7%$1/sqft |
Source: Weichert Realtors #MC8748675 Report a problem | ||
| 9/18/2015 | Listed for rent | $3,000$1/sqft |
Source: Weichert Realtors #MC8748675 Report a problem | ||
| 5/3/2007 | Sold | $635,000+140.4%$161/sqft |
Source: Public Record Report a problem | ||
| 5/21/1997 | Sold | $264,160$67/sqft |
Source: Public Record Report a problem | ||
Public tax history
| Year | Property taxes | Tax assessment |
|---|---|---|
| 2025 | $8,020 +17% | $650,233 +9.2% |
| 2024 | $6,856 +10% | $595,567 +10.1% |
| 2023 | $6,232 +4.4% | $540,900 |
| 2022 | $5,969 +0.1% | $540,900 |
| 2021 | $5,963 -0.5% | $540,900 -0.5% |
| 2020 | $5,995 +4.2% | $543,400 |
| 2019 | $5,753 -0.2% | $543,400 +4.2% |
| 2018 | $5,764 -0.7% | $521,733 +2.1% |
| 2017 | $5,807 -7.4% | $510,900 +2.3% |
| 2016 | $6,271 | $499,600 +2.3% |
| 2015 | $6,271 | $488,300 +2.4% |
| 2014 | $6,271 | $477,000 |
| 2013 | -- | $477,000 |
| 2012 | -- | $477,000 -12.3% |
| 2011 | -- | $543,890 |
| 2010 | -- | $543,890 |
| 2009 | -- | $543,890 -15.6% |
| 2008 | -- | $644,220 +14.8% |
| 2007 | -- | $561,330 +17.3% |
| 2006 | -- | $478,440 +21% |
| 2005 | -- | $395,550 +12.1% |
| 2004 | -- | $352,730 |
| 2003 | -- | $352,730 +32.1% |
| 2002 | -- | $267,090 |
| 2001 | -- | $267,090 |
Find assessor info on the county website
Neighborhood: 20886
Nearby homes
- $745,500-- bd3 ba2.8k sqft7510 Oyster Bay Way, Gaithersburg, MD 20886Off Market
- $822,8004 bd4 ba2.9k sqft7514 Oyster Bay Way, Montgomery Village, MD 20886Off Market
- $10-- bd-- ba-- sqftOyster Bay Way, Montgomery village, MD 20886Off Market
- $847,000-- bd4 ba3k sqft7513 Oyster Bay Way, Gaithersburg, MD 20886Off Market
- $768,1004 bd4 ba3.6k sqft20303 Seabrook Dr, Montgomery Village, MD 20886Off Market
- $10-- bd-- ba-- sqftSeabrook Dr, Montgomery village, MD 20886Off Market
- $803,700-- bd3 ba2.9k sqft7511 Oyster Bay Way, Montgomery Village, MD 20886Off Market
- $10-- bd-- ba-- sqftOyster Bay Way, Montgomery village, MD 20886Off Market
Nearby schools
GreatSchools rating
- 6/10Laytonsville Elementary SchoolGrades: K-5Distance: 1.5 mi
- 3/10Gaithersburg Middle SchoolGrades: 6-8Distance: 3.5 mi
- 3/10Gaithersburg High SchoolGrades: 9-12Distance: 4.3 mi
Schools provided by the listing agent
- District: Montgomery County Public Schools
Source: Bright MLS. This data may not be complete. We recommend contacting the local school district to confirm school assignments for this home.
Get a cash offer in 3 minutes
Find out how much your home could sell for in as little as 3 minutes with a no-obligation cash offer.
Estimated market value
$777,300
Get a cash offer in 3 minutes
Find out how much your home could sell for in as little as 3 minutes with a no-obligation cash offer.
Estimated market value
$777,300
- Maryland
- Montgomery County
- Montgomery Village
- 20886
- 7512 Oyster Bay Way
Nearby cities
Nearby zip codes
Other Montgomery Village Topics
- Apartments for Rent in 20886
- Houses for Sale in 20886
- Houses for Rent in 20886
- 20886 Real Estate
- Montgomery Village Condos
- Houses for Sale in Montgomery Village
- Newest Listings in Montgomery Village
- Montgomery Village Home Values
- Montgomery Village Real Estate Agents
- Montgomery Village Refinance
- Montgomery Village Mortgage Rates
