Experience refined luxury in this tastefully renovated John Wieland brick townhome, situated on a private, wooded, and fenced lot in the prestigious gated swim/tennis community of Weston. Located within walking distance to the highly anticipated Avalon-inspired Medley Town Center in Johns Creek, this home offers an exceptional blend of convenience and elevated living. With approximately $90,000 in thoughtful upgrades, this home showcases timeless sophistication and premium enhancements throughout. From new designer lighting and beautifully renovated kitchen and baths, every detail reflects pride of ownership. The main level features 10-foot ceilings, elegant crown and bead-board moulding, and beautiful hardwood floors that flow seamlessly into the formal dining room, enhanced by custom moulding and LED recessed lighting. The renovated kitchen is a chefs dream, offering a large, expanded one-level island with bead-board accents, brand-new quartz countertops, all-new stainless steel single sink basin, new appliances including refrigerator, cooktop, oven, microwave, and dishwasher, and two pantries including a walk-in pantry, under-cabinet lighting, and a sunlit breakfast area overlooking the private backyard. The large closets on each floor can be converted to an elevator! The butlers pantry adds charm and functionality with stained cabinetry, new quartz countertops, and decorative glass-front doors. The cozy family room centers around a gas fireplace and continues the theme of warmth and quality craftsmanship. Upstairs, the oversized primary suite offers a private retreat, complete with a spa-like bath featuring dual quartz vanities, a newly enlarged frameless tiled shower, a freestanding soaking tub with new tile surround, designer tile flooring, and two custom walk-in closet systems. A secondary ensuite bedroom also impresses with custom closet systems, a new quartz vanity, and decorative tile in the tub/shower combo and floors. The third level serves as an additional entertainment space, featuring a spacious family room, wet bar with granite countertops, a custom built-in media center, skylights, recessed lighting, and a bedroom, and half bath. Additional highlights include plantation shutters throughout, built-in bookcases, new tile in the laundry room, added shelving, new Kohler toilets, a new HVAC system, Nest thermostats, and a covered patio with bead-board ceiling and ceiling fan. The freshly durable sodded backyard is perfect for relaxing or entertaining. The finished two-car garage includes an epoxy floor, bead-board moulding and ceiling-mounted storage racks for storage needs. Newer HVAC! Enjoy all the amenities Weston has to offer, including a pool, tennis courts, playground, fitness center, park, and a luxurious clubhouse. Located near Johns Creek Emory Hospital/ the award-winning Lambert High School district and benefiting from low Forsyth County taxes, this home offers the pinnacle of luxury, location, and lifestyle. DonCOt miss your opportunity to own this extraordinary townhome in one of the most desirable communities North Atlanta has to offer.
Closed
$665,000
7512 Portbury Park Ln, Suwanee, GA 30024
3beds
3,459sqft
Townhouse
Built in 2004
1,306 Square Feet Lot
$658,000 Zestimate®
$192/sqft
$2,942 Estimated rent
Home value
$658,000
$612,000 - $704,000
$2,942/mo
Zestimate® history
Owner options
List your home for rent
$2,942/mo
Rent Zestimate®
Find your next renter with Zillow Rental Manager. Plus, with online applications, you can quickly screen prospective tenants – for free.
$2,942/mo
Rent Zestimate®
Refinance and save
$9,728/mo
Est. payment
Refinancing to a lower rate could help reduce your monthly payments and save thousands over the life of the loan.
$9,728/mo
Est. payment
Explore your selling options
Work with a Zillow partner agent
Leverage their expertise and Zillow's premium Showcase listings to get your home seen by more buyers.
Get startedList with your own agent
Get your home in front of millions of buyers by listing it on Zillow.
Learn how to do itSell it yourself
Take full control of how buyers see your home on Zillow by listing For Sale by Owner (FSBO).
List your homeWhat's special
Zillow last checked:
Listing updated:
Listed by:
Cheryl Amari 6783715062,
Keller Williams Community Partners
Bought with:
Todd Vanderhoff, 362040
eXp Realty
Source: GAMLS,MLS#: 10497142
Facts & features
Interior
Bedrooms & bathrooms
- Bedrooms: 3
- Bathrooms: 4
- Full bathrooms: 2
- 1/2 bathrooms: 2
Rooms
- Room types: Bonus Room, Family Room, Foyer, Game Room, Laundry, Media Room, Office
Dining room
- Features: Seats 12+, Separate Room
Kitchen
- Features: Kitchen Island, Pantry, Walk-in Pantry
Heating
- Natural Gas, Zoned
Cooling
- Ceiling Fan(s), Central Air, Electric, Zoned
Appliances
- Included: Dishwasher, Disposal, Dryer, Gas Water Heater, Microwave, Refrigerator, Washer
- Laundry: Upper Level
Features
- Double Vanity, High Ceilings, Tray Ceiling(s), Vaulted Ceiling(s), Walk-In Closet(s)
- Flooring: Carpet, Hardwood, Tile
- Windows: Double Pane Windows
- Basement: None
- Number of fireplaces: 1
- Fireplace features: Factory Built, Family Room, Gas Starter
- Common walls with other units/homes: 2+ Common Walls
Interior area
- Total structure area: 3,459
- Total interior livable area: 3,459 sqft
- Finished area above ground: 3,459
- Finished area below ground: 0
Property
Parking
- Total spaces: 2
- Parking features: Attached, Garage, Garage Door Opener, Kitchen Level
- Has attached garage: Yes
Features
- Levels: Three Or More
- Stories: 3
- Patio & porch: Patio
- Exterior features: Garden, Sprinkler System
- Fencing: Back Yard,Fenced
- Body of water: None
Lot
- Size: 1,306 Square Feet
- Features: Level, Private
- Residential vegetation: Wooded
Details
- Additional structures: Garage(s)
- Parcel number: 163 355
Construction
Type & style
- Home type: Townhouse
- Architectural style: Brick 3 Side,Brick Front,Traditional
- Property subtype: Townhouse
- Attached to another structure: Yes
Materials
- Brick
- Foundation: Slab
- Roof: Composition
Condition
- Resale
- New construction: No
- Year built: 2004
Utilities & green energy
- Sewer: Public Sewer
- Water: Public
- Utilities for property: Cable Available, Electricity Available, High Speed Internet, Natural Gas Available, Phone Available, Sewer Available, Underground Utilities, Water Available
Community & HOA
Community
- Features: Clubhouse, Fitness Center, Gated, Park, Playground, Pool, Sidewalks, Street Lights, Tennis Court(s), Near Shopping
- Security: Gated Community, Smoke Detector(s)
- Subdivision: Weston
HOA
- Has HOA: Yes
- Services included: Maintenance Grounds, Pest Control, Reserve Fund, Sewer, Swimming, Tennis, Trash
- HOA fee: $5,760 annually
Location
- Region: Suwanee
Financial & listing details
- Price per square foot: $192/sqft
- Tax assessed value: $610,790
- Annual tax amount: $4,820
- Date on market: 4/15/2025
- Cumulative days on market: 66 days
- Listing agreement: Exclusive Right To Sell
- Listing terms: Cash,Conventional,FHA,VA Loan
- Electric utility on property: Yes
Price history
| Date | Event | Price |
|---|---|---|
| 7/21/2025 | Sold | $665,000-2.8%$192/sqft |
Source:  GAMLS #10497142 Report a problem GAMLS #10497142 Report a problem | ||
| 6/25/2025 | Pending sale | $684,000$198/sqft |
Source: GAMLS #10497142 Report a problem | ||
| 6/6/2025 | Price change | $684,000-0.1%$198/sqft |
Source:  FMLS GA #7556314 Report a problem FMLS GA #7556314 Report a problem | ||
| 5/4/2025 | Price change | $684,900-0.7%$198/sqft |
Source: GAMLS #10497142 Report a problem | ||
| 4/15/2025 | Listed for sale | $689,900+86.5%$199/sqft |
Source: FMLS GA #7556314 Report a problem | ||
| 7/20/2005 | Sold | $370,000$107/sqft |
Source: Public Record Report a problem | ||
Public tax history
| Year | Property taxes | Tax assessment |
|---|---|---|
| 2025 | $4,021 -16.6% | $244,316 +6.5% |
| 2024 | $4,820 +21.1% | $229,400 +13.9% |
| 2023 | $3,981 -5.5% | $201,436 +16.7% |
| 2022 | $4,214 +8.7% | $172,580 +16.6% |
| 2021 | $3,878 -0.7% | $147,960 -0.9% |
| 2020 | $3,905 +0.3% | $149,256 +0.6% |
| 2019 | $3,893 +11% | $148,392 +14.6% |
| 2017 | $3,508 | $129,536 |
| 2016 | $3,508 | $129,536 +3.2% |
| 2015 | $3,508 +23.6% | $125,576 +13.7% |
| 2014 | $2,838 -0.2% | $110,472 |
| 2013 | $2,843 -7.6% | $110,472 -7.2% |
| 2012 | $3,076 -2.8% | $119,044 -2.6% |
| 2011 | $3,165 | $122,172 0% |
| 2010 | -- | $122,196 -13.1% |
| 2009 | -- | $140,676 |
| 2008 | -- | $140,676 +7.3% |
| 2007 | -- | $131,120 |
| 2006 | $2,795 | $131,120 |
Find assessor info on the county website
Neighborhood: 30024
Nearby homes
- $604,6003 bd3 ba3.3k sqft7516 Portbury Park Ln, Suwanee, GA 30024Off Market

- $3,1003 bd4 ba3.3k sqft7508 Portbury Park Ln, Suwanee, GA 30024For Rent

- $560,6003 bd3 ba-- sqft7508 Portbury Park Ln #0, Suwanee, GA 30024Off Market
- $624,8003 bd4 ba3.3k sqft7520 Portbury Park Ln, Suwanee, GA 30024Off Market
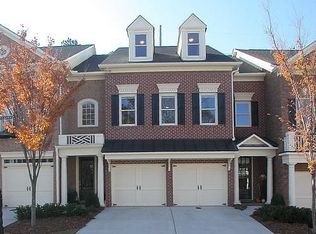
- $607,1003 bd4 ba3.3k sqft7504 Portbury Park Ln, Suwanee, GA 30024Off Market
- $675,0003 bd4 ba3.6k sqft7524 Portbury Park Ln, Suwanee, GA 30024Sold
- $633,4003 bd4 ba3.3k sqft7528 Portbury Park Ln, Suwanee, GA 30024Off Market
- $644,7003 bd3 ba3.4k sqft7509 Portbury Park Ln, Suwanee, GA 30024Off Market
Nearby schools
GreatSchools rating
- 8/10Johns Creek Elementary SchoolGrades: PK-5Distance: 1.3 mi
- 9/10Riverwatch Middle SchoolGrades: 6-8Distance: 5 mi
- 10/10Lambert High SchoolGrades: 9-12Distance: 3.3 mi
Schools provided by the listing agent
- Elementary: Johns Creek
- Middle: Riverwatch
- High: Lambert
Source: GAMLS. This data may not be complete. We recommend contacting the local school district to confirm school assignments for this home.
Get a cash offer in 3 minutes
Find out how much your home could sell for in as little as 3 minutes with a no-obligation cash offer.
Estimated market value
$658,000
Get a cash offer in 3 minutes
Find out how much your home could sell for in as little as 3 minutes with a no-obligation cash offer.
Estimated market value
$658,000
- Georgia
- Forsyth County
- Suwanee
- 30024
- 7512 Portbury Park Ln
Nearby cities
Nearby zip codes
Other Suwanee Topics
