Gorgeous 5-Bedroom, 5-Bath Estate in Balmoral on the Best Lot in Clifton! This stunning estate offers 5 bedrooms, 5 full bathrooms, and a versatile floor plan with 6,300 total finished square feet. Nestled on a private cul-de-sac lot just under an acre, this home features a 3-car side-load garage and exceptional outdoor living spaces. Step into a grand foyer with gleaming hardwood floors throughout, leading to a spacious formal dining room with elegant wainscoting and custom moldings. The dining room flows seamlessly into a butler’s pantry with a wine fridge and custom cabinetry, opening to the gourmet kitchen. This chef’s dream kitchen boasts 42” white cabinets, a massive island, a breakfast bar, granite countertops and stainless steel appliances including a 6 burner Viking cooktop. Adjacent to the kitchen, the bright morning room features a wall of windows and French doors leading to an outdoor entertainment oasis. The expansive composite deck features a high-end, oversized stone bar with a pavilion, lighting, and ceiling fan (22’). Step down to a huge stone patio with multiple gathering areas, overlooking a flat, private backyard—ideal for a soccer game or a future pool, with no neighbors in sight! Inside, the main level also includes a formal living room, a full bathroom, and a main-level bedroom—a rare find, perfect for multi-generational living. The two-story family room impresses with soaring ceilings, a custom stone fireplace, shadow boxing, and walls of windows. A sunroom/office/playroom off the family room adds even more versatility. A large mudroom with storage cabinets, laundry sink and a washer/dryer is also conveniently located on the main level. The upper level offers 4 generously sized bedrooms, 3 full bathrooms, linen closets, and a newly remodeled primary bath. The primary suite is a true retreat, featuring a sitting area, tray ceiling, walk-in closets, and a spa-like en-suite bath with oversized custom tile, comfort-height dual vanities with quartz countertops, a freestanding tub, an oversized glass shower, and updated lighting and fixtures. The additional 3 bedrooms each have walk-in closets, including a junior suite with a private en-suite bathroom and a remodeled Jack-and-Jill bath. The newly updated full bathroom features a white shaker double sink vanity with quartz countertop and upgraded fixtures. The fully finished walk-up lower level features a huge recreation room, a 5th full bathroom, a movie room (or non-legal 6th bedroom), an exercise/bonus room and a huge unfinished storage room. Additional upgrades include professional exterior lighting and a sprinkler system. The home has two-zone gas heating (2021) for year-round comfort. Tucked away on a quiet cul-de-sac and surrounded by mature trees, this private estate is just minutes from shopping, golf courses, and major roads. Don’t miss this rare opportunity!
Sold for $1,630,000
$1,630,000
7512 Quigg St, Clifton, VA 20124
5beds
6,300sqft
Single Family Residence
Built in 2000
0.83 Acres Lot
$1,632,700 Zestimate®
$259/sqft
$6,879 Estimated rent
Home value
$1,632,700
$1.52M - $1.75M
$6,879/mo
Zestimate® history
Owner options
List your home for rent
$6,879/mo
Rent Zestimate®
Find your next renter with Zillow Rental Manager. Plus, with online applications, you can quickly screen prospective tenants – for free.
$6,879/mo
Rent Zestimate®
Refinance and save
$10,599/mo
Est. payment
Refinancing to a lower rate could help reduce your monthly payments and save thousands over the life of the loan.
$10,599/mo
Est. payment
Explore your selling options
Work with a Zillow partner agent
Leverage their expertise and Zillow's premium Showcase listings to get your home seen by more buyers.
Get startedList with your own agent
Get your home in front of millions of buyers by listing it on Zillow.
Learn how to do itSell it yourself
Take full control of how buyers see your home on Zillow by listing For Sale by Owner (FSBO).
List your homeWhat's special
Custom stone fireplaceUnfinished storage roomHuge recreation roomMovie roomSitting areaSurrounded by mature treesStone patio
Zillow last checked:
Listing updated:
Listed by:
Jennifer Young 703-956-5128,
Keller Williams Realty
Bought with:
Traci Brauner, 0225250555
Long & Foster Real Estate, Inc.
Source: Bright MLS,MLS#: VAFX2225474
Facts & features
Interior
Bedrooms & bathrooms
- Bedrooms: 5
- Bathrooms: 5
- Full bathrooms: 5
- Main level bathrooms: 1
- Main level bedrooms: 1
Rooms
- Room types: Living Room, Dining Room, Primary Bedroom, Bedroom 2, Bedroom 3, Bedroom 4, Bedroom 5, Kitchen, Family Room, Den, Foyer, Breakfast Room, Sun/Florida Room, Exercise Room, Laundry, Recreation Room, Storage Room, Primary Bathroom, Full Bath
Primary bedroom
- Features: Attached Bathroom, Ceiling Fan(s), Crown Molding, Flooring - Carpet, Primary Bedroom - Sitting Area, Walk-In Closet(s)
- Level: Upper
Bedroom 2
- Features: Attached Bathroom, Flooring - Carpet, Walk-In Closet(s)
- Level: Upper
Bedroom 3
- Features: Attached Bathroom, Flooring - Carpet, Walk-In Closet(s)
- Level: Upper
Bedroom 4
- Features: Attached Bathroom, Flooring - Carpet, Walk-In Closet(s)
- Level: Upper
Bedroom 5
- Features: Attached Bathroom, Flooring - HardWood
- Level: Main
Primary bathroom
- Features: Soaking Tub, Bathroom - Walk-In Shower, Countertop(s) - Quartz, Double Sink, Flooring - Ceramic Tile, Lighting - LED, Recessed Lighting, Lighting - Wall sconces
- Level: Upper
Breakfast room
- Features: Cathedral/Vaulted Ceiling, Flooring - HardWood, Lighting - Ceiling
- Level: Main
Den
- Features: Flooring - Carpet, Lighting - LED, Recessed Lighting, Attached Bathroom
- Level: Lower
Dining room
- Features: Chair Rail, Crown Molding, Flooring - HardWood, Formal Dining Room, Lighting - Ceiling
- Level: Main
Exercise room
- Features: Flooring - Carpet, Lighting - LED, Recessed Lighting
- Level: Lower
Family room
- Features: Crown Molding, Fireplace - Gas, Flooring - HardWood, Lighting - LED, Recessed Lighting
- Level: Main
Foyer
- Features: Crown Molding, Flooring - HardWood, Lighting - Ceiling
- Level: Main
Other
- Features: Bathroom - Tub Shower, Flooring - Ceramic Tile, Lighting - Wall sconces
- Level: Main
Other
- Features: Bathroom - Tub Shower, Flooring - Ceramic Tile, Lighting - Wall sconces
- Level: Upper
Other
- Features: Bathroom - Tub Shower, Double Sink, Flooring - Ceramic Tile, Lighting - LED, Recessed Lighting, Lighting - Wall sconces, Jack and Jill Bathroom, Countertop(s) - Quartz
- Level: Upper
Other
- Features: Bathroom - Walk-In Shower, Flooring - Ceramic Tile, Lighting - Wall sconces, Jack and Jill Bathroom
- Level: Lower
Kitchen
- Features: Breakfast Bar, Breakfast Room, Granite Counters, Double Sink, Flooring - HardWood, Kitchen Island, Kitchen - Gas Cooking, Lighting - LED, Lighting - Pendants, Recessed Lighting, Pantry
- Level: Main
Laundry
- Features: Built-in Features, Flooring - HardWood, Lighting - Ceiling
- Level: Main
Living room
- Features: Crown Molding, Flooring - HardWood
- Level: Main
Recreation room
- Features: Flooring - Carpet, Lighting - LED, Recessed Lighting, Attached Bathroom
- Level: Lower
Storage room
- Features: Flooring - Concrete
- Level: Lower
Other
- Features: Cathedral/Vaulted Ceiling, Ceiling Fan(s), Flooring - HardWood, Lighting - Ceiling
- Level: Main
Heating
- Forced Air, Zoned, Natural Gas
Cooling
- Central Air, Ceiling Fan(s), Zoned, Electric
Appliances
- Included: Microwave, Cooktop, Dishwasher, Disposal, Dryer, Exhaust Fan, Extra Refrigerator/Freezer, Ice Maker, Double Oven, Oven, Refrigerator, Stainless Steel Appliance(s), Washer, Gas Water Heater
- Laundry: Main Level, Washer In Unit, Dryer In Unit, Laundry Room
Features
- Soaking Tub, Bathroom - Tub Shower, Bathroom - Walk-In Shower, Breakfast Area, Built-in Features, Butlers Pantry, Ceiling Fan(s), Chair Railings, Crown Molding, Dining Area, Double/Dual Staircase, Entry Level Bedroom, Family Room Off Kitchen, Open Floorplan, Formal/Separate Dining Room, Kitchen - Gourmet, Kitchen Island, Pantry, Primary Bath(s), Recessed Lighting, Upgraded Countertops, Wainscotting, Walk-In Closet(s), Wine Storage, 2 Story Ceilings, 9'+ Ceilings, Vaulted Ceiling(s), Tray Ceiling(s)
- Flooring: Carpet, Ceramic Tile, Hardwood, Wood
- Doors: Double Entry, French Doors, Six Panel
- Windows: Palladian, Transom, Window Treatments
- Basement: Finished,Rear Entrance,Walk-Out Access
- Number of fireplaces: 1
- Fireplace features: Glass Doors, Gas/Propane, Mantel(s), Stone
Interior area
- Total structure area: 6,625
- Total interior livable area: 6,300 sqft
- Finished area above ground: 4,299
- Finished area below ground: 2,001
Property
Parking
- Total spaces: 3
- Parking features: Garage Faces Side, Garage Door Opener, Driveway, Attached
- Attached garage spaces: 3
- Has uncovered spaces: Yes
Accessibility
- Accessibility features: None
Features
- Levels: Three
- Stories: 3
- Patio & porch: Deck, Patio
- Exterior features: Bump-outs, Extensive Hardscape, Lighting, Sidewalks, Stone Retaining Walls, Underground Lawn Sprinkler
- Pool features: None
- Has view: Yes
- View description: Garden, Trees/Woods
Lot
- Size: 0.83 Acres
- Features: Backs - Parkland, Backs to Trees, Cul-De-Sac, Landscaped, Level, Premium, Private, Front Yard, Rear Yard, Wooded, SideYard(s)
Details
- Additional structures: Above Grade, Below Grade
- Parcel number: 0753 08 0069
- Zoning: 030
- Special conditions: Standard
Construction
Type & style
- Home type: SingleFamily
- Architectural style: Colonial
- Property subtype: Single Family Residence
Materials
- Brick, Brick Front, Vinyl Siding
- Foundation: Permanent
- Roof: Architectural Shingle
Condition
- Excellent
- New construction: No
- Year built: 2000
Details
- Builder model: HIGHGROVE
Utilities & green energy
- Sewer: Septic = # of BR
- Water: Public
Community & HOA
Community
- Security: Electric Alarm, Security System
- Subdivision: Balmoral Greens
HOA
- Has HOA: Yes
- Amenities included: Common Grounds
- Services included: Common Area Maintenance, Snow Removal, Trash
- HOA fee: $160 quarterly
- HOA name: BALMORAL GREENS HOA
Location
- Region: Clifton
Financial & listing details
- Price per square foot: $259/sqft
- Tax assessed value: $1,221,430
- Annual tax amount: $14,150
- Date on market: 4/3/2025
- Listing agreement: Exclusive Right To Sell
- Inclusions: Rear Deck Bar And Built-ins Convey.
- Ownership: Fee Simple
Price history
| Date | Event | Price |
|---|---|---|
| 5/1/2025 | Sold | $1,630,000+1.9%$259/sqft |
Source:  Bright MLS #VAFX2225474 Report a problem Bright MLS #VAFX2225474 Report a problem | ||
| 4/6/2025 | Pending sale | $1,599,987$254/sqft |
Source: Bright MLS #VAFX2225474 Report a problem | ||
| 4/3/2025 | Listed for sale | $1,599,987+0%$254/sqft |
Source: Bright MLS #VAFX2225474 Report a problem | ||
| 9/18/2024 | Listing removed | $1,599,900$254/sqft |
Source: Bright MLS #VAFX2184584 Report a problem | ||
| 7/11/2024 | Price change | $1,599,900-4.5%$254/sqft |
Source: Bright MLS #VAFX2184584 Report a problem | ||
| 6/27/2024 | Listed for sale | $1,675,000+57.3%$266/sqft |
Source: Bright MLS #VAFX2184584 Report a problem | ||
| 7/18/2005 | Sold | $1,065,000+74.8%$169/sqft |
Source: Public Record Report a problem | ||
| 3/20/2000 | Sold | $609,390$97/sqft |
Source: Public Record Report a problem | ||
Public tax history
| Year | Property taxes | Tax assessment |
|---|---|---|
| 2025 | $14,120 +0.2% | $1,221,430 +0.4% |
| 2024 | $14,092 +3.4% | $1,216,430 +0.7% |
| 2023 | $13,625 +12% | $1,207,380 +13.5% |
| 2022 | $12,164 | $1,063,750 +15% |
| 2021 | -- | $925,200 +5.9% |
| 2020 | $10,342 -1.1% | $873,860 -1.1% |
| 2019 | $10,457 +2.7% | $883,590 +2.7% |
| 2018 | $10,185 -0.8% | $860,600 -2.7% |
| 2017 | $10,269 +4.4% | $884,470 +4.2% |
| 2016 | $9,837 +8.5% | $849,100 +4.5% |
| 2015 | $9,064 -2.9% | $812,180 -3.1% |
| 2014 | $9,337 | $838,550 +4.1% |
| 2013 | -- | $805,670 |
| 2012 | -- | $805,670 +2% |
| 2011 | -- | $789,720 -7.5% |
| 2010 | -- | $853,680 -2.4% |
| 2009 | -- | $874,580 -9.7% |
| 2008 | -- | $968,340 -0.7% |
| 2007 | -- | $975,210 +28.8% |
| 2003 | -- | $757,265 +7.1% |
| 2002 | -- | $707,265 +19% |
| 2001 | -- | $594,340 |
Find assessor info on the county website
Neighborhood: 20124
Nearby homes
- $1,322,2004 bd4 ba5k sqft7508 Quigg St, Clifton, VA 20124Off Market
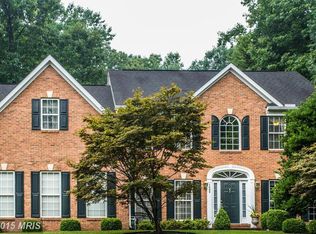
- $1,510,0004 bd5 ba4.4k sqft7516 Quigg St, Clifton, VA 20124Off Market
- $1,528,3004 bd7 ba4.5k sqft7520 Quigg St, Clifton, VA 20124Off Market
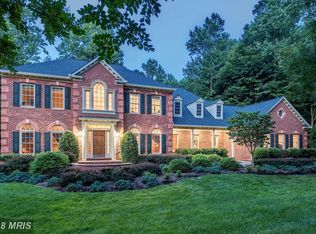
- $1,399,3004 bd4 ba4k sqft7518 Quigg St, Clifton, VA 20124Off Market
- $1,289,1005 bd4 ba3.6k sqft7504 Quigg St, Clifton, VA 20124Off Market
- $1,423,0005 bd5 ba5.7k sqft7517 Quigg St, Clifton, VA 20124Off Market
- $1,386,7004 bd4 ba4.6k sqft7509 Quigg St, Clifton, VA 20124Off Market
- $1,336,4004 bd3 ba4.3k sqft7500 Quigg St, Clifton, VA 20124Off Market
Nearby schools
GreatSchools rating
- 9/10Union Mill Elementary SchoolGrades: PK-6Distance: 2.6 mi
- 7/10Liberty Middle SchoolGrades: 7-8Distance: 1.6 mi
- 5/10Centreville High SchoolGrades: 9-12Distance: 2.9 mi
Schools provided by the listing agent
- Elementary: Union Mill
- Middle: Liberty
- High: Centreville
- District: Fairfax County Public Schools
Source: Bright MLS. This data may not be complete. We recommend contacting the local school district to confirm school assignments for this home.
Get a cash offer in 3 minutes
Find out how much your home could sell for in as little as 3 minutes with a no-obligation cash offer.
Estimated market value
$1,632,700
Get a cash offer in 3 minutes
Find out how much your home could sell for in as little as 3 minutes with a no-obligation cash offer.
Estimated market value
$1,632,700
- Virginia
- Fairfax County
- Clifton
- 20124
- 7512 Quigg St
