Nestled on a sprawling 0.6-acre treed lot at the end of a quiet cul-de-sac, this quality custom-built home offers luxurious living with 5 bedrooms and 3.5 updated baths. An iron gate leads to impressive double front doors with an impressive Japanese maple tree and beautiful plantings, another touch of quiet privacy. The gourmet kitchen is a chef's delight with a breakfast area surrounded by windows and featuring a custom skylight. Skylights and hardwood floors illuminate the spacious interiors and flow throughout. This home is bright even on a dark weather day. Cathedral and vaulted ceilings add an airy elegance the main living areas. Step outside to a large Trex deck that overlooks the serene wooded lot with mature plantings, offering a private retreat. The formal dining room featuring a gas fireplace set into a brick wall and a formal living room also with a gas fireplace set into a brick wall provides exceptional entertaining possibilities. Beautiful owners suite with tray ceiling, sliding glass doors to the deck, and a spa-like bath provides an oasis with a separate soaking tub and a large, rainforest-style shower, heated floor and Toto toilet, complemented by walk-in closets. The walk-out basement includes a kitchenette, two large bedrooms, walk-in closets, renovated full bath and large rec room with sliding glass doors to the backyard. The perfect haven for guests or extended family. An incredible workshop offers plenty of room for hobbies or storage. Convenience is key in this amazing home with multiple sliding glass doors allowing easy access to the rear deck. In-ground irrigation for ease of yard care. The two-car garage is equipped with an EV charger. Enjoy access to an array of community amenities, including a pool, pond, tennis/pickleball courts, tot lot, basketball court, and biking/jogging/walking trails. Close to Burke Lake and South Run Recreational Center. Don't miss this amazing home! Perfection does exist!!! A long list of MAJOR renovations/replacements can be found in Documents and available at the property.
Sold for $1,395,000
$1,395,000
7512 Rambling Ridge Dr, Fairfax Station, VA 22039
5beds
4,642sqft
Single Family Residence
Built in 1985
0.6 Acres Lot
$1,395,100 Zestimate®
$301/sqft
$4,559 Estimated rent
Home value
$1,395,100
$1.31M - $1.48M
$4,559/mo
Zestimate® history
Owner options
List your home for rent
$4,559/mo
Rent Zestimate®
Find your next renter with Zillow Rental Manager. Plus, with online applications, you can quickly screen prospective tenants – for free.
$4,559/mo
Rent Zestimate®
Refinance and save
$9,753/mo
Est. payment
Refinancing to a lower rate could help reduce your monthly payments and save thousands over the life of the loan.
$9,753/mo
Est. payment
Explore your selling options
Work with a Zillow partner agent
Leverage their expertise and Zillow's premium Showcase listings to get your home seen by more buyers.
Get startedList with your own agent
Get your home in front of millions of buyers by listing it on Zillow.
Learn how to do itSell it yourself
Take full control of how buyers see your home on Zillow by listing For Sale by Owner (FSBO).
List your homeWhat's special
Impressive japanese maple treeHeated floorPrivate retreatIron gateSpacious interiorsCathedral and vaulted ceilingsQuiet cul-de-sac
Zillow last checked:
Listing updated:
Listed by:
Lisa Smith 703-201-3102,
Corcoran McEnearney
Bought with:
Allison Gillette, 0225186194
Paul Wesley Real Estate
Source: Bright MLS,MLS#: VAFX2315272
Facts & features
Interior
Bedrooms & bathrooms
- Bedrooms: 5
- Bathrooms: 4
- Full bathrooms: 3
- 1/2 bathrooms: 1
- Main level bathrooms: 3
- Main level bedrooms: 3
Rooms
- Room types: Living Room, Dining Room, Primary Bedroom, Bedroom 2, Bedroom 3, Bedroom 4, Bedroom 5, Kitchen, Family Room, Foyer, Breakfast Room, Laundry, Other, Recreation Room, Storage Room, Bathroom 2, Bathroom 3, Primary Bathroom, Half Bath
Primary bedroom
- Features: Attached Bathroom, Ceiling Fan(s), Walk-In Closet(s), Window Treatments, Flooring - Wood, Crown Molding
- Level: Main
- Area: 357 Square Feet
- Dimensions: 21 X 17
Bedroom 2
- Features: Crown Molding, Flooring - Wood, Window Treatments
- Level: Main
- Area: 210 Square Feet
- Dimensions: 14 X 15
Bedroom 3
- Features: Ceiling Fan(s), Crown Molding, Flooring - Wood, Window Treatments
- Level: Main
- Area: 168 Square Feet
- Dimensions: 14 X 12
Bedroom 4
- Features: Walk-In Closet(s), Lighting - Ceiling, Flooring - Carpet, Window Treatments
- Level: Lower
- Area: 196 Square Feet
- Dimensions: 14 X 14
Bedroom 5
- Features: Ceiling Fan(s), Crown Molding, Flooring - Carpet, Window Treatments
- Level: Lower
- Area: 204 Square Feet
- Dimensions: 17 X 12
Primary bathroom
- Features: Soaking Tub, Bathroom - Walk-In Shower, Cathedral/Vaulted Ceiling, Double Sink, Flooring - Heated, Walk-In Closet(s)
- Level: Main
- Area: 144 Square Feet
- Dimensions: 8 X 18
Bathroom 2
- Features: Bathroom - Walk-In Shower, Flooring - Ceramic Tile, Skylight(s)
- Level: Main
- Area: 55 Square Feet
- Dimensions: 5 X 11
Bathroom 3
- Features: Bathroom - Stall Shower, Lighting - Ceiling, Recessed Lighting
- Level: Lower
- Area: 91 Square Feet
- Dimensions: 7 X 13
Breakfast room
- Features: Lighting - Ceiling, Recessed Lighting
- Level: Main
- Area: 90 Square Feet
- Dimensions: 9 X 10
Dining room
- Features: Cathedral/Vaulted Ceiling, Fireplace - Gas, Flooring - Wood, Skylight(s)
- Level: Main
- Area: 192 Square Feet
- Dimensions: 16 X 12
Family room
- Features: Flooring - Wood, Lighting - Ceiling, Recessed Lighting
- Level: Main
- Area: 252 Square Feet
- Dimensions: 14 X 18
Foyer
- Features: Cathedral/Vaulted Ceiling, Flooring - Ceramic Tile, Lighting - Ceiling, Recessed Lighting
- Level: Main
- Area: 252 Square Feet
- Dimensions: 9 X 28
Half bath
- Level: Main
- Area: 18 Square Feet
- Dimensions: 3 X 6
Kitchen
- Features: Granite Counters, Kitchen - Gas Cooking, Recessed Lighting, Skylight(s), Lighting - Ceiling, Eat-in Kitchen, Kitchen Island
- Level: Main
- Area: 240 Square Feet
- Dimensions: 15 X 16
Kitchen
- Level: Lower
- Area: 196 Square Feet
- Dimensions: 14 X 14
Laundry
- Features: Flooring - Ceramic Tile, Lighting - Ceiling, Recessed Lighting
- Level: Lower
- Area: 100 Square Feet
- Dimensions: 10 X 10
Laundry
- Level: Main
- Area: 55 Square Feet
- Dimensions: 5 X 11
Living room
- Features: Cathedral/Vaulted Ceiling, Fireplace - Gas, Track Lighting, Skylight(s), Flooring - Wood
- Level: Main
- Area: 320 Square Feet
- Dimensions: 16 X 20
Other
- Level: Main
- Area: 483 Square Feet
- Dimensions: 21 X 23
Other
- Level: Lower
- Area: 182 Square Feet
- Dimensions: 13 X 14
Recreation room
- Features: Flooring - Carpet, Lighting - Ceiling, Recessed Lighting
- Level: Lower
- Area: 425 Square Feet
- Dimensions: 25 X 17
Storage room
- Features: Built-in Features, Flooring - Concrete, Lighting - Ceiling
- Level: Lower
- Area: 625 Square Feet
- Dimensions: 25 X 25
Heating
- Programmable Thermostat, Natural Gas
Cooling
- Ceiling Fan(s), Central Air, Programmable Thermostat, Electric
Appliances
- Included: Microwave, Cooktop, Dishwasher, Disposal, Dryer, Exhaust Fan, Extra Refrigerator/Freezer, Oven, Oven/Range - Gas, Range Hood, Refrigerator, Six Burner Stove, Stainless Steel Appliance(s), Washer, Water Heater, Ice Maker, Air Cleaner, Electric Water Heater, Gas Water Heater
- Laundry: Lower Level, Main Level, Has Laundry, Laundry Room
Features
- 2nd Kitchen, Attic, Bathroom - Walk-In Shower, Breakfast Area, Built-in Features, Ceiling Fan(s), Entry Level Bedroom, Formal/Separate Dining Room, Eat-in Kitchen, Kitchen - Gourmet, Kitchen Island, Kitchen - Table Space, Primary Bath(s), Recessed Lighting, Upgraded Countertops, Walk-In Closet(s), Crown Molding, Dining Area, Cathedral Ceiling(s), Dry Wall, Vaulted Ceiling(s), 9'+ Ceilings, High Ceilings, Tray Ceiling(s)
- Flooring: Ceramic Tile, Hardwood, Carpet, Wood
- Doors: Double Entry, Six Panel, Sliding Glass
- Windows: Screens, Skylight(s), Bay/Bow, Window Treatments
- Basement: Full,Connecting Stairway,Heated,Improved,Exterior Entry,Space For Rooms,Sump Pump,Walk-Out Access,Windows,Workshop,Rear Entrance,Interior Entry,Finished
- Number of fireplaces: 2
- Fireplace features: Brick, Glass Doors, Gas/Propane, Double Sided
Interior area
- Total structure area: 4,642
- Total interior livable area: 4,642 sqft
- Finished area above ground: 2,798
- Finished area below ground: 1,844
Property
Parking
- Total spaces: 6
- Parking features: Garage Faces Front, Garage Door Opener, Inside Entrance, Asphalt, Driveway, Attached
- Attached garage spaces: 2
- Uncovered spaces: 4
- Details: Garage Sqft: 472
Accessibility
- Accessibility features: Accessible Entrance
Features
- Levels: Two
- Stories: 2
- Patio & porch: Deck, Patio
- Exterior features: Chimney Cap(s), Lighting, Underground Lawn Sprinkler
- Pool features: Community
- Has view: Yes
- View description: Garden, Trees/Woods
Lot
- Size: 0.6 Acres
- Features: Backs to Trees, Cul-De-Sac, Front Yard, Landscaped, Rear Yard, SideYard(s), Wooded, Vegetation Planting
Details
- Additional structures: Above Grade, Below Grade
- Parcel number: 0883 06030047A
- Zoning: 110
- Zoning description: R-1
- Special conditions: Standard
Construction
Type & style
- Home type: SingleFamily
- Architectural style: Ranch/Rambler
- Property subtype: Single Family Residence
Materials
- Brick, Aluminum Siding
- Foundation: Brick/Mortar
Condition
- Excellent
- New construction: No
- Year built: 1985
Details
- Builder model: Greenbriar
Utilities & green energy
- Electric: Generator, Underground
- Sewer: Public Sewer
- Water: Public
- Utilities for property: Natural Gas Available, Underground Utilities
Community & HOA
Community
- Features: Pool
- Security: Security System, Smoke Detector(s), Monitored, Exterior Cameras
- Subdivision: South Run
HOA
- Has HOA: Yes
- Amenities included: Pool, Tennis Court(s), Tot Lots/Playground, Common Grounds, Jogging Path, Lake, Basketball Court, Pier/Dock
- Services included: Management, Pool(s), Recreation Facility, Reserve Funds, Snow Removal, Trash
- HOA fee: $430 quarterly
- HOA name: SOUTH RUN REGENCY
Location
- Region: Fairfax Station
Financial & listing details
- Price per square foot: $301/sqft
- Tax assessed value: $1,327,490
- Annual tax amount: $14,696
- Date on market: 6/1/2026
- Listing agreement: Exclusive Right To Sell
- Ownership: Fee Simple
- Road surface type: Black Top
Price history
| Date | Event | Price |
|---|---|---|
| 7/31/2026 | Sold | $1,395,000+3.3%$301/sqft |
Source:  Bright MLS #VAFX2315272 Report a problem Bright MLS #VAFX2315272 Report a problem | ||
| 7/26/2026 | Pending sale | $1,350,000$291/sqft |
Source: Bright MLS #VAFX2315272 Report a problem | ||
| 6/9/2026 | Contingent | $1,350,000$291/sqft |
Source: Bright MLS #VAFX2315272 Report a problem | ||
| 6/1/2026 | Listed for sale | $1,350,000+61.5%$291/sqft |
Source: Bright MLS #VAFX2315272 Report a problem | ||
| 8/4/2011 | Sold | $836,000+87%$180/sqft |
Source: Public Record Report a problem | ||
| 7/1/1998 | Sold | $447,000$96/sqft |
Source: Public Record Report a problem | ||
Public tax history
| Year | Property taxes | Tax assessment |
|---|---|---|
| 2025 | $14,696 +14.8% | $1,271,260 +15% |
| 2024 | $12,801 +7.6% | $1,104,970 +4.8% |
| 2023 | $11,895 +12.4% | $1,054,080 +13.9% |
| 2022 | $10,580 | $925,210 +13.8% |
| 2021 | -- | $812,880 +2.8% |
| 2020 | $9,361 | $790,980 |
| 2019 | $9,361 +0.9% | $790,980 +0.9% |
| 2018 | $9,273 +1.9% | $783,540 |
| 2017 | $9,097 +4.2% | $783,540 +4% |
| 2016 | $8,730 +3.8% | $753,590 |
| 2015 | $8,410 +0.2% | $753,590 |
| 2014 | $8,391 | $753,590 +1.2% |
| 2013 | -- | $744,650 |
| 2012 | -- | $744,650 +0.3% |
| 2011 | -- | $742,290 -1% |
| 2010 | -- | $749,470 -6.3% |
| 2009 | -- | $799,480 -10.4% |
| 2008 | -- | $892,230 |
| 2007 | -- | $892,230 +56.4% |
| 2003 | -- | $570,430 +13% |
| 2002 | -- | $504,805 +15% |
| 2001 | -- | $438,960 |
Find assessor info on the county website
Neighborhood: 22039
Nearby homes
- $1,211,9004 bd2 ba2.8k sqft7508 Rambling Ridge Dr, Fairfax Station, VA 22039Off Market
- $1,219,3004 bd4 ba3k sqft7514 Rambling Ridge Dr, Fairfax Station, VA 22039Off Market
- $1,308,3005 bd3 ba3k sqft7506 Rambling Ridge Dr, Fairfax Station, VA 22039Off Market
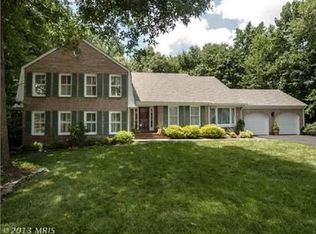
- $1,340,7005 bd4 ba3.6k sqft7520 Rambling Ridge Dr, Fairfax Station, VA 22039Off Market
- $1,357,6004 bd3 ba4.7k sqft7513 Rambling Ridge Dr, Fairfax Station, VA 22039Off Market
- $1,119,2005 bd2 ba2.8k sqft7507 Wilderness Way, Fairfax Station, VA 22039Off Market
- $1,211,3004 bd3 ba3.1k sqft7509 Wilderness Way, Fairfax Station, VA 22039Off Market
- $1,348,1005 bd4 ba4.3k sqft7511 Rambling Ridge Dr, Fairfax Station, VA 22039Off Market
Nearby schools
GreatSchools rating
- 10/10Sangster Elementary SchoolGrades: PK-6Distance: 0.7 mi
- 9/10Lake Braddock SecondaryGrades: 7-12Distance: 3.7 mi
Schools provided by the listing agent
- Elementary: Sangster
- Middle: Lake Braddock Secondary School
- High: Lake Braddock
- District: Fairfax County Public Schools
Source: Bright MLS. This data may not be complete. We recommend contacting the local school district to confirm school assignments for this home.
Get a cash offer in 3 minutes
Find out how much your home could sell for in as little as 3 minutes with a no-obligation cash offer.
Estimated market value
$1,395,100
Get a cash offer in 3 minutes
Find out how much your home could sell for in as little as 3 minutes with a no-obligation cash offer.
Estimated market value
$1,395,100
- Virginia
- Fairfax County
- Fairfax Station
- 22039
- 7512 Rambling Ridge Dr
