Skip main navigation
Sold for $612,000
  • $612,000

    7512 S Blue Sage, Punta Gorda, FL 33955

    3beds
    2,280sqft
    Single Family Residence
    Built in 2017
    9,598 Square Feet Lot
    $560,000 Zestimate®
    $268/sqft
    $3,156 Estimated rent

    Home value

    $560,000

    $526,000 - $588,000

    $3,156/mo

    Zestimate® history
    Loading
    Loading...

    Owner options

    List your home for rent

    $3,156/mo

    Rent Zestimate®

    Find your next renter with Zillow Rental Manager. Plus, with online applications, you can quickly screen prospective tenants – for free.

    Learn more

    $3,156/mo

    Rent Zestimate®

    Refinance and save

    $4,032/mo

    Est. payment

    Refinancing to a lower rate could help reduce your monthly payments and save thousands over the life of the loan.

    See today's rates

    $4,032/mo

    Est. payment

    Explore your selling options

    Work with a Zillow partner agent

    Leverage their expertise and Zillow's premium Showcase listings to get your home seen by more buyers.

    Get started

    List with your own agent

    Get your home in front of millions of buyers by listing it on Zillow.

    Learn how to do it

    Sell it yourself

    Take full control of how buyers see your home on Zillow by listing For Sale by Owner (FSBO).

    List your home

    What's special

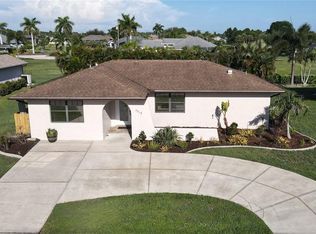
    Here is the WOW factor! 3 BR + Den. This 2017 quality built home with luxury finishes is a cut above the rest. Fantastic curb appeal! Enter double doors to a stunning open floor plan with Travertine tile flooring and tray ceilings with crown molding. The kitchen is ideal for entertaining and gathering with an oversized breakfast bar and large center island, appealing wood cabinetry, huge walk-in pantry, pot filler above the stove and gorgeous upgraded granite. An aquarium window graces the dining area and gives a wonderful view of the pool area and private backyard. French doors off the living room open to the den with beautiful wood flooring. A truly spacious owner's suite offers coffered ceiling with accent lighting, separate entry to the pool deck and a spa quality ensuite bath with walk-in shower and soaking tub. Bedroom 2 is currently used as a craft room and has wonderful built-in workspaces and storage that can be included in the sale if desired. A beautifully finished guest bath is just down the hall. Bedroom 3 has an ensuite bath that doubles as a pool bath with entrance to the lanai. AAH, the outside living area - just open the sliding door to create a fantastic flow from inside to out. The extended lanai is finished with brick pavers, relax in your sparkling heated pool with serene waterfall, plenty of decking for sun or shade enjoyment, and there is a storage closet for pool toys. No houses directly to the rear provides great privacy for your outdoor living. FEATURES/EXTRAS: 8 ft doors, IMPACT windows and doors with storm screen for the lanai, upgraded carpet in the bedrooms, large laundry room with storage, upgraded granite in kitchen and baths, CLEAN 3 car garage with Epoxy finished floor + built-in shelving + AC, whole house GENERATOR, Kinetico water softener, brick paver driveway, irrigation system, not in a flood zone. MOVE-IN READY - his home has been lovingly cared for and is meticulously maintained. Just minutes to downtown Punta Gorda, shopping and restaurants.

    Zillow last checked:

    Listing updated:

    Listed by:

    Robyn Sigurdson 941-662-9636,

    FIVE STAR REALTY OF CHARLOTTE 941-637-6116

    Bought with:

    Gary Cardillo, 3035358

    RE/MAX HARBOR REALTY

    Source: Stellar MLS,MLS#: C7484444MLS LogoOriginating MLS: Port Charlotte

    Facts & features

    Interior

    Bedrooms & bathrooms
    • Bedrooms: 3
    • Bathrooms: 3
    • Full bathrooms: 2
    • 1/2 bathrooms: 1
    Primary bedroom
    • Level: First
    • Dimensions: 17x16
    Bedroom 2
    • Level: First
    • Dimensions: 13x12
    Bedroom 3
    • Level: First
    • Dimensions: 12x12
    Balcony porch lanai
    • Level: First
    • Dimensions: 11x7
    Balcony porch lanai
    • Level: First
    • Dimensions: 17x13
    Dining room
    • Level: First
    • Dimensions: 11x8
    Foyer
    • Level: First
    • Dimensions: 7x7
    Kitchen
    • Level: First
    • Dimensions: 15x19
    Laundry
    • Level: First
    • Dimensions: 13x6
    Living room
    • Level: First
    • Dimensions: 18x17
    Office
    • Level: First
    • Dimensions: 11x10
    Heating
    • Central, Electric
    Cooling
    • Central Air
    Appliances
    • Included: Dishwasher, Disposal, Dryer, Electric Water Heater, Microwave, Range, Refrigerator, Washer, Water Softener
    • Laundry: Laundry Room
    Features
    • Ceiling Fan(s), Coffered Ceiling(s), High Ceilings, Primary Bedroom Main Floor, Open Floorplan, Solid Wood Cabinets, Split Bedroom, Stone Counters, Tray Ceiling(s), Walk-In Closet(s)
    • Flooring: Carpet, Porcelain Tile, Terrazzo
    • Doors: Sliding Doors
    • Windows: Storm Window(s), Solar Screens
    • Has fireplace: No
    Interior area
    • Total structure area: 3,452
    • Total interior livable area: 2,280 sqft

    Property

    Parking
    • Total spaces: 3
    • Parking features: Oversized
    • Attached garage spaces: 3
    • Details: Garage Dimensions: 22x27
    Features
    • Levels: One
    • Stories: 1
    • Exterior features: Irrigation System, Rain Gutters
    • Has private pool: Yes
    • Pool features: Gunite, Heated, In Ground, Screen Enclosure
    • Has view: Yes
    • View description: Park/Greenbelt
    Lot
    • Size: 9,598 Square Feet
    • Dimensions: 80 x 120
    • Residential vegetation: Mature Landscaping
    Details
    • Parcel number: 412333283007
    • Zoning: GS-3.5
    • Special conditions: None

    Construction

    Type & style
    • Home type: SingleFamily
    • Property subtype: Single Family Residence
    Materials
    • Block, Stucco
    • Foundation: Slab
    • Roof: Shingle
    Condition
    • New construction: No
    • Year built: 2017

    Utilities & green energy

    • Sewer: Public Sewer
    • Water: Public
    • Utilities for property: Cable Connected, Electricity Connected, Public, Sewer Connected, Street Lights, Water Connected

    Community & HOA

    Community
    • Features: Deed Restrictions
    • Pet fee: $0 monthly
    • Subdivision: PUNTA GORDA ISLES SEC 18
    HOA
    • Has HOA: Yes
    • HOA fee: $24 monthly
    • HOA name: Star Hospitality Mgt
    • HOA phone: 941-575-6764
    Location
    • Region: Punta Gorda

    Financial & listing details

    • Price per square foot: $268/sqft
    • Tax assessed value: $519,438
    • Annual tax amount: $5,649
    • Date on market: 12/1/2023
    • Cumulative days on market: 252 days
    • Listing terms: Cash,Conventional,FHA
    • Ownership: Fee Simple
    • Total actual rent: 0
    • Electric utility on property: Yes
    • Road surface type: Paved

    Price history

    DateEventPrice
    9/30/2024Sold$612,000-5.8%$268/sqft
    Source: Stellar MLS #C7484444 Report a problem
    8/25/2024Pending sale$650,000$285/sqft
    Source: Stellar MLS #C7484444 Report a problem
    7/21/2024Price change$650,000-1.5%$285/sqft
    Source: Stellar MLS #C7484444 Report a problem
    6/11/2024Listed for sale$660,000$289/sqft
    Source: Stellar MLS #C7484444 Report a problem
    5/29/2024Pending sale$660,000$289/sqft
    Source: Stellar MLS #C7484444 Report a problem
    5/23/2024Price change$660,000-2.9%$289/sqft
    Source: Stellar MLS #C7484444 Report a problem
    3/30/2024Price change$680,000-2.8%$298/sqft
    Source: Stellar MLS #C7484444 Report a problem
    3/11/2024Listed for sale$699,900$307/sqft
    Source: Stellar MLS #C7484444 Report a problem
    3/9/2024Pending sale$699,900$307/sqft
    Source: Stellar MLS #C7484444 Report a problem
    2/6/2024Price change$699,900-2.8%$307/sqft
    Source: Stellar MLS #C7484444 Report a problem
    12/1/2023Listed for sale$719,900+80.5%$316/sqft
    Source: Stellar MLS #C7484444 Report a problem
    3/24/2021Listing removed--
    Source: Owner Report a problem
    11/22/2017Sold$398,800+2.5%$175/sqft
    Source: Public Record Report a problem
    9/22/2017Listed for sale$389,000+1201%$171/sqft
    Source: Owner Report a problem
    12/29/2016Sold$29,900$13/sqft
    Source: Stellar MLS #C7232185 Report a problem
    12/9/2016Pending sale$29,900$13/sqft
    Source: CENTURY 21 Aztec & Associates #C7232185 Report a problem
    11/9/2016Listed for sale$29,900$13/sqft
    Source: CENTURY 21 AZTEC & ASSOCIATES #C7232185 Report a problem

    Public tax history

    YearProperty taxesTax assessment
    2025$7,610 +32.6%$498,920 +30.2%
    2024$5,739 +1.6%$383,270 +3%
    2023$5,649 +2.7%$372,107 +3%
    2022$5,498 +0.7%$361,269 +3%
    2021$5,462 +3.8%$350,747 +1.4%
    2020$5,261 +1.4%$345,904 +2.3%
    2019$5,190 +8.7%$338,127 +1.9%
    2018$4,775 $331,822 +1401.5%
    2017$4,775 +1198%$22,100 +65.3%
    2016$368 -15.6%$13,371 +10%
    2015$436 +8.9%$12,155 +10%
    2014$400 +121.7%$11,050 +15.5%
    2013$181 +7%$9,563 -25%
    2012$169 -22.1%$12,750
    2011$217 -8.7%$12,750 -6.3%
    2010$237 -22.1%$13,600 -26.1%
    2009$305 $18,392
    Find assessor info on the county website

    Neighborhood: 33955

    Nearby schools

    GreatSchools rating
    Schools provided by the listing agent
    • Elementary: East Elementary
    • Middle: Punta Gorda Middle
    • High: Charlotte High

    Source: Stellar MLS. This data may not be complete. We recommend contacting the local school district to confirm school assignments for this home.

    Get pre-qualified for a loan
    At Zillow Home Loans, we can pre-qualify you in as little as 5 minutes with no impact to your credit score.

    An equal housing lender. NMLS #10287.

    Sell for more on Zillow
    Get a Zillow Showcase℠ listing at no additional cost and you could sell for .
    $560,000
    2% more
    +$11,200
    With Zillow Showcase(estimated)
    $571,200