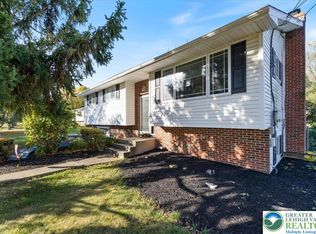
Perfectly positioned near The Promenade Shops and major highways, this home offers easy access to shopping, dining, and local events—plus an oversized deck ideal for unwinding after the day’s commute. Natural light floods through large windows, highlighting a refreshed kitchen and open living spaces designed for comfort and connection. The finished lower level with a walkout provides versatile options for a recreation area, home gym, or guest space—extending the home’s functionality. Step outside to your own backyard oasis featuring a beautiful above-ground pool, fenced yard, and a spacious deck made for summer gatherings or quiet evenings under the stars. A newer roof (2019), new central air and heating system, and newer windows offer peace of mind, while an oversized driveway easily accommodates a camper, multiple vehicles, or guests. Additional conveniences include a storage shed and a layout that maximizes both privacy and practicality. Set just minutes from I-78, The Promenade Shops, and local farmers markets, this home blends lifestyle and location seamlessly. With updates throughout and priced to sell, this is your opportunity to own a move-in ready home in one of the area’s most convenient settings. Schedule your private showing today.
Sold for $402,500
$402,500
7512 S Main St, Coopersburg, PA 18036
3beds
1,896sqft
Single Family Residence
Built in 1966
0.47 Acres Lot
$410,200 Zestimate®
$212/sqft
$2,609 Estimated rent
Home value
$410,200
Estimated sales range
Not available
$2,609/mo
Zestimate® history
Owner options
List your home for rent
$2,609/mo
Rent Zestimate®
Find your next renter with Zillow Rental Manager. Plus, with online applications, you can quickly screen prospective tenants – for free.
$2,609/mo
Rent Zestimate®
Refinance and save
$2,663/mo
Est. payment
Refinancing to a lower rate could help reduce your monthly payments and save thousands over the life of the loan.
$2,663/mo
Est. payment
Explore your selling options
Work with a Zillow partner agent
Leverage their expertise and Zillow's premium Showcase listings to get your home seen by more buyers.
Get startedList with your own agent
Get your home in front of millions of buyers by listing it on Zillow.
Learn how to do itSell it yourself
Take full control of how buyers see your home on Zillow by listing For Sale by Owner (FSBO).
List your homeWhat's special
Backyard oasisAbove-ground poolFenced yardSpacious deckOpen living spacesOversized drivewayOversized deck
Zillow last checked:
Listing updated:
Listed by:
Kyle Spina 484-894-9768,
Realty One Group Supreme
Bought with:
Patrick ONeil, RS354585
RE/MAX Reliance
Source: Bright MLS,MLS#: PALH2013720
Facts & features
Interior
Bedrooms & bathrooms
- Bedrooms: 3
- Bathrooms: 2
- Full bathrooms: 1
- 1/2 bathrooms: 1
- Main level bathrooms: 1
- Main level bedrooms: 3
Rooms
- Room types: Living Room, Dining Room, Bedroom 2, Bedroom 3, Foyer, Bedroom 1, Recreation Room, Bathroom 1, Half Bath
Bedroom 1
- Level: Main
- Area: 132 Square Feet
- Dimensions: 11 X 12
Bedroom 2
- Level: Main
- Area: 132 Square Feet
- Dimensions: 11 X 12
Bedroom 3
- Level: Main
- Area: 100 Square Feet
- Dimensions: 10 X 10
Bathroom 1
- Level: Main
- Area: 70 Square Feet
- Dimensions: 7 X 10
Dining room
- Features: Balcony Access, Flooring - HardWood
- Level: Main
- Area: 100 Square Feet
- Dimensions: 10 X 10
Foyer
- Level: Main
- Area: 28 Square Feet
- Dimensions: 4 X 7
Half bath
- Level: Lower
- Area: 20 Square Feet
- Dimensions: 5 X 4
Living room
- Level: Main
- Area: 196 Square Feet
- Dimensions: 14 X 14
Recreation room
- Features: Basement - Finished
- Level: Lower
- Area: 368 Square Feet
- Dimensions: 16 X 23
Heating
- Central, Forced Air, Heat Pump, Electric
Cooling
- Central Air, Electric
Appliances
- Included: Built-In Range, Dryer, Exhaust Fan, Oven, Oven/Range - Gas, Water Heater
Features
- Attic, Bathroom - Tub Shower, Ceiling Fan(s), Crown Molding, Dining Area, Floor Plan - Traditional, Kitchen - Country, Pantry, Dry Wall
- Flooring: Ceramic Tile, Engineered Wood, Hardwood, Laminate, Wood
- Basement: Walk-Out Access,Interior Entry,Garage Access,Finished,Full
- Number of fireplaces: 1
- Fireplace features: Gas/Propane
Interior area
- Total structure area: 1,896
- Total interior livable area: 1,896 sqft
- Finished area above ground: 1,896
Property
Parking
- Total spaces: 1
- Parking features: Garage Faces Front, Garage Door Opener, Inside Entrance, Driveway, Attached, Off Site
- Attached garage spaces: 1
- Has uncovered spaces: Yes
Accessibility
- Accessibility features: None
Features
- Levels: Bi-Level,Two
- Stories: 2
- Patio & porch: Deck, Patio
- Exterior features: Awning(s), Lighting
- Has private pool: Yes
- Pool features: Above Ground, Private
- Fencing: Chain Link
- Frontage type: Road Frontage
Lot
- Size: 0.47 Acres
- Features: Cleared, Front Yard, Interior Lot, Open Lot, Rear Yard, Urban
Details
- Additional structures: Above Grade
- Parcel number: 64233462464500001
- Zoning: R-2
- Zoning description: Residential
- Special conditions: Standard
- Other equipment: Negotiable
Construction
Type & style
- Home type: SingleFamily
- Property subtype: Single Family Residence
Materials
- Aluminum Siding, Vinyl Siding
- Foundation: Concrete Perimeter, Slab
- Roof: Architectural Shingle
Condition
- New construction: No
- Year built: 1966
Utilities & green energy
- Electric: 200+ Amp Service
- Sewer: Public Sewer
- Water: Well
- Utilities for property: Cable Connected, Electricity Available, Multiple Phone Lines, Propane, Sewer Available
Community & HOA
Community
- Subdivision: Homestead Farms
HOA
- Has HOA: No
Location
- Region: Coopersburg
- Municipality: UPPER SAUCON TWP
Financial & listing details
- Price per square foot: $212/sqft
- Tax assessed value: $195,100
- Annual tax amount: $4,372
- Date on market: 10/25/2025
- Listing agreement: Exclusive Agency
- Listing terms: Cash,Conventional,FHA,FHVA,FNMA,PHFA,VA Loan,Variable
- Inclusions: Metal Awning On Deck
- Exclusions: Washer, Dryer, Refrigerator
- Ownership: Fee Simple
- Road surface type: Black Top, Paved
Price history
| Date | Event | Price |
|---|---|---|
| 12/17/2025 | Sold | $402,500-3%$212/sqft |
Source:  Bright MLS #PALH2013720 Report a problem Bright MLS #PALH2013720 Report a problem | ||
| 12/10/2025 | Contingent | $415,000$219/sqft |
Source: Bright MLS #PALH2013720 Report a problem | ||
| 11/30/2025 | Listed for sale | $415,000$219/sqft |
Source: Bright MLS #PALH2013720 Report a problem | ||
| 11/15/2025 | Pending sale | $415,000$219/sqft |
Source: Bright MLS #PALH2013720 Report a problem | ||
| 10/25/2025 | Listed for sale | $415,000+20.3%$219/sqft |
Source: Bright MLS #PALH2013720 Report a problem | ||
| 3/31/2023 | Sold | $345,000-1.4%$182/sqft |
Source: Bright MLS #PALH2005226 Report a problem | ||
| 2/9/2023 | Pending sale | $349,900$185/sqft |
Source: Bright MLS #PALH2005226 Report a problem | ||
| 2/3/2023 | Listed for sale | $349,900+62.8%$185/sqft |
Source: Bright MLS #PALH2005226 Report a problem | ||
| 2/6/2015 | Sold | $214,900-14%$113/sqft |
Source: Public Record Report a problem | ||
| 5/13/2014 | Listing removed | $250,000$132/sqft |
Source: BHHS Fox & Roach - Coopersburg #459906 Report a problem | ||
| 10/5/2013 | Listed for sale | $250,000$132/sqft |
Source: PW Fox Real Estate LP #459906 Report a problem | ||
Public tax history
| Year | Property taxes | Tax assessment |
|---|---|---|
| 2025 | $4,514 +2% | $195,100 |
| 2024 | $4,426 +1.2% | $195,100 |
| 2023 | $4,372 | $195,100 |
| 2022 | $4,372 +3.8% | $195,100 |
| 2021 | $4,211 +2% | $195,100 |
| 2020 | $4,130 +10062.6% | $195,100 |
| 2019 | $41 | $195,100 |
| 2018 | $41 | $195,100 +0.6% |
| 2017 | -- | $194,000 |
| 2016 | -- | $194,000 |
| 2015 | -- | $194,000 |
| 2014 | -- | $194,000 +241.9% |
| 2012 | -- | $56,750 |
| 2011 | -- | $56,750 |
| 2010 | -- | $56,750 |
| 2009 | -- | $56,750 |
| 2008 | -- | $56,750 |
| 2007 | -- | $56,750 |
| 2006 | -- | $56,750 |
| 2005 | -- | $56,750 |
| 2004 | -- | $56,750 |
| 2003 | -- | $56,750 |
| 2002 | -- | $56,750 |
| 2000 | -- | $56,750 |
Find assessor info on the county website
Neighborhood: 18036
Nearby homes
- $402,5003 bd2 ba1.8k sqft7512 S Main St, Coopersburg, PA 18036Sold
- $421,6483 bd3 ba1.6k sqft7625 Clayton Ave, Coopersburg, PA 18036Sold
- $467,8673 bd3 ba1.6k sqft7637 Clayton Ave, Coopersburg, PA 18036Sold
- $406,0003 bd3 ba1.7k sqft4908 Brookside Ct, Coopersburg, PA 18036Off Market
- $390,1003 bd3 ba1.7k sqft4902 Brookside Ct, Coopersburg, PA 18036Off Market
- $380,8003 bd3 ba1.7k sqft4922 Brookside Ct, Coopersburg, PA 18036Off Market
- $379,4003 bd4 ba1.7k sqft4926 Brookside Ct, Coopersburg, PA 18036Off Market
- $398,7003 bd3 ba1.6k sqft7600 Clayton Ave, Coopersburg, PA 18036Off Market
Nearby schools
GreatSchools rating
- 10/10Liberty Bell El SchoolGrades: K-3Distance: 0.8 mi
- 8/10Southern Lehigh Middle SchoolGrades: 7-8Distance: 2.5 mi
- 8/10Southern Lehigh Senior High SchoolGrades: 9-12Distance: 2.3 mi
Schools provided by the listing agent
- Elementary: Liberty Bell
- Middle: Southern Lehigh
- High: Southern Lehigh Senior
- District: Southern Lehigh
Source: Bright MLS. This data may not be complete. We recommend contacting the local school district to confirm school assignments for this home.
Get a cash offer in 3 minutes
Find out how much your home could sell for in as little as 3 minutes with a no-obligation cash offer.
Estimated market value
$410,200
Get a cash offer in 3 minutes
Find out how much your home could sell for in as little as 3 minutes with a no-obligation cash offer.
Estimated market value
$410,200
- Pennsylvania
- Lehigh County
- Coopersburg
- 18036
- 7512 S Main St
Nearby cities
Nearby zip codes
Other Coopersburg Topics
