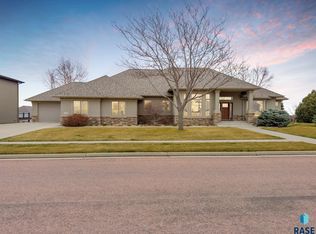
Experience warm contemporary luxury in this exceptional two-story walk-out home, perfectly situated in one of Sioux Falls' premier executive neighborhoods. Thoughtfully designed with high-end finishes and extensive updates, this home offers the perfect blend of sophistication, comfort, and functionality. The stunning, newly renovated kitchen is the heart of the home, featuring quartz countertops, premium KitchenAid appliances, a gas cooktop, walk-in pantry, oversized island, and abundant workspace for living and entertaining. The adjoining great room is truly spectacular with soaring 20-foot ceilings, expansive windows, and a striking double-sided fireplace that creates a warm, inviting atmosphere. The incredible drop zone offers exceptional organization and storage, making busy days effortless. Host large dinner parties in the formal dining room or use the spacious eat-in kitchen. Everyone can get their work and studying done in the gorgeous space featuring 4 separate work stations. Each of the three spacious basement bedrooms features its own private en-suite bath and 2nd shared laundry space, providing comfort and privacy for family and guests alike. The luxurious primary suite showcases a beautifully remodeled spa-inspired bath with soaking tub, double sinks, and walk-in tiled shower. The star of the primary suite is the boutique style closet with laundry! The walk-out lower level with heated floors is an entertainer's dream, complete with a custom granite wet bar, full-size refrigerator, dishwasher, and generous gathering space that flows seamlessly to the backyard. Time outside can be enjoyed via the new composite deck with gas line or the covered patio that is hot-tub and gas grill ready! Geothermal HVAC provides a clean and energy efficient environment. Enjoy stunning panoramic views of the Sioux Falls skyline from this remarkable home, where timeless contemporary design, premium upgrades, and an outstanding location come together to create an exceptional living experience.
Sold for $1,425,000
Zillow last checked:
Listing updated:
Bought with:
Amy M Stockberger
Source: Realtor Association of the Sioux Empire,MLS#: 22604949
Price history
| Date | Event | Price |
|---|---|---|
| 9/22/2026 | Sold | $1,425,000-5%$244/sqft |
Source:  Realtor Association of the Sioux Empire #22604949 Report a problem | ||
| 7/3/2026 | Listed for sale | $1,500,000+25%$257/sqft |
Source: Realtor Association of the Sioux Empire #22604949 Report a problem | ||
| 11/12/2025 | Listing removed | $1,200,000+4.3%$205/sqft |
Source: Realtor Association of the Sioux Empire #22202260 Report a problem | ||
| 9/9/2022 | Sold | $1,150,000-4.2%$197/sqft |
Source: Realtor Association of the Sioux Empire #22204374 Report a problem | ||
| 7/20/2022 | Listed for sale | $1,200,000$205/sqft |
Source: Realtor Association of the Sioux Empire #22204374 Report a problem | ||
| 7/12/2022 | Listing removed | -- |
Source: Realtor Association of the Sioux Empire #22202260 Report a problem | ||
| 5/3/2022 | Listed for sale | $1,200,000+812.5%$205/sqft |
Source: Realtor Association of the Sioux Empire #22202260 Report a problem | ||
| 12/20/2010 | Sold | $131,500+31.5%$22/sqft |
Source: Realtor Association of the Sioux Empire #21007777 Report a problem | ||
| 1/17/2006 | Sold | $100,000$17/sqft |
Source: Public Record Report a problem | ||
Nearby homes
- $1,240,0006 bd6 ba5k sqft7516 S Ridgestone Dr, Sioux Falls, SD 57108Sold
- $810,7005 bd3 ba1.8k sqft7424 S Ballymore Cir, Sioux Falls, SD 57108Off Market
- $2,188,1763 bd6 ba792 sqft7508 S Ridgestone Dr, Sioux Falls, SD 57108Off Market
- $821,9006 bd3 ba1.7k sqft7420 S Ballymore Cir, Sioux Falls, SD 57108Off Market
Sell for more on Zillow
Get a Zillow Showcase℠ listing at no additional cost and you could sell for .
$1,425,900
2% more
+$28,518
With Zillow Showcase(estimated)
$1,454,418
