Skip main navigation
Off market
  • $564,000

    7512 S Trask St, Tampa, FL 33616

    3beds
    1,551sqft
    SingleFamily
    Built in 2013
    5,000 Square Feet Lot
    $564,000 Zestimate®
    $364/sqft
    $3,597 Estimated rent

    Home value

    $564,000

    $536,000 - $592,000

    $3,597/mo

    Zestimate® history
    Loading
    Loading...

    Owner options

    List your home for rent

    $3,597/mo

    Rent Zestimate®

    Find your next renter with Zillow Rental Manager. Plus, with online applications, you can quickly screen prospective tenants – for free.

    Learn more

    $3,597/mo

    Rent Zestimate®

    Refinance and save

    $3,886/mo

    Est. payment

    Refinancing to a lower rate could help reduce your monthly payments and save thousands over the life of the loan.

    See today's rates

    $3,886/mo

    Est. payment

    Explore your selling options

    Work with a Zillow partner agent

    Leverage their expertise and Zillow's premium Showcase listings to get your home seen by more buyers.

    Get started

    List with your own agent

    Get your home in front of millions of buyers by listing it on Zillow.

    Learn how to do it

    Sell it yourself

    Take full control of how buyers see your home on Zillow by listing For Sale by Owner (FSBO).

    List your home

    What's special

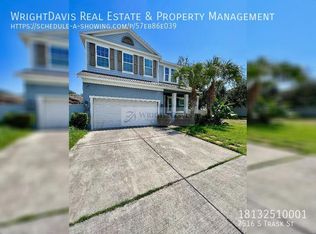
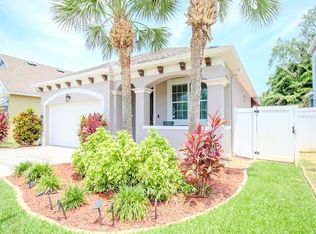

    ** Call Brenda Wade for a private showing 813-924-8677 ** You are going to fall in love with this spacious South Tampa bungalow! Just a 12 minute drive to MacDill AFB! Built by Ashton Woods in 2013, this home offers energy savings features including 14 SEER Ac system, Vinyl windows with low-E3 glass, fluorescent lighting, and much more! Arriving at the home you will love the charming curb appeal including attractive elevation, large front porch area, and vibrant colors! Inside is a showstopper. This large "Cordoba" floor plan offers over 1,551 sq ft of living space with a wonderful layout! You can see straight through to the living and dining areas from the moment you walk-in; great for entertaining! The kitchen features lovely 42" cabinets topped with crown, stainless appliances, granite countertops, and center island with breakfast bar seating! Open dining and family room areas will be the gathering spots for family and friends! The family room also boasts sliding doors leading to the patio and yard area. There is a convenient three way split floor plan in this home. The master suite offers tray ceiling with crown, huge walk-in closet, and en-suite with his and hers sinks, oversized shower and added linen closet space. The other two bedrooms are large in size, and one is located at the front of the house with large picturesque window; makes a great home office! Don't miss the wonderful backyard area! With a large extended patio, bright grassy area and shared deck, this will be the place to host your holidays!

    This property is off market, which means it's not currently listed for sale or rent on Zillow. This may be different from what's available on other websites or public sources.
    Facts & features

    Interior

    Bedrooms & bathrooms
    • Bedrooms: 3
    • Bathrooms: 2
    • Full bathrooms: 2
    Heating
    • Other
    Cooling
    • Central
    Appliances
    • Included: Dishwasher, Garbage disposal, Microwave, Range / Oven, Refrigerator
    Features
    • Attic, Smoke Alarm(S), Solid Wood Cabinets, Walk In Closet, Ceiling Fan(S), Solid Stone Counters, Washer/Dryer Hookup, Window Treatment, Blinds/Shades, Cathedral/Vaulted Ceiling, Tray Ceiling, Crown Molding, Built in Features, In Wall Pest System
    • Flooring: Tile, Carpet
    • Basement: None
    • Has fireplace: No
    Interior area
    • Total interior livable area: 1,551 sqft

    Property

    Parking
    • Parking features: Garage - Attached
    Features
    • Exterior features: Stucco
    • Has spa: Yes
    Lot
    • Size: 5,000 Square Feet
    Details
    • Parcel number: 1830209RK000001000110A

    Construction

    Type & style
    • Home type: SingleFamily
    • Architectural style: Contemporary
    Materials
    • masonry
    • Roof: Asphalt
    Condition
    • Year built: 2013

    Community & HOA

    Location
    • Region: Tampa

    Financial & listing details

    • Price per square foot: $364/sqft
    • Tax assessed value: $419,044
    • Annual tax amount: $7,693
    • Ownership: Fee Simple

    Price history

    DateEventPrice
    6/11/2021Sold$430,000+41%$277/sqft
    Source: Public Record Report a problem
    2/14/2017Sold$305,000$197/sqft
    Source: Public Record Report a problem
    12/16/2016Listed for sale$305,000+26.6%$197/sqft
    Source: SIGNATURE REALTY ASSOCIATES #T2855278 Report a problem
    7/24/2013Sold$241,000$155/sqft
    Source: Public Record Report a problem

    Public tax history

    YearProperty taxesTax assessment
    2025$7,693 +7.4%$415,860 +2.9%
    2024$7,164 +2.4%$404,140 +3%
    2023$6,992 -7.8%$392,369 -6.8%
    2022$7,585 +52.2%$420,889 +49.8%
    2021$4,984 +1.1%$280,961 +1.4%
    2020$4,930 +2%$277,082 +2.3%
    2019$4,831 $270,852 +10.4%
    2018$4,831 +10.5%$245,348 +2.3%
    2017$4,371 +38.4%$239,899 +32.5%
    2016$3,159 +3.3%$181,015 +0.7%
    2015$3,059 +4.4%$179,757 +0.8%
    2014$2,929 $178,330 -9.7%
    2013$2,929 +437.4%$197,384 +680.2%
    2012$545 $25,300
    Find assessor info on the county website

    Neighborhood: Port Tampa City

    Nearby schools

    GreatSchools rating
    Schools provided by the listing agent
    • Elementary: West Shore-HB
    • Middle: Monroe-HB
    • High: Robinson-HB

    Source: The MLS. This data may not be complete. We recommend contacting the local school district to confirm school assignments for this home.

    Get a cash offer in 3 minutes
    Find out how much your home could sell for in as little as 3 minutes with a no-obligation cash offer.
    Estimated market value
    $564,000
    Get a cash offer in 3 minutes
    Find out how much your home could sell for in as little as 3 minutes with a no-obligation cash offer.
    Estimated market value
    $564,000