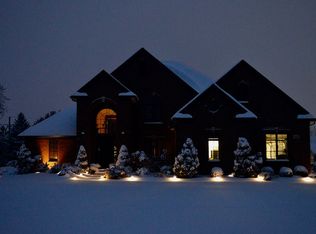
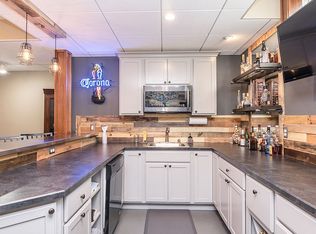
Welcome home to the ideal blend of luxury and comfort in Saline Estates. Located in one of the most desired Neighborhoods in Saline Schools, this home rests on a premium lot next to the walking paths. One of the few homes with all brick on all four sides of home. Greet your guests in the two story foyer and adjoining formal family room that feature gleaming hardwood floors extending into the formal dining room, kitchen, breakfast room and half bath. The chef's kitchen is a delight offering a large granite island, stainless steel built-in microwave and oven, stove top and oversized refrigerator. Entertain your friends and family in the two story grand living room with a wall of windows proving lots of natural light, and a fireplace with a two story face. Two separate staircases lead to the second floor for access to the four bedrooms and three full baths. The grand primary bedroom suite is adorned with a tray ceiling, walk-in closet and a separate sitting area. Enjoy the wonderful primary bath that includes a jetted tub, and a separate tiled shower with glass door. Walk through the primary bath to a spacious second walk-in closet with a built-in dresser with ironing board and built in shelves. The second full bedroom includes a convenient en-suite. Completing the upstairs is a Jack and Jill bedroom suite with closet built-in's for storage and laundry. The basement was finished in 2012 and includes a theatre area, and a wet bar with dishwasher, wine cooler, microwave and Corian counters. The sharp basement full bathroom includes a barn door and is conveniently located close to the bar and theatre area. Spacious built-in closets and shelves are available for ample storage. Superior fixtures include a whole house generator, on-demand hot water, lawn sprinkler system, alarm, two high efficiency furnaces with humidifiers, and two air conditioning units. Built-in speakers are available throughout most of the home. The Trex deck, extensive landscaping, invisible fence, and ground lights complete the property. New second floor carpet will be installed by seller before closing. Welcome home.
Sold
$883,000
7512 Secretariat Dr, Saline, MI 48176
4beds
5,541sqft
Single Family Residence
Built in 2007
0.96 Acres Lot
$979,100 Zestimate®
$159/sqft
$5,407 Estimated rent
Home value
$979,100
$930,000 - $1.03M
$5,407/mo
Zestimate® history
Owner options
List your home for rent
$5,407/mo
Rent Zestimate®
Find your next renter with Zillow Rental Manager. Plus, with online applications, you can quickly screen prospective tenants – for free.
$5,407/mo
Rent Zestimate®
Refinance and save
$6,256/mo
Est. payment
Refinancing to a lower rate could help reduce your monthly payments and save thousands over the life of the loan.
$6,256/mo
Est. payment
Explore your selling options
Work with a Zillow partner agent
Leverage their expertise and Zillow's premium Showcase listings to get your home seen by more buyers.
Get startedList with your own agent
Get your home in front of millions of buyers by listing it on Zillow.
Learn how to do itSell it yourself
Take full control of how buyers see your home on Zillow by listing For Sale by Owner (FSBO).
List your homeWhat's special
Extensive landscapingLarge granite islandTheatre areaFull bedroomWhole house generatorWine coolerBuilt - in dresser
Zillow last checked:
Listing updated:
Listed by:
Peter Jordan 734-657-5911,
Firm Foundations Realty Group
Bought with:
Julie Picknell, 6501301166
The Charles Reinhart Company
Source: MichRIC,MLS#: 24013064
Facts & features
Interior
Bedrooms & bathrooms
- Bedrooms: 4
- Bathrooms: 5
- Full bathrooms: 4
- 1/2 bathrooms: 1
Heating
- Forced Air
Cooling
- Central Air
Appliances
- Included: Built-In Electric Oven, Cooktop, Dishwasher, Disposal, Microwave, Oven, Range, Refrigerator, Water Softener Owned
- Laundry: Laundry Room
Features
- Ceiling Fan(s), Wet Bar, Center Island, Pantry
- Flooring: Carpet, Ceramic Tile, Tile, Wood
- Windows: Skylight(s), Screens, Window Treatments
- Basement: Full
- Number of fireplaces: 1
- Fireplace features: Living Room
Interior area
- Total structure area: 3,941
- Total interior livable area: 5,541 sqft
- Finished area below ground: 1,600
Property
Parking
- Total spaces: 3
- Parking features: Attached, Garage Door Opener
- Garage spaces: 3
Features
- Stories: 3
Lot
- Size: 0.96 Acres
- Dimensions: 264 x 201 x 236 x 212
- Features: Site Condo, Shrubs/Hedges
Details
- Parcel number: L1233205007
- Zoning description: AG
Construction
Type & style
- Home type: SingleFamily
- Architectural style: Colonial
- Property subtype: Single Family Residence
Materials
- Brick
- Roof: Shingle
Condition
- New construction: No
- Year built: 2007
Utilities & green energy
- Sewer: Septic Tank
- Water: Well
- Utilities for property: Natural Gas Connected, Cable Connected
Community & HOA
Community
- Security: Security System
- Subdivision: Thistle Down Farms
HOA
- Has HOA: Yes
- Amenities included: Trail(s)
- Services included: None
- HOA fee: $400 annually
- HOA phone: 248-579-8011
Location
- Region: Saline
Financial & listing details
- Price per square foot: $159/sqft
- Tax assessed value: $377,475
- Annual tax amount: $14,817
- Date on market: 3/18/2024
- Listing terms: Cash,Conventional
Price history
| Date | Event | Price |
|---|---|---|
| 5/7/2024 | Sold | $883,000-0.8%$159/sqft |
Source:  MichRIC #24013064 Report a problem MichRIC #24013064 Report a problem | ||
| 4/2/2024 | Contingent | $890,000$161/sqft |
Source: MichRIC #24013064 Report a problem | ||
| 3/18/2024 | Listed for sale | $890,000+157.1%$161/sqft |
Source: MichRIC #24013064 Report a problem | ||
| 3/2/2023 | Sold | $346,183-51.7%$62/sqft |
Source: Public Record Report a problem | ||
| 6/11/2008 | Sold | $716,755$129/sqft |
Source: Public Record Report a problem | ||
Public tax history
| Year | Property taxes | Tax assessment |
|---|---|---|
| 2025 | $17,027 | $457,922 +6.7% |
| 2024 | -- | $429,140 +5% |
| 2023 | -- | $408,800 +13.7% |
| 2022 | -- | $359,500 +1.8% |
| 2021 | -- | $353,200 +0.1% |
| 2020 | $13,688 | $352,700 +1.9% |
| 2019 | -- | $346,200 -6.5% |
| 2018 | -- | $370,200 -0.7% |
| 2017 | -- | $372,800 +12.9% |
| 2016 | -- | $330,227 +0.3% |
| 2015 | -- | $329,240 +2.1% |
| 2014 | -- | $322,480 |
| 2013 | -- | $322,480 +7.8% |
| 2012 | -- | $299,200 -6% |
| 2011 | -- | $318,400 -6.6% |
| 2010 | -- | $340,874 -0.3% |
| 2009 | -- | $341,900 +40.1% |
| 2008 | -- | $244,100 +261.6% |
| 2007 | -- | $67,500 |
| 2005 | -- | $67,500 |
Find assessor info on the county website
Neighborhood: Thistle Down Farms
Nearby homes
- $930,0005 bd5 ba3.4k sqft7496 Secretariat Dr, Saline, MI 48176Off Market
- $245,000-- bd-- ba-- sqft7528 Secretariat Dr, Saline, MI 48176Sold
- $864,9005 bd4 ba3.7k sqft7453 Moon Rd, Saline, MI 48176Off Market
- $771,2004 bd4 ba2.9k sqft7505 Secretariat Dr, Saline, MI 48176Off Market
- $726,7001.06 acres7480 Secretariat Dr, Saline, MI 48176Off Market
- $1,440,0004 bd5 ba4.4k sqft7544 Secretariat Dr, Saline, MI 48176Sold
- $448,7000.78 acres7557 Secretariat Dr, Saline, MI 48176Off Market
- $859,3005 bd5 ba3.4k sqft7467 Secretariat Dr, Saline, MI 48176Off Market
Nearby schools
GreatSchools rating
- 10/10Harvest Elementary SchoolGrades: K-3Distance: 0.8 mi
- 9/10Saline Middle SchoolGrades: 6-8Distance: 2 mi
- 10/10Saline High SchoolGrades: 9-12Distance: 1.1 mi
Get a cash offer in 3 minutes
Find out how much your home could sell for in as little as 3 minutes with a no-obligation cash offer.
Estimated market value
$979,100
Get a cash offer in 3 minutes
Find out how much your home could sell for in as little as 3 minutes with a no-obligation cash offer.
Estimated market value
$979,100
- Michigan
- Washtenaw County
- Saline
- 48176
- Thistle Down Farms
- 7512 Secretariat Dr
Nearby cities
Nearby neighborhoods
Nearby zip codes
Other Saline Topics
