Skip main navigation
Sold for $490,000
  • $490,000

    7512 Stonehouse Run Dr, Glen Burnie, MD 21060

    3beds
    2,336sqft
    Townhouse
    Built in 2013
    1,650 Square Feet Lot
    $494,100 Zestimate®
    $210/sqft
    $3,027 Estimated rent

    Home value

    $494,100

    $469,000 - $519,000

    $3,027/mo

    Zestimate® history
    Loading
    Loading...

    Owner options

    List your home for rent

    $3,027/mo

    Rent Zestimate®

    Find your next renter with Zillow Rental Manager. Plus, with online applications, you can quickly screen prospective tenants – for free.

    Learn more

    $3,027/mo

    Rent Zestimate®

    Refinance and save

    $3,167/mo

    Est. payment

    Refinancing to a lower rate could help reduce your monthly payments and save thousands over the life of the loan.

    See today's rates

    $3,167/mo

    Est. payment

    Explore your selling options

    Work with a Zillow partner agent

    Leverage their expertise and Zillow's premium Showcase listings to get your home seen by more buyers.

    Get started

    List with your own agent

    Get your home in front of millions of buyers by listing it on Zillow.

    Learn how to do it

    Sell it yourself

    Take full control of how buyers see your home on Zillow by listing For Sale by Owner (FSBO).

    List your home

    What's special

    Tranquil wooded viewsPrivate deckDual-sink vanityWalk-in showerGourmet kitchenMotion-activated under-cabinet lightingSoaking tub
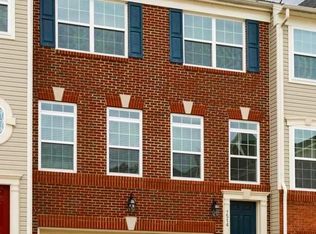
    Nestled in the serene enclave of Stonehouse Run, this meticulously upgraded 3-bedroom, 2-full-bath, 2-half-bath townhome offers the perfect balance of modern luxury and thoughtful design. With approximately 2,400 square feet of living space and an attached 2-car garage, this home is ideal for those seeking both comfort and convenience—move-in ready without the wait or expense of new construction. The main level features elegant luxury vinyl plank flooring, while newly upgraded carpet enhances the comfort of other areas. The gourmet kitchen is designed for both style and functionality, boasting new stainless steel Frigidaire Gallery appliances (including a gas range with air fryer), a herringbone tile backsplash, and motion-activated under-cabinet lighting with customizable colors—perfect for creating ambiance during holiday gatherings. The ensuite is a luxurious retreat with vaulted ceilings, a bespoke Modern Accent Wall, and a spa-like ensuite bathroom featuring a dual-sink vanity, soaking tub, walk-in shower, and elegant brushed nickel fixtures. A rare private deck off the ensuite offers tranquil wooded views, an exclusive feature of this model. The guest bathroom also boasts a dual-sink vanity, while the hall bathroom and two powder rooms have been upgraded with premium tile flooring and fixtures. This home is as functional as it is beautiful. A new Carrier HVAC system was installed in July 2024 for year-round comfort and efficiency. Two spacious decks provide seamless indoor-outdoor living, overlooking the peaceful wooded lot. Residents of Stonehouse Run enjoy access to the vibrant amenities of the Tanyard Springs community, including a pool, fitness center, and more, adding to the appeal of this exceptional home. Ready for immediate occupancy, this property offers the rare opportunity to start 2025 in a meticulously upgraded, move-in-ready residence that perfectly blends luxury, tranquility, and convenience. Your Dream Home Awaits! Schedule your showing today and experience the unparalleled charm of this Lennar Stanford model in Stonehouse Run!

    Zillow last checked:

    Listing updated:

    Listed by:

    Marcus Ervin 240-461-0588,

    EXIT First Realty

    Bought with:

    Nilou Jones, 644660

    RE/MAX Leading Edge

    Source: Bright MLS,MLS#: MDAA2099648MLS Logo

    Facts & features

    Interior

    Bedrooms & bathrooms
    • Bedrooms: 3
    • Bathrooms: 4
    • Full bathrooms: 2
    • 1/2 bathrooms: 2
    • Main level bathrooms: 1
    Rooms
    • Room types: Living Room, Dining Room, Primary Bedroom, Bedroom 2, Bedroom 3, Kitchen, Game Room, Family Room, Foyer, Laundry, Bathroom 2
    Basement
    • Area: 920
    Heating
    • Forced Air, Programmable Thermostat, Central, Natural Gas
    Cooling
    • Ceiling Fan(s), Central Air, Programmable Thermostat, Electric
    Appliances
    • Included: Dishwasher, Disposal, Dryer, ENERGY STAR Qualified Washer, ENERGY STAR Qualified Dishwasher, ENERGY STAR Qualified Refrigerator, Oven/Range - Gas, Water Heater, Refrigerator, Stainless Steel Appliance(s), Washer, Microwave, Electric Water Heater
    • Laundry: Upper Level, Laundry Room
    Features
    • Kitchen - Gourmet, Combination Kitchen/Living, Kitchen Island, Combination Dining/Living, Primary Bath(s), Upgraded Countertops, Recessed Lighting, Open Floorplan, Soaking Tub, Bathroom - Walk-In Shower, Ceiling Fan(s), Dining Area, Family Room Off Kitchen, Walk-In Closet(s), Other, 9'+ Ceilings, Vaulted Ceiling(s)
    • Flooring: Ceramic Tile, Carpet, Luxury Vinyl, Wood
    • Doors: Sliding Glass
    • Windows: Insulated Windows, Low Emissivity Windows, Vinyl Clad
    • Basement: Other
    • Has fireplace: No
    Interior area
    • Total structure area: 2,760
    • Total interior livable area: 2,336 sqft
    • Finished area above ground: 1,840
    • Finished area below ground: 496

    Property

    Parking
    • Total spaces: 4
    • Parking features: Garage Faces Front, Garage Door Opener, Unassigned, Concrete, Off Street, Driveway, Attached
    • Attached garage spaces: 2
    • Uncovered spaces: 2
    Accessibility
    • Accessibility features: None
    Features
    • Levels: Three
    • Stories: 3
    • Patio & porch: Deck, Roof Deck
    • Exterior features: Lighting, Street Lights
    • Pool features: Community
    • Has view: Yes
    • View description: Trees/Woods
    Lot
    • Size: 1,650 Square Feet
    • Features: Backs to Trees, Wooded, Suburban
    Details
    • Additional structures: Above Grade, Below Grade
    • Parcel number: 020380690235262
    • Zoning: R5
    • Special conditions: Standard

    Construction

    Type & style
    • Home type: Townhouse
    • Architectural style: Colonial
    • Property subtype: Townhouse
    Materials
    • Combination, Brick
    • Foundation: Concrete Perimeter
    • Roof: Asphalt
    Condition
    • Excellent
    • New construction: No
    • Year built: 2013
    • Major remodel year: 2024
    Details
    • Builder model: STANFORD
    • Builder name: LENNAR

    Utilities & green energy

    • Sewer: Public Sewer
    • Water: Public
    • Utilities for property: Underground Utilities, Cable Available
    Green energy
    • Energy efficient items: Appliances, Construction, Lighting, Exposure/Shade, HVAC, Home Energy Management

    Community & HOA

    Community
    • Features: Pool
    • Security: Carbon Monoxide Detector(s), Smoke Detector(s), Fire Sprinkler System
    • Subdivision: Stonehouse Run
    HOA
    • Has HOA: Yes
    • Amenities included: Basketball Court, Bike Trail, Community Center, Fitness Center, Party Room, Pool, Tennis Court(s), Tot Lots/Playground
    • Services included: Management, Insurance, Pool(s), Reserve Funds, Road Maintenance, Snow Removal
    • HOA fee: $126 monthly
    • HOA name: STONEHOUSE RUN
    Location
    • Region: Glen Burnie

    Financial & listing details

    • Price per square foot: $210/sqft
    • Tax assessed value: $367,833
    • Annual tax amount: $4,408
    • Date on market: 12/1/2024
    • Listing agreement: Exclusive Right To Sell
    • Listing terms: Conventional,FHA,VA Loan
    • Ownership: Fee Simple

    Price history

    DateEventPrice
    1/6/2025Sold$490,000-3%$210/sqft
    Source: Bright MLS #MDAA2099648 Report a problem
    12/15/2024Pending sale$505,000$216/sqft
    Source: Bright MLS #MDAA2099648 Report a problem
    12/15/2024Listing removed$505,000$216/sqft
    Source: Bright MLS #MDAA2099648 Report a problem
    12/10/2024Price change$505,000-1.9%$216/sqft
    Source: Bright MLS #MDAA2099648 Report a problem
    12/1/2024Listed for sale$515,000+65.1%$220/sqft
    Source: Bright MLS #MDAA2099648 Report a problem
    5/1/2018Listing removed$2,200$1/sqft
    Source: EXIT FIRST REALTY #AA10202839 Report a problem
    4/9/2018Listed for rent$2,200$1/sqft
    Source: Exit First Realty #AA10202839 Report a problem
    2/8/2013Sold$311,990$134/sqft
    Source: Public Record Report a problem

    Public tax history

    YearProperty taxesTax assessment
    2025$4,691 +16.5%$388,000 +5.5%
    2024$4,028 +6.1%$367,833 +5.8%
    2023$3,797 +10.9%$347,667 +6.2%
    2022$3,422 +1.6%$327,500 +1.6%
    2021$3,370 +1.5%$322,467 +1.6%
    2020$3,320 +1.5%$317,433 +1.6%
    2019$3,271 +5%$312,400 +1.7%
    2018$3,116 +1.2%$307,300 +1.7%
    2017$3,080 $302,200 +1.7%
    2016-- $297,100 +2.2%
    2015-- $290,667 +2.3%
    2014-- $284,233 +2.3%
    2013-- $277,800 +1487.4%
    2012-- $17,500
    Find assessor info on the county website

    Neighborhood: 21060

    Nearby schools

    GreatSchools rating
    Schools provided by the listing agent
    • District: Anne Arundel County Public Schools

    Source: Bright MLS. This data may not be complete. We recommend contacting the local school district to confirm school assignments for this home.

    Get a cash offer in 3 minutes
    Find out how much your home could sell for in as little as 3 minutes with a no-obligation cash offer.
    Estimated market value
    $494,100
    Get a cash offer in 3 minutes
    Find out how much your home could sell for in as little as 3 minutes with a no-obligation cash offer.
    Estimated market value
    $494,100