Skip main navigation
Sold for $300,000
  • $300,000

    7512 Surrey Pines Dr, Apollo Beach, FL 33572

    3beds
    1,626sqft
    Villa
    Built in 2005
    4,313 Square Feet Lot
    $288,500 Zestimate®
    $185/sqft
    $2,568 Estimated rent

    Home value

    $288,500

    Estimated sales range

    Not available

    $2,568/mo

    Zestimate® history
    Loading
    Loading...

    Owner options

    List your home for rent

    $2,568/mo

    Rent Zestimate®

    Find your next renter with Zillow Rental Manager. Plus, with online applications, you can quickly screen prospective tenants – for free.

    Learn more

    $2,568/mo

    Rent Zestimate®

    Refinance and save

    $2,234/mo

    Est. payment

    Refinancing to a lower rate could help reduce your monthly payments and save thousands over the life of the loan.

    See today's rates

    $2,234/mo

    Est. payment

    Explore your selling options

    Work with a Zillow partner agent

    Leverage their expertise and Zillow's premium Showcase listings to get your home seen by more buyers.

    Get started

    List with your own agent

    Get your home in front of millions of buyers by listing it on Zillow.

    Learn how to do it

    Sell it yourself

    Take full control of how buyers see your home on Zillow by listing For Sale by Owner (FSBO).

    List your home

    What's special

    Breakfast barQuartz counterGas rangeLarge windowsCeiling fanDimensional shingle roofFull ensuite bath
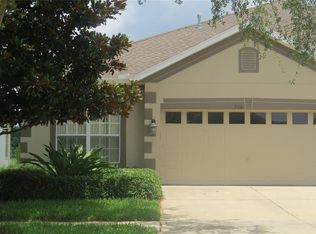
    **Take a VIRTUAL VIDEO TOUR of this home now at www.7512SurreyPines.com** Looking for a move-in-ready home in a great location? Be sure to check out this beautifully updated villa in the quiet neighborhood of Surrey Park in the Covington Park community of Apollo Beach. Built in 2005, this 3 bedroom, 2 bath, 2 car garage home features over 1,600sqft of living space. As you arrive, you’ll find a maintenance-free exterior and plenty of parking in the driveway. The main entrance is on the side and opens to a great split-bedroom floor plan. Upon entering, you’ll find gorgeous new luxury vinyl plank wood floors throughout the property. The entire interior has been freshly painted in neutral tones. The large living room offers plenty of space for entertaining family & friends and includes sliding doors out to the oversized patio for additional outdoor living. The primary suite is located at the back of the home and includes a ceiling fan, spacious walk-in closet and a full ensuite bath. The primary bath includes a new vanity, quartz counter, fixtures, lighting and a spacious frameless glass shower with rain shower head. Back through the living room is the spacious dining room and adjacent kitchen. The kitchen has been updated to include brand new quartz counters with breakfast bar, new faucet and a complete set of brand-new stainless appliances including a gas range. Just off the kitchen is the utility room that includes shelving, a linen closet and a washer/gas dryer and connects to the 2-car garage. Off the main hallway is a set of French doors that open to the 2nd bedroom which would make for a perfect home office/den. The 2nd full bath has been updated to include a new vanity, quartz counters, fixtures and a tub/shower combo. At the front of the home is the 3rd bedroom which has large windows, a ceiling fan and spacious closet. The community pool is located just across the street from this home. Additional recent updates include a dimensional shingle roof (8/2020), gas water heater (2/2021) and HVAC (7/2021). In addition to the community pool, you can enjoy the Covington Park Community Center that includes 2 pools & splash pad, basketball, tennis and pickle ball courts, a fitness center, dog park and more! With easy access to I-75 and local shopping, this move-in-ready home is a great place to make your new home today!

    Zillow last checked:

    Listing updated:

    Listed by:

    Jeff Berg 727-534-1679,

    COLDWELL BANKER REALTY 813-286-6563

    Bought with:

    Jennifer Dobbs, 3225531

    MIHARA & ASSOCIATES INC.

    Source: Stellar MLS,MLS#: TB8328672MLS LogoOriginating MLS: Suncoast Tampa

    Facts & features

    Interior

    Bedrooms & bathrooms
    • Bedrooms: 3
    • Bathrooms: 2
    • Full bathrooms: 2
    Rooms
    • Room types: Family Room, Great Room, Utility Room
    Primary bedroom
    • Features: Ceiling Fan(s), En Suite Bathroom, Walk-In Closet(s)
    • Level: First
    • Area: 208 Square Feet
    • Dimensions: 16x13
    Bedroom 2
    • Features: Built-in Closet
    • Level: First
    • Area: 132 Square Feet
    • Dimensions: 12x11
    Bedroom 3
    • Features: Ceiling Fan(s), Built-in Closet
    • Level: First
    • Area: 132 Square Feet
    • Dimensions: 12x11
    Primary bathroom
    • Features: En Suite Bathroom, Exhaust Fan, Rain Shower Head, Shower No Tub, Single Vanity, Stone Counters
    • Level: First
    • Area: 45 Square Feet
    • Dimensions: 9x5
    Bathroom 2
    • Features: Exhaust Fan, Single Vanity, Stone Counters, Tub With Shower
    • Level: First
    • Area: 40 Square Feet
    • Dimensions: 8x5
    Balcony porch lanai
    • Level: First
    • Area: 180 Square Feet
    • Dimensions: 18x10
    Dining room
    • Level: First
    • Area: 120 Square Feet
    • Dimensions: 12x10
    Kitchen
    • Features: Stone Counters
    • Level: First
    • Area: 165 Square Feet
    • Dimensions: 15x11
    Living room
    • Features: Ceiling Fan(s)
    • Level: First
    • Area: 405 Square Feet
    • Dimensions: 27x15
    Utility room
    • Features: Linen Closet
    • Level: First
    • Area: 48 Square Feet
    • Dimensions: 8x6
    Heating
    • Central, Natural Gas
    Cooling
    • Central Air
    Appliances
    • Included: Dishwasher, Disposal, Dryer, Gas Water Heater, Microwave, Range, Refrigerator, Washer
    • Laundry: Electric Dryer Hookup, Gas Dryer Hookup, Inside, Laundry Room, Washer Hookup
    Features
    • Ceiling Fan(s), Eating Space In Kitchen, Kitchen/Family Room Combo, Living Room/Dining Room Combo, Open Floorplan, Primary Bedroom Main Floor, Split Bedroom, Stone Counters, Thermostat, Walk-In Closet(s)
    • Flooring: Ceramic Tile, Luxury Vinyl
    • Doors: Sliding Doors
    • Windows: Blinds, Window Treatments
    • Has fireplace: No
    • Common walls with other units/homes: End Unit
    Interior area
    • Total structure area: 2,028
    • Total interior livable area: 1,626 sqft

    Property

    Parking
    • Total spaces: 2
    • Parking features: Driveway, Garage Door Opener, Ground Level
    • Attached garage spaces: 2
    • Has uncovered spaces: Yes
    • Details: Garage Dimensions: 20x17
    Features
    • Levels: One
    • Stories: 1
    • Patio & porch: Patio
    • Exterior features: Private Mailbox, Rain Gutters, Sidewalk
    • Has view: Yes
    • View description: Trees/Woods
    Lot
    • Size: 4,313 Square Feet
    • Dimensions: 35 x 124
    • Features: In County, Landscaped, Level, Sidewalk, Above Flood Plain
    • Residential vegetation: Mature Landscaping, Oak Trees, Trees/Landscaped
    Details
    • Parcel number: U14311973V00003800009.0
    • Zoning: PD
    • Special conditions: None

    Construction

    Type & style
    • Home type: SingleFamily
    • Architectural style: Florida,Ranch,Traditional
    • Property subtype: Villa
    Materials
    • Block, Stucco
    • Foundation: Slab
    • Roof: Shingle
    Condition
    • Completed
    • New construction: No
    • Year built: 2005

    Utilities & green energy

    • Sewer: Public Sewer
    • Water: Public
    • Utilities for property: BB/HS Internet Available, Cable Connected, Electricity Connected, Natural Gas Connected, Public, Sewer Connected, Street Lights, Underground Utilities, Water Connected

    Community & HOA

    Community
    • Features: Clubhouse, Deed Restrictions, Fitness Center, Park, Playground, Pool, Sidewalks, Tennis Court(s)
    • Security: Smoke Detector(s)
    • Pet fee: $0 monthly
    • Subdivision: COVINGTON PARK PH 5A
    HOA
    • Has HOA: Yes
    • Amenities included: Basketball Court, Fitness Center, Park, Pickleball Court(s), Playground, Pool, Recreation Facilities, Tennis Court(s)
    • Services included: Community Pool, Maintenance Structure, Maintenance Grounds, Pool Maintenance, Recreational Facilities
    • HOA fee: $166 monthly
    • HOA name: Rachel Welborn
    • HOA phone: 813-533-2950
    • Second HOA name: Covington Park of Hillsborough
    Location
    • Region: Apollo Beach

    Financial & listing details

    • Price per square foot: $185/sqft
    • Tax assessed value: $214,755
    • Annual tax amount: $6,234
    • Date on market: 12/11/2024
    • Cumulative days on market: 9 days
    • Listing terms: Cash,Conventional,FHA,VA Loan
    • Ownership: Fee Simple
    • Total actual rent: 0
    • Electric utility on property: Yes
    • Road surface type: Paved

    Price history

    DateEventPrice
    1/21/2025Sold$300,000$185/sqft
    Source: Stellar MLS #TB8328672 Report a problem
    12/20/2024Pending sale$300,000$185/sqft
    Source: Stellar MLS #TB8328672 Report a problem
    12/11/2024Listed for sale$300,000+172.7%$185/sqft
    Source: Stellar MLS #TB8328672 Report a problem
    8/6/2015Listing removed$1,250$1/sqft
    Source: CENTURY 21 BEGGINS ENTERPRISES (729100) Report a problem
    7/16/2015Listed for rent$1,250+4.6%$1/sqft
    Source: CENTURY 21 BEGGINS ENTERPRISES #T2768570 Report a problem
    6/1/2014Listing removed$1,195$1/sqft
    Source: KELLER WILLIAMS REALTY S.SHORE #T2571115 Report a problem
    5/22/2014Listed for rent$1,195$1/sqft
    Source: KELLER WILLIAMS REALTY S.SHORE #T2571115 Report a problem
    5/31/2013Listing removed$1,195$1/sqft
    Source: KELLER WILLIAMS REALTY S.SHORE #T2571115 Report a problem
    5/24/2013Sold$110,000$68/sqft
    Source: Public Record Report a problem
    5/22/2013Listed for rent$1,195-8.1%$1/sqft
    Source: Landmark Realty of Apollo Beach #T2571115 Report a problem
    2/6/2013Pending sale$110,000$68/sqft
    Source: CENTURY 21 Beggins Enterprises #T2553278 Report a problem
    2/2/2013Listed for sale$110,000-34.6%$68/sqft
    Source: CENTURY 21 BEGGINS ENTERPRISES #T2553278 Report a problem
    1/26/2013Listing removed$1,300$1/sqft
    Source: Apollo Beach - WEICHERT, REALTORS - SouthShore #T2544713 Report a problem
    11/21/2012Listed for rent$1,300$1/sqft
    Source: Weichert, Realtors - SouthShore #T2544713 Report a problem
    9/14/2005Sold$168,100$103/sqft
    Source: Public Record Report a problem

    Public tax history

    YearProperty taxesTax assessment
    2025$5,938 -4.7%$214,755 -5.4%
    2024$6,234 +10.1%$227,126 +10%
    2023$5,662 +8.5%$206,478 +10%
    2022$5,219 +7.9%$187,707 +10%
    2021$4,837 +5.4%$170,643 +7.2%
    2020$4,590 +0.2%$159,176 -0.5%
    2019$4,580 $160,028 +5.1%
    2018$4,580 +4.2%$152,255 +14.9%
    2017$4,397 +11.1%$132,520 -0.1%
    2016$3,959 -0.9%$132,593 +8.3%
    2015$3,997 +7.5%$122,476 +6.4%
    2014$3,719 $115,096 +49.2%
    2013$3,719 +81.6%$77,152 +17%
    2012$2,049 -2.2%$65,954 -7.8%
    2011$2,094 -0.4%$71,534 -3.3%
    2010$2,102 -25.7%$74,011 -32.8%
    2009$2,829 -19.9%$110,140 -24.1%
    2008$3,530 -13.1%$145,022 -7.7%
    2007$4,062 -3.6%$157,178 +2.5%
    2006$4,214 +183.5%$153,344 +3483.6%
    2005$1,486 $4,279
    2004-- $4,279
    Find assessor info on the county website

    Neighborhood: 33572

    Nearby schools

    GreatSchools rating
    Schools provided by the listing agent
    • Elementary: Doby Elementary-HB
    • Middle: Eisenhower-HB
    • High: East Bay-HB

    Source: Stellar MLS. This data may not be complete. We recommend contacting the local school district to confirm school assignments for this home.

    Get a cash offer in 3 minutes
    Find out how much your home could sell for in as little as 3 minutes with a no-obligation cash offer.
    Estimated market value
    $288,500
    Get a cash offer in 3 minutes
    Find out how much your home could sell for in as little as 3 minutes with a no-obligation cash offer.
    Estimated market value
    $288,500