Skip main navigation
For sale
  • $315,000

    7512 TURTLE VIEW DRIVE, RUSKIN, FL 33573

    4beds
    1,911sqft
    : 
    $2,227/mo
    Get pre-qualified
    Single Family Residence
    Built in 2009
    4,950 Square Feet Lot
    $310,700 Zestimate®
    $165/sqft
    $87/mo HOA

    What's special

    Convenient jack-and-jill bathroomOpen floor planSpacious primary suiteSpacious fully fenced backyardLarge soaking tubSeparate showerGenerous closet space
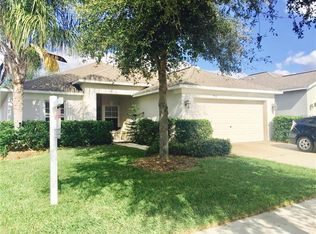
    New 2026 shingle roof, soaring 12-foot living room ceilings, and modern luxury vinyl plank flooring installed in 2023 set the stage for this beautifully appointed 4 bedroom, 3 bath home in Cypress Creek Community. Thoughtfully designed for both everyday living and entertaining, the open floor plan features a convenient Jack-and-Jill bathroom and a spacious primary suite complete with a large soaking tub, separate shower, and generous closet space. Enjoy Florida living year round from the screened patio overlooking the spacious, fully fenced backyard, ideal for entertaining, pets, play, or simply relaxing. Additional highlights include a 2 car garage with durable epoxy flooring. Residents of Cypress Creek enjoy resort-style amenities, including a clubhouse, sparkling community pool, tennis courts, playground, outdoor fitness stations, and a shaded tot lot. Conveniently located near shopping, dining, schools, and major commuter routes, this move-in ready home offers the perfect combination of comfort, convenience, and community.
    31 days
    |
    957
    |
    78
    |

    Likely to sell faster than

    Zillow last checked:

    Listing updated:

    Listed by:

    Guerline Michel 407-448-2848,

    NULEAF REALTY LLC 407-271-7175

    Source: Stellar MLS,MLS#: S5153599MLS LogoOriginating MLS: Osceola

      Facts & features

      Interior

      Bedrooms & bathrooms
      • Bedrooms: 4
      • Bathrooms: 3
      • Full bathrooms: 3
      Primary bedroom
      • Features: Walk-In Closet(s)
      • Level: First
      • Area: 180 Square Feet
      • Dimensions: 12x15
      Primary bathroom
      • Level: First
      • Area: 108 Square Feet
      • Dimensions: 9x12
      Dining room
      • Level: First
      • Area: 130 Square Feet
      • Dimensions: 13x10
      Kitchen
      • Level: First
      • Area: 234 Square Feet
      • Dimensions: 18x13
      Living room
      • Level: First
      • Area: 336 Square Feet
      • Dimensions: 14x24
      Heating
      • Central
      Cooling
      • Central Air
      Appliances
      • Included: Dishwasher, Microwave, Range, Refrigerator
      • Laundry: Electric Dryer Hookup, Laundry Room, Washer Hookup
      Features
      • Ceiling Fan(s), Crown Molding, Eating Space In Kitchen, High Ceilings, Open Floorplan, Primary Bedroom Main Floor, Walk-In Closet(s)
      • Flooring: Epoxy, Luxury Vinyl
      • Doors: Sliding Doors
      • Has fireplace: No
      Interior area
      • Total structure area: 4,950
      • Total interior livable area: 1,911 sqft
      Video & virtual tour

      Property

      Parking
      • Total spaces: 2
      • Parking features: Garage - Attached
      • Attached garage spaces: 2
      Features
      • Levels: One
      • Stories: 1
      • Exterior features: Irrigation System, Private Mailbox, Private Yard, Sidewalk
      Lot
      • Size: 4,950 Square Feet
      • Dimensions: 45 x 110
      Details
      • Parcel number: U3631199D000002500005.0
      • Zoning: PD
      • Special conditions: None

      Construction

      Type & style
      • Home type: SingleFamily
      • Property subtype: Single Family Residence
      Materials
      • Block, Stucco
      • Foundation: Slab
      • Roof: Shingle
      Condition
      • New construction: No
      • Year built: 2009

      Utilities & green energy

      • Sewer: Public Sewer
      • Water: Public
      • Utilities for property: BB/HS Internet Available, Cable Available, Electricity Connected, Street Lights, Water Connected

      Community & HOA

      Community
      • Pet fee: $0 monthly
      • Subdivision: CYPRESS CREEK PH 3
      HOA
      • Has HOA: Yes
      • HOA fee: $87 monthly
      • HOA name: Christina Bello
      • HOA phone: 813-349-6552
      Location
      • Region: Ruskin

      Financial & listing details

      • Price per square foot: $165/sqft
      • Tax assessed value: $262,717
      • Annual tax amount: $6,797
      • Date on market: 7/13/2026
      • Cumulative days on market: 31 days
      • Listing terms: Cash,Conventional,FHA,VA Loan
      • Ownership: Fee Simple
      • Total actual rent: 0
      • Electric utility on property: Yes
      • Road surface type: Asphalt

        Estimated market value

        $310,700

        $295,000 - $326,000

        $2,295/mo

        Price history

        DateEventPrice
        7/13/2026Listed for sale$315,000+78%$165/sqft
        Source: Stellar MLS #S5153599 Report a problem
        12/27/2023Listing removed--
        Source: Zillow Rentals Report a problem
        10/5/2023Price change$2,395-6.1%$1/sqft
        Source: Zillow Rentals Report a problem
        8/26/2023Listed for rent$2,550+61.4%$1/sqft
        Source: Zillow Rentals Report a problem
        4/23/2020Listing removed$1,580$1/sqft
        Source: Keller Williams Realty Brandon #T3229347 Report a problem
        3/24/2020Listed for rent$1,580$1/sqft
        Source: KELLER WILLIAMS REALTY #T3229347 Report a problem
        10/13/2009Sold$176,990$93/sqft
        Source: Public Record Report a problem

        Public tax history

        YearProperty taxesTax assessment
        2025$6,798 +1.9%$262,717 -1.9%
        2024$6,671 -3.2%$267,717 +20.8%
        2023$6,891 +9.2%$221,530 +10%
        2022$6,313 +8.1%$201,391 +10%
        2021$5,842 +45.4%$183,083 +39.9%
        2020$4,017 +2.3%$130,824 +2.3%
        2019$3,926 $127,883 +1.9%
        2018$3,926 +8.9%$125,499 -15.8%
        2017$3,605 -4%$148,987 +23.8%
        2016$3,756 +3.8%$120,390 +0.7%
        2015$3,617 +5.8%$119,532 +1%
        2014$3,419 $118,349 +1.5%
        2013$3,419 +0.3%$116,600 +1.7%
        2012$3,408 -1.6%$114,651 -1.9%
        2011$3,463 -3.4%$116,852 -6.4%
        2010$3,585 +64.1%$124,858 -7.9%
        2009$2,185 -4.9%$135,497 +269%
        2008$2,297 $36,720
        Find assessor info on the county website

        Monthly payment

        Est. payment

        Payment breakdown

        Explore the cost of this home by adjusting the details. Changes won't be saved.
        All calculations are estimates and provided by Zillow, Inc. for informational purposes only. Actual amounts may vary.
        HOA fees may include property taxes on listings classified as Co-Ops. Contact the listing agent and/or owner for fee details.
        See how much you could borrow to make a competitive offer.

        Climate risks

        Neighborhood: Cypress Creek

        Getting around

        2 / 100
        Car-Dependent
        37 / 100
        Somewhat Bikeable

        Nearby schools

        GreatSchools rating
        Schools provided by the listing agent
        • Elementary: Cypress Creek-HB
        • Middle: Shields-HB
        • High: Lennard-HB

        Source: Stellar MLS. This data may not be complete. We recommend contacting the local school district to confirm school assignments for this home.

        A local agent can set up tours, give advice and negotiate with sellers.

        Browse local experts

        Similar homes