Impeccable executive style condo. Wall of windows & private deck overlooking golf course on 8th hole of Tuckaway Country Club. Expansive 15' ceiling. New LVP throughout most of the main. KIT and great room remodeled to include: Vast quartz center island featuring USB ports in outlets & ethernet. Hue lighting in glass cabinets above & task lighting under, touchless faucet, soft close cabinets, induction cooktop, 2 ovens, 2 convection & 1 is microwave combo, bev fridge, wifi capable light switches. Warranty on GE appliances thru 7/2027. Fresh paint thru-out. Primary suite features dual WIC's, tray ceiling, dual sinks, jetted tub & walk-in shower. Spacious 2nd BR on main. Lower boasts a huge FR w walkout, 3rd BR & BA and ample storage. Close to all amenities. Come Home for the Holidays!
Closed
$655,000
7512 West Tuckaway Pines CIRCLE, Franklin, WI 53132
3beds
3,353sqft
Condominium
Built in 2005
-- sqft lot
$716,100 Zestimate®
$195/sqft
$3,280 Estimated rent
Home value
$716,100
$652,000 - $781,000
$3,280/mo
Zestimate® history
Owner options
List your home for rent
$3,280/mo
Rent Zestimate®
Find your next renter with Zillow Rental Manager. Plus, with online applications, you can quickly screen prospective tenants – for free.
$3,280/mo
Rent Zestimate®
Refinance and save
$4,823/mo
Est. payment
Refinancing to a lower rate could help reduce your monthly payments and save thousands over the life of the loan.
$4,823/mo
Est. payment
Explore your selling options
Work with a Zillow partner agent
Leverage their expertise and Zillow's premium Showcase listings to get your home seen by more buyers.
Get startedList with your own agent
Get your home in front of millions of buyers by listing it on Zillow.
Learn how to do itSell it yourself
Take full control of how buyers see your home on Zillow by listing For Sale by Owner (FSBO).
List your homeWhat's special
Vast quartz center islandInduction cooktopBev fridgeMicrowave comboWifi capable light switchesTouchless faucetUsb ports in outlets
Zillow last checked:
Listing updated:
Listed by:
Martin Champagne 414-439-3696,
RE/MAX Market Place
Bought with:
Blackstone Realty Services Team*
Source: WIREX MLS,MLS#: 1897804 Originating MLS: Metro MLS
Originating MLS: Metro MLSFacts & features
Interior
Bedrooms & bathrooms
- Bedrooms: 3
- Bathrooms: 3
- Full bathrooms: 3
- Main level bedrooms: 2
Primary bedroom
- Level: Main
- Area: 225
- Dimensions: 15 x 15
Bedroom 2
- Level: Main
- Area: 228
- Dimensions: 19 x 12
Bedroom 3
- Level: Lower
- Area: 210
- Dimensions: 15 x 14
Bathroom
- Features: Tub Only, Ceramic Tile, Master Bedroom Bath: Tub/No Shower, Master Bedroom Bath: Walk-In Shower, Shower Stall
Dining room
- Level: Main
- Area: 121
- Dimensions: 11 x 11
Family room
- Level: Lower
- Area: 775
- Dimensions: 31 x 25
Kitchen
- Level: Main
- Area: 120
- Dimensions: 12 x 10
Living room
- Level: Main
- Area: 676
- Dimensions: 26 x 26
Office
- Level: Lower
- Area: 272
- Dimensions: 17 x 16
Heating
- Natural Gas, Forced Air
Cooling
- Central Air
Appliances
- Included: Dishwasher, Disposal, Dryer, Microwave, Oven, Range, Refrigerator, Washer
- Laundry: In Unit
Features
- High Speed Internet, Cathedral/vaulted ceiling, Walk-In Closet(s), Kitchen Island
- Flooring: Wood or Sim.Wood Floors
- Basement: 8'+ Ceiling,Finished,Full,Full Size Windows,Concrete,Sump Pump,Walk-Out Access
Interior area
- Total structure area: 3,353
- Total interior livable area: 3,353 sqft
- Finished area above ground: 1,922
- Finished area below ground: 1,431
Property
Parking
- Total spaces: 2.5
- Parking features: Attached, Garage Door Opener, 2 Car, Surface
- Attached garage spaces: 2.5
Features
- Levels: One,1 Story
- Stories: 1
- Patio & porch: Patio/Porch
- Exterior features: Balcony, Private Entrance
Details
- Parcel number: 8040091000
- Zoning: Condo
- Special conditions: Arms Length
Construction
Type & style
- Home type: Condo
- Property subtype: Condominium
Materials
- Brick, Brick/Stone
Condition
- 11-20 Years
- New construction: No
- Year built: 2005
Utilities & green energy
- Sewer: Public Sewer
- Water: Public
- Utilities for property: Cable Available
Community & HOA
HOA
- Has HOA: Yes
- Amenities included: Common Green Space, Golf / Putting Green, Golf Course
- HOA fee: $420 monthly
Location
- Region: Franklin
- Municipality: Franklin
Financial & listing details
- Price per square foot: $195/sqft
- Annual tax amount: $9,224
- Date on market: 10/30/2024
- Inclusions: 3 Ovens, Microwave Combo, Range Top, Fridge, Bev Fridge, Disposal, Dishwasher, 6 Kitchen Stools, Washer, Dryer, Mbr Tv, Ring Doorbell. Fridge, Ent Center & Shelves On Lower. Other Items In Home May Be Negotiable (See Agent)
- Exclusions: Sellers Personal Property.
Price history
| Date | Event | Price |
|---|---|---|
| 12/9/2024 | Sold | $655,000+2.3%$195/sqft |
Source:  WIREX MLS #1897804 Report a problem WIREX MLS #1897804 Report a problem | ||
| 11/18/2024 | Pending sale | $640,000$191/sqft |
Source: WIREX MLS #1897804 Report a problem | ||
| 11/6/2024 | Contingent | $640,000$191/sqft |
Source: WIREX MLS #1897804 Report a problem | ||
| 10/30/2024 | Listed for sale | $640,000+36.2%$191/sqft |
Source: WIREX MLS #1897804 Report a problem | ||
| 7/29/2021 | Sold | $470,000-4.9%$140/sqft |
Source: WIREX MLS #1737964 Report a problem | ||
| 7/28/2021 | Pending sale | $494,449$147/sqft |
Source: WIREX MLS #1737964 Report a problem | ||
| 6/22/2021 | Price change | $494,449-0.4%$147/sqft |
Source: WIREX MLS #1737964 Report a problem | ||
| 6/10/2021 | Price change | $496,333-0.2%$148/sqft |
Source: WIREX MLS #1737964 Report a problem | ||
| 5/29/2021 | Price change | $497,333-0.5%$148/sqft |
Source: WIREX MLS #1737964 Report a problem | ||
| 5/16/2021 | Listed for sale | $499,999+47.1%$149/sqft |
Source: WIREX MLS #1737964 Report a problem | ||
| 10/16/2010 | Listing removed | $339,900$101/sqft |
Source: RE/MAX Realty 100 #1133703 Report a problem | ||
| 4/29/2010 | Price change | $339,900-2.9%$101/sqft |
Source: RE/MAX Realty 100 #1133703 Report a problem | ||
| 3/27/2010 | Listed for sale | $349,900$104/sqft |
Source: RE/MAX Realty 100 #1133703 Report a problem | ||
Public tax history
Tax history is unavailable.
Neighborhood: 53132
Nearby homes
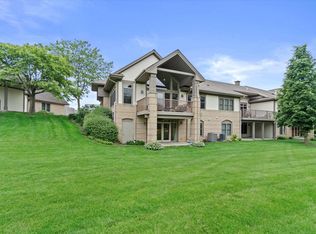
- $659,0003 bd3 ba2.9k sqft7510 W Tuckaway Pnes, Franklin, WI 53132Sold
- $27,500-- bd-- ba-- sqft7532 W Tuckaway Pines Cir, Franklin, WI 53132Off Market
- $660,0003 bd3 ba3.1k sqft7510 W Tuckaway Pines Cir #12, Franklin, WI 53132Sold

- $27,5002 bd2 ba2.1k sqft7534 W Tuckaway Pines Cir, Franklin, WI 53132Off Market
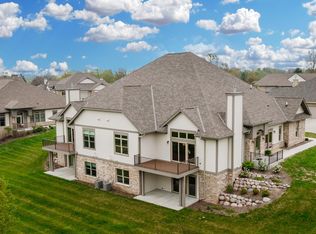
- $651,6003 bd3 ba3.1k sqft7514 W Tuckaway Pines Cir #10, Franklin, WI 53132Off Market
- $691,7503 bd3 ba3.4k sqft7530 W Tuckaway Pines Cir, Franklin, WI 53132Sold
- $715,000-- bd-- ba-- sqft7534 W Tuckaway Pines Cir #5, Franklin, WI 53132Off Market
- $691,800-- bd-- ba-- sqft7530 W Tuckaway Pines Cir #6, Franklin, WI 53132Sold
Nearby schools
GreatSchools rating
- 8/10Robinwood Elementary SchoolGrades: PK-5Distance: 2.2 mi
- 7/10Forest Park Middle SchoolGrades: 6-8Distance: 0.7 mi
- 8/10Franklin High SchoolGrades: 9-12Distance: 1.5 mi
Schools provided by the listing agent
- Middle: Forest Park
- High: Franklin
- District: Franklin Public
Source: WIREX MLS. This data may not be complete. We recommend contacting the local school district to confirm school assignments for this home.
Get a cash offer in 3 minutes
Find out how much your home could sell for in as little as 3 minutes with a no-obligation cash offer.
Estimated market value
$716,100
Get a cash offer in 3 minutes
Find out how much your home could sell for in as little as 3 minutes with a no-obligation cash offer.
Estimated market value
$716,100
- Wisconsin
- Milwaukee County
- Franklin
- 53132
- 7512 West Tuckaway Pines CIRCLE
Nearby cities
Nearby zip codes
Other Franklin Topics
