Lovely home and 4.7 acres near Waxhaw. Privacy abounds at this unique custom built home - gorgeous windows showcase the natural lighting and treed views. Gleaming refinished hardwood floors, primary on main, partially finished basement. 2-story foyer and living rm w/ FP, dining rm, kit w/eat-in breakfast and bar seating, loft, office/flex, spacious bedrooms/bonus. Expansive deck is vinyl with interlocking boards so underneath is perfect for a sitting area. Basement offers rental potential as it has a separate entrance, living area, kitchenette (no stove) and flex/Br and full BA. There is also a workshop/gym area w/tons of storage. Basement is not heated/cooled but has electric/plumbing. Expansive partially fenced backyard and stone firepit area. Recent upgrades include (2) Hvac units (2023), fresh paint, windows w/low-e glass (Oct. 2020) 35-year architectural shingle roof (2014), 220 volt/3phase outlet in gar. Storage building for lawn equipment. Fenced garden area with garden boxes.
Closed
$650,000
7512 Walkup Rd, Waxhaw, NC 28173
4beds
2,333sqft
Single Family Residence
Built in 2006
4.72 Acres Lot
$631,900 Zestimate®
$279/sqft
$2,922 Estimated rent
Home value
$631,900
$594,000 - $676,000
$2,922/mo
Zestimate® history
Owner options
List your home for rent
$2,922/mo
Rent Zestimate®
Find your next renter with Zillow Rental Manager. Plus, with online applications, you can quickly screen prospective tenants – for free.
$2,922/mo
Rent Zestimate®
Refinance and save
$4,070/mo
Est. payment
Refinancing to a lower rate could help reduce your monthly payments and save thousands over the life of the loan.
$4,070/mo
Est. payment
Explore your selling options
Work with a Zillow partner agent
Leverage their expertise and Zillow's premium Showcase listings to get your home seen by more buyers.
Get startedList with your own agent
Get your home in front of millions of buyers by listing it on Zillow.
Learn how to do itSell it yourself
Take full control of how buyers see your home on Zillow by listing For Sale by Owner (FSBO).
List your homeWhat's special
Zillow last checked:
Listing updated:
Listed by:
Mary McCloskey mary.mccloskey@allentate.com,
Howard Hanna Allen Tate Charlotte South
Bought with:
Scott Byerly
RE/MAX Executive
Source: Canopy MLS as distributed by MLS GRID,MLS#: 4224245
Facts & features
Interior
Bedrooms & bathrooms
- Bedrooms: 4
- Bathrooms: 4
- Full bathrooms: 3
- 1/2 bathrooms: 1
- Main level bedrooms: 1
Primary bedroom
- Level: Main
Bedroom s
- Level: Upper
Bedroom s
- Level: Basement
Bathroom full
- Level: Main
Bathroom half
- Level: Main
Bathroom full
- Level: Upper
Bathroom full
- Level: Basement
Basement
- Level: Basement
Other
- Level: Upper
Breakfast
- Level: Main
Other
- Level: Main
Kitchen
- Level: Main
Loft
- Level: Upper
Workshop
- Level: Basement
Heating
- Heat Pump
Cooling
- Ceiling Fan(s), Central Air
Appliances
- Included: Dishwasher, Disposal, Electric Range, Electric Water Heater, Ice Maker, Microwave, Refrigerator, Self Cleaning Oven
- Laundry: Electric Dryer Hookup, Main Level
Features
- Flooring: Carpet, Tile, Wood
- Doors: Insulated Door(s)
- Windows: Insulated Windows
- Basement: Basement Shop,Daylight,Exterior Entry,Partially Finished,Storage Space,Walk-Out Access,Walk-Up Access
- Attic: Pull Down Stairs
- Fireplace features: Great Room, Propane
Interior area
- Total structure area: 2,333
- Total interior livable area: 2,333 sqft
- Finished area above ground: 2,333
- Finished area below ground: 0
Property
Parking
- Total spaces: 6
- Parking features: Attached Garage, Parking Space(s), Garage on Main Level
- Attached garage spaces: 2
- Uncovered spaces: 4
Features
- Levels: One and One Half
- Stories: 1.5
- Patio & porch: Deck
- Fencing: Back Yard
- Has view: Yes
- View description: Year Round
- Waterfront features: None
Lot
- Size: 4.72 Acres
- Features: Private, Wooded
Living quarters
- Secondary features: Separate Living Quarters
Details
- Additional structures: Shed(s)
- Additional parcels included: Parcel ID 05-153-108 = 1.6 ac / Parcel ID 05-153-109 = 3.119 ac
- Parcel number: 05153108
- Zoning: AF8
- Special conditions: Standard
Construction
Type & style
- Home type: SingleFamily
- Architectural style: Transitional
- Property subtype: Single Family Residence
Materials
- Brick Partial, Vinyl
- Roof: Shingle
Condition
- New construction: No
- Year built: 2006
Utilities & green energy
- Sewer: Septic Installed
- Water: Well
- Utilities for property: Cable Connected, Electricity Connected
Community & HOA
Community
- Features: None
- Security: Radon Mitigation System
- Subdivision: None
Location
- Region: Waxhaw
Financial & listing details
- Price per square foot: $279/sqft
- Tax assessed value: $306,500
- Annual tax amount: $2,385
- Date on market: 3/6/2025
- Cumulative days on market: 6 days
- Listing terms: Cash,Conventional,FHA,VA Loan
- Electric utility on property: Yes
- Road surface type: Concrete, Paved
Price history
| Date | Event | Price |
|---|---|---|
| 4/16/2025 | Sold | $650,000+4.9%$279/sqft |
Source:  Canopy MLS as distributed by MLS GRID #4224245 Report a problem Canopy MLS as distributed by MLS GRID #4224245 Report a problem | ||
| 3/6/2025 | Listed for sale | $619,900+24%$266/sqft |
Source: Canopy MLS as distributed by MLS GRID #4224245 Report a problem | ||
| 6/10/2021 | Sold | $500,000$214/sqft |
Source: Canopy MLS as distributed by MLS GRID #3730621 Report a problem | ||
Public tax history
| Year | Property taxes | Tax assessment |
|---|---|---|
| 2025 | $2,385 +21.5% | $496,600 +62% |
| 2024 | $1,963 +1.7% | $306,500 |
| 2023 | $1,931 | $306,500 |
| 2022 | $1,931 +0.3% | $306,500 |
| 2021 | $1,926 +16.7% | $306,500 +45.5% |
| 2020 | $1,650 -0.2% | $210,600 |
| 2019 | $1,654 | $210,600 |
| 2018 | $1,654 | $210,600 |
| 2017 | $1,654 -2.1% | $210,600 |
| 2016 | $1,689 | $210,600 |
| 2015 | $1,689 +9.8% | $210,600 -4.7% |
| 2014 | $1,539 | $220,990 |
| 2013 | -- | $220,990 |
| 2012 | -- | $220,990 +0.8% |
| 2011 | -- | $219,170 |
| 2010 | -- | $219,170 |
| 2009 | $1,512 | $219,170 |
| 2008 | $1,512 -14.6% | $219,170 -5.7% |
| 2007 | $1,771 +1239.7% | $232,320 +1091.4% |
| 2006 | $132 | $19,500 |
| 2005 | -- | $19,500 |
| 2004 | -- | $19,500 +28.3% |
| 2003 | -- | $15,200 |
| 2002 | -- | $15,200 |
| 2001 | -- | $15,200 |
| 2000 | -- | $15,200 |
Find assessor info on the county website
Neighborhood: 28173
Nearby homes
- $360,700-- bd-- ba-- sqft7512 Walkup Rd, Waxhaw, NC 28173Off Market
- $501,7003 bd2 ba2k sqft7508 Walkup Rd, Waxhaw, NC 28173Off Market
- $436,3004 bd3 ba1.8k sqft8307 Loma Linda Ln, Waxhaw, NC 28173Off Market
- $630,4005 bd3 ba3.5k sqft7506 Walkup Rd, Waxhaw, NC 28173Off Market
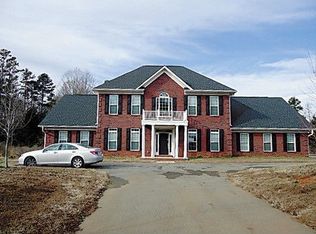
- $425,5002.77 acres8323 Loma Linda Ln, Waxhaw, NC 28173Off Market
- $20,100-- bd-- ba-- sqftLoma Linda Ln, Waxhaw, NC 28173Off Market
- $13,200-- bd-- ba-- sqftLoma Linda Ln, Waxhaw, NC 28173Off Market
- $89,500-- bd-- ba-- sqftLoma Linda Ln, Waxhaw, NC 28173Off Market
Nearby schools
GreatSchools rating
- 9/10Waxhaw Elementary SchoolGrades: PK-5Distance: 4.8 mi
- 4/10Parkwood Middle SchoolGrades: 6-8Distance: 8.2 mi
- 8/10Parkwood High SchoolGrades: 9-12Distance: 8.2 mi
Schools provided by the listing agent
- Elementary: Waxhaw
- Middle: Parkwood
- High: Parkwood
Source: Canopy MLS as distributed by MLS GRID. This data may not be complete. We recommend contacting the local school district to confirm school assignments for this home.
Get a cash offer in 3 minutes
Find out how much your home could sell for in as little as 3 minutes with a no-obligation cash offer.
Estimated market value
$631,900
Get a cash offer in 3 minutes
Find out how much your home could sell for in as little as 3 minutes with a no-obligation cash offer.
Estimated market value
$631,900
- North Carolina
- Union County
- Waxhaw
- 28173
- 7512 Walkup Rd
