Welcome home to 7512 Windy Hill Cove, nestled in the amenity-rich neighborhood of Country Club East! This Neal Signature home boasts three bedrooms and a study, with the option to easily convert the study into a fourth bedroom. With an open floorplan, a beautiful quartz counter island with ample seating and storage, and a chef's kitchen featuring a natural gas cooktop, wood shaker cabinetry, and stainless appliances, this residence is designed to exceed your expectations. The exquisite lighting adds a contemporary touch and lends a modern vibe to this home. Gather around the dining table in the spacious dining area with a view of the pool and spa, which faces west for stunning sunset views. The primary bedroom is located at the rear of the home, providing a serene retreat with room for a seating area or desk. You'll appreciate the convenience of two walk-in closets with contemporary sliding barn doors. The primary bathroom offers a walk-in shower, dual sinks, and a water closet for added privacy. Guest room 2 features a spacious walk-in closet and an ensuite bathroom for maximum comfort. The study, complete with elegant French doors, offers a quiet space for work or relaxation, tucked away off the great room. Step outside to a spectacular lanai with a summer kitchen, sink, and granite counters with bar seating. Enjoy the western-facing backyard, where the pool and spa bask in the afternoon sun. The lanai offers ample space for dining, watching the big game, or simply relaxing on a chaise lounge to soak up some vitamin D. With exceptional privacy and lush landscaping, this lanai is your own tropical oasis.Country Club East in Lakewood Ranch offers a wealth of amenities, including a community pool, athletic center, and community clubhouse. Residents also have the option to join the Lakewood Ranch Country Club for access to golf, tennis, pickleball, and two social clubhouses. Exceptional schools, shopping, and dining complete the appeal of Lakewood Ranch, making it a sought-after destination in Southwest Florida. Come see for yourself what all the excitement is about. Make 7512 Windy Hill Cove your next home and experience the luxury and convenience of Country Club East living today! PLEASE ENJOY THE 3D MATTERPORT AND VIDEO TOUR LINKS
Sold for $1,138,000
$1,138,000
7512 Windy Hill Cv, Bradenton, FL 34202
3beds
2,414sqft
Single Family Residence
Built in 2019
0.26 Acres Lot
$1,104,200 Zestimate®
$471/sqft
$5,554 Estimated rent
Home value
$1,104,200
$1.04M - $1.18M
$5,554/mo
Zestimate® history
Owner options
List your home for rent
$5,554/mo
Rent Zestimate®
Find your next renter with Zillow Rental Manager. Plus, with online applications, you can quickly screen prospective tenants – for free.
$5,554/mo
Rent Zestimate®
Refinance and save
$8,054/mo
Est. payment
Refinancing to a lower rate could help reduce your monthly payments and save thousands over the life of the loan.
$8,054/mo
Est. payment
Explore your selling options
Work with a Zillow partner agent
Leverage their expertise and Zillow's premium Showcase listings to get your home seen by more buyers.
Get startedList with your own agent
Get your home in front of millions of buyers by listing it on Zillow.
Learn how to do itSell it yourself
Take full control of how buyers see your home on Zillow by listing For Sale by Owner (FSBO).
List your homeWhat's special
Exceptional schoolsBeautiful quartz counter islandAmple spaceOpen floorplanChaise loungeEnsuite bathroomWater closet
Zillow last checked:
Listing updated:
Listed by:
Renee Preininger 941-400-4235,
SARASOTA TRUST REALTY COMPANY 941-366-1619
Bought with:
Tyler Shanahan, 3500690
COLDWELL BANKER REALTY
Source: Stellar MLS,MLS#: A4587004 Originating MLS: Sarasota - Manatee
Originating MLS: Sarasota - Manatee
Facts & features
Interior
Bedrooms & bathrooms
- Bedrooms: 3
- Bathrooms: 3
- Full bathrooms: 3
Primary bedroom
- Features: Water Closet/Priv Toilet
- Level: First
- Dimensions: 15x22
Bedroom 2
- Features: En Suite Bathroom, Walk-In Closet(s)
- Level: First
- Dimensions: 13x12
Bedroom 3
- Features: Walk-In Closet(s)
- Level: First
- Dimensions: 11x12
Den
- Level: First
- Dimensions: 8x10
Great room
- Level: First
- Dimensions: 22x15
Kitchen
- Level: First
- Dimensions: 17x13
Heating
- Central
Cooling
- Central Air
Appliances
- Included: Cooktop, Dishwasher, Disposal, Dryer, Microwave, Range Hood, Washer
- Laundry: Inside
Features
- Ceiling Fan(s), Dry Bar, Eating Space In Kitchen, High Ceilings, Open Floorplan, Primary Bedroom Main Floor, Tray Ceiling(s), Walk-In Closet(s)
- Flooring: Carpet, Hardwood
- Doors: Outdoor Kitchen, Sliding Doors
- Windows: Hurricane Shutters
- Has fireplace: No
Interior area
- Total structure area: 3,494
- Total interior livable area: 2,414 sqft
Property
Parking
- Total spaces: 3
- Parking features: Garage - Attached
- Attached garage spaces: 3
Features
- Levels: One
- Stories: 1
- Exterior features: Outdoor Kitchen, Sidewalk
- Has private pool: Yes
- Pool features: Gunite, Heated, In Ground
- Has spa: Yes
- Spa features: Heated, In Ground
Lot
- Size: 0.26 Acres
Details
- Parcel number: 586574759
- Zoning: PDMU
- Special conditions: None
Construction
Type & style
- Home type: SingleFamily
- Property subtype: Single Family Residence
Materials
- Block
- Foundation: Slab
- Roof: Tile
Condition
- New construction: No
- Year built: 2019
Details
- Builder name: Neal Signature Homes
Utilities & green energy
- Sewer: Public Sewer
- Water: Public
- Utilities for property: Cable Connected, Electricity Connected, Natural Gas Connected, Sewer Connected, Underground Utilities, Water Connected
Community & HOA
Community
- Features: Clubhouse, Community Mailbox, Deed Restrictions, Fitness Center, Gated Community - Guard, Golf Carts OK, Golf, Irrigation-Reclaimed Water, Pool, Sidewalks
- Security: Gated Community
- Pet fee: $0 monthly
- Subdivision: COUNTRY CLUB EAST AT LAKEWD RNCH TT
HOA
- Has HOA: Yes
- Amenities included: Clubhouse, Fence Restrictions, Fitness Center, Gated, Vehicle Restrictions
- Services included: 24-Hour Guard, Community Pool, Reserve Fund, Maintenance Structure, Maintenance Grounds, Private Road, Recreational Facilities
- HOA fee: $446 monthly
- HOA name: Castle Group Management
- HOA phone: 800-337-5850
Location
- Region: Bradenton
Financial & listing details
- Price per square foot: $471/sqft
- Tax assessed value: $901,418
- Annual tax amount: $10,942
- Date on market: 10/25/2023
- Cumulative days on market: 13 days
- Listing terms: Cash,Conventional
- Ownership: Fee Simple
- Total actual rent: 0
- Electric utility on property: Yes
- Road surface type: Paved
Price history
| Date | Event | Price |
|---|---|---|
| 12/12/2023 | Sold | $1,138,000-1%$471/sqft |
Source:  Stellar MLS #A4587004 Report a problem Stellar MLS #A4587004 Report a problem | ||
| 11/7/2023 | Pending sale | $1,150,000$476/sqft |
Source: Stellar MLS #A4587004 Report a problem | ||
| 10/25/2023 | Listed for sale | $1,150,000+60.8%$476/sqft |
Source: Stellar MLS #A4587004 Report a problem | ||
| 9/3/2019 | Sold | $715,000-5.3%$296/sqft |
Source: Public Record Report a problem | ||
| 4/25/2019 | Price change | $754,990-1.8%$313/sqft |
Source: Neal Signature Homes Report a problem | ||
| 4/18/2019 | Price change | $768,990+1.1%$319/sqft |
Source: Neal Signature Homes Report a problem | ||
| 4/13/2019 | Price change | $760,990+0.8%$315/sqft |
Source: Neal Signature Homes Report a problem | ||
| 4/9/2019 | Price change | $754,990-1%$313/sqft |
Source: Neal Signature Homes Report a problem | ||
| 3/28/2019 | Price change | $762,990+1.1%$316/sqft |
Source: Neal Signature Homes Report a problem | ||
| 11/6/2018 | Listed for sale | $754,990$313/sqft |
Source: NEAL COMMUNITIES REALTY, INC. #A4418186 Report a problem | ||
Public tax history
| Year | Property taxes | Tax assessment |
|---|---|---|
| 2025 | $15,381 -5.5% | $901,418 -6.4% |
| 2024 | $16,271 +45.6% | $962,989 +62.6% |
| 2023 | $11,173 +2.1% | $592,118 +3% |
| 2022 | $10,943 -0.1% | $574,872 +3% |
| 2021 | $10,955 +0.6% | $558,128 +1.4% |
| 2020 | $10,888 +79% | $550,422 +244% |
| 2019 | $6,082 | $160,000 +3.2% |
| 2018 | $6,082 +6.1% | $155,000 -15.8% |
| 2017 | $5,732 -3.3% | $184,000 |
| 2016 | $5,930 | $184,000 +5.1% |
| 2015 | $5,930 | $175,000 |
| 2014 | -- | $175,000 |
Find assessor info on the county website
Neighborhood: 34202
Nearby homes
- $1,512,1003 bd3 ba3.7k sqft7508 Windy Hill Cv, Bradenton, FL 34202Off Market

- $1,470,3005 bd4 ba3.8k sqft7516 Windy Hill Cv, Bradenton, FL 34202Off Market

- $1,278,2004 bd4 ba3.4k sqft7520 Windy Hill Cv, Bradenton, FL 34202Off Market
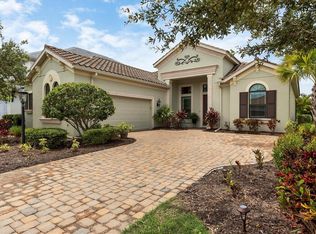
- $1,195,0003 bd4 ba2.6k sqft7504 Windy Hill Cv, Bradenton, FL 34202For Sale
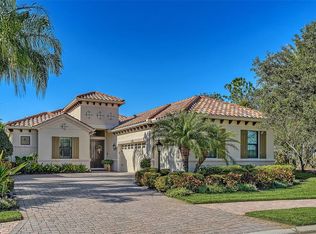
- $1,817,8005 bd4 ba3.8k sqft7524 Windy Hill Cv, Bradenton, FL 34202Off Market
- $1,352,6003 bd4 ba3k sqft7509 Windy Hill Cv, Bradenton, FL 34202Off Market
- $1,053,8003 bd3 ba2.7k sqft7513 Windy Hill Cv, Bradenton, FL 34202Off Market
- $1,070,4003 bd3 ba2.5k sqft7517 Windy Hill Cv, Bradenton, FL 34202Off Market
Nearby schools
GreatSchools rating
- 10/10Robert Willis Elementary SchoolGrades: PK-5Distance: 1 mi
- 7/10R. Dan Nolan Middle SchoolGrades: 6-8Distance: 1.7 mi
- 6/10Lakewood Ranch High SchoolGrades: PK,9-12Distance: 4.6 mi
Schools provided by the listing agent
- Elementary: Robert E Willis Elementary
- Middle: Nolan Middle
- High: Lakewood Ranch High
Source: Stellar MLS. This data may not be complete. We recommend contacting the local school district to confirm school assignments for this home.
Get a cash offer in 3 minutes
Find out how much your home could sell for in as little as 3 minutes with a no-obligation cash offer.
Estimated market value
$1,104,200
Get a cash offer in 3 minutes
Find out how much your home could sell for in as little as 3 minutes with a no-obligation cash offer.
Estimated market value
$1,104,200
- Florida
- Manatee County
- Lakewood Ranch
- 34202
- 7512 Windy Hill Cv
Nearby cities
Nearby neighborhoods
Nearby zip codes
Other Lakewood Ranch Topics
