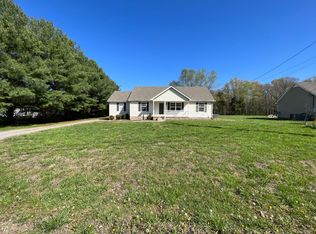
Multiple offers received. Offers due by 5pm Sunday. Charming-Bedroom, 2-Bath Ranch Home on 1.2. This lovely ranch-style starter home in Murfreesboro offers affordability and space on a 1.2-acre corner lot that backs up to trees for added privacy. With county taxes only and no HOA, this home is the perfect blend of convenience and value. As you step inside, you're greeted by a vaulted ceiling in the living room, providing an open and spacious feel. The home features a split floor plan, with the laundry room conveniently located off the garage. The primary suite boasts a double vanity and two walk-in closets. The kitchen has been freshly painted and updated with new flooring, adding a fresh touch to the heart of the home. Outside, enjoy the fully fenced yard. The home also features a new storm door, a spacious 2-car garage with attic access, and regularly maintained HVAC and septic systems. The water heater replaced in 2019. This property is USDA eligible! P-
Closed
$326,000
7513 Antietam Ln, Murfreesboro, TN 37130
3beds
1,286sqft
Single Family Residence, Residential
Built in 1999
1.2 Acres Lot
$348,800 Zestimate®
$253/sqft
$2,039 Estimated rent
Home value
$348,800
$331,000 - $366,000
$2,039/mo
Zestimate® history
Owner options
List your home for rent
$2,039/mo
Rent Zestimate®
Find your next renter with Zillow Rental Manager. Plus, with online applications, you can quickly screen prospective tenants – for free.
$2,039/mo
Rent Zestimate®
Refinance and save
$1,915/mo
Est. payment
Refinancing to a lower rate could help reduce your monthly payments and save thousands over the life of the loan.
$1,915/mo
Est. payment
Explore your selling options
Work with a Zillow partner agent
Leverage their expertise and Zillow's premium Showcase listings to get your home seen by more buyers.
Get startedList with your own agent
Get your home in front of millions of buyers by listing it on Zillow.
Learn how to do itSell it yourself
Take full control of how buyers see your home on Zillow by listing For Sale by Owner (FSBO).
List your homeWhat's special
Fully fenced yardSplit floor planBacks up to treesVaulted ceilingNew flooringCorner lotTwo walk-in closets
Zillow last checked:
Listing updated:
Listed by:
Gary Ashton 615-301-1650,
The Ashton Real Estate Group of RE/MAX Advantage,
Michelle Marston 615-497-3072,
The Ashton Real Estate Group of RE/MAX Advantage
Bought with:
Gary Ashton, 278725
The Ashton Real Estate Group of RE/MAX Advantage
Michael Vick, 365479
The Ashton Real Estate Group of RE/MAX Advantage
Source: RealTracs MLS as distributed by MLS GRID,MLS#: 2750722
Facts & features
Interior
Bedrooms & bathrooms
- Bedrooms: 3
- Bathrooms: 2
- Full bathrooms: 2
- Main level bedrooms: 3
Bedroom 1
- Features: Suite
- Level: Suite
- Area: 168 Square Feet
- Dimensions: 14x12
Bedroom 2
- Area: 143 Square Feet
- Dimensions: 13x11
Bedroom 3
- Area: 143 Square Feet
- Dimensions: 13x11
Dining room
- Features: Combination
- Level: Combination
- Area: 60 Square Feet
- Dimensions: 6x10
Kitchen
- Features: Pantry
- Level: Pantry
- Area: 180 Square Feet
- Dimensions: 18x10
Living room
- Area: 288 Square Feet
- Dimensions: 18x16
Heating
- Central, Electric
Cooling
- Central Air, Electric
Appliances
- Included: Dishwasher, Microwave, Electric Oven, Electric Range
- Laundry: Electric Dryer Hookup, Washer Hookup
Features
- Ceiling Fan(s)
- Flooring: Carpet, Laminate, Vinyl
- Basement: Crawl Space
- Has fireplace: No
Interior area
- Total structure area: 1,286
- Total interior livable area: 1,286 sqft
- Finished area above ground: 1,286
Property
Parking
- Total spaces: 2
- Parking features: Garage Door Opener, Garage Faces Side, Driveway, Gravel
- Garage spaces: 2
- Has uncovered spaces: Yes
Features
- Levels: One
- Stories: 1
- Patio & porch: Porch, Covered, Deck
- Fencing: Partial
Lot
- Size: 1.2 Acres
- Dimensions: 104.62 x 350.36 IRR
Details
- Parcel number: 046C A 01200 R0025512
- Special conditions: Standard
Construction
Type & style
- Home type: SingleFamily
- Architectural style: Ranch
- Property subtype: Single Family Residence, Residential
Materials
- Vinyl Siding
- Roof: Shingle
Condition
- New construction: No
- Year built: 1999
Utilities & green energy
- Sewer: Septic Tank
- Water: Public
- Utilities for property: Electricity Available, Water Available
Community & HOA
Community
- Security: Fire Alarm, Smoke Detector(s)
- Subdivision: Greenwood Village Sec 1
HOA
- Has HOA: No
Location
- Region: Murfreesboro
Financial & listing details
- Price per square foot: $253/sqft
- Tax assessed value: $259,200
- Annual tax amount: $1,216
- Date on market: 10/24/2024
- Electric utility on property: Yes
Price history
| Date | Event | Price |
|---|---|---|
| 11/27/2024 | Sold | $326,000-1.2%$253/sqft |
Source:  RealTracs MLS as distributed by MLS GRID #2750722 Report a problem RealTracs MLS as distributed by MLS GRID #2750722 Report a problem | ||
| 10/29/2024 | Contingent | $330,000$257/sqft |
Source: RealTracs MLS as distributed by MLS GRID #2750722 Report a problem | ||
| 10/24/2024 | Listed for sale | $330,000+135.7%$257/sqft |
Source: RealTracs MLS as distributed by MLS GRID #2750722 Report a problem | ||
| 5/29/2015 | Sold | $140,000+36.1%$109/sqft |
Source: RealTracs MLS as distributed by MLS GRID #1629694 Report a problem | ||
| 10/24/2002 | Sold | $102,900$80/sqft |
Source: Public Record Report a problem | ||
Public tax history
| Year | Property taxes | Tax assessment |
|---|---|---|
| 2025 | $1,216 | $64,800 |
| 2024 | $1,216 | $64,800 |
| 2023 | $1,216 +16.1% | $64,800 |
| 2022 | $1,047 +9.8% | $64,800 +50.8% |
| 2021 | $954 | $42,975 |
| 2020 | $954 +5.8% | $42,975 |
| 2019 | $902 | $42,975 |
| 2018 | $902 +10.9% | $42,975 +41.6% |
| 2017 | $813 | $30,350 |
| 2016 | $813 | $30,350 |
| 2015 | $813 | $30,350 -1.3% |
| 2013 | $813 +7% | $30,750 |
| 2012 | $760 +0.6% | $30,750 +0.4% |
| 2011 | $755 | $30,625 |
| 2010 | $755 -2.5% | $30,625 -3.5% |
| 2008 | $774 | $31,725 |
| 2007 | $774 -0.2% | $31,725 -0.2% |
| 2006 | $775 +2.8% | $31,775 +18% |
| 2005 | $754 | $26,933 |
| 2004 | $754 | $26,933 |
| 2002 | $754 | $26,933 |
| 2001 | -- | $26,933 -72.1% |
| 2000 | -- | $96,628 |
Find assessor info on the county website
Neighborhood: 37130
Nearby homes
- $338,6003 bd2 ba1.2k sqft7517 Antietam Ln, Murfreesboro, TN 37130Off Market
- $351,3003 bd2 ba1.3k sqft112 Maddie Ct, Murfreesboro, TN 37130Off Market

- $370,3004 bd2 ba1.6k sqft7521 Antietam Ln, Murfreesboro, TN 37130Off Market
- $342,500-- bd2 ba1.3k sqft111 Maddie Ct, Murfreesboro, TN 37130Off Market
- $335,600-- bd2 ba1.2k sqft7509 Antietam Ln, Murfreesboro, TN 37130Off Market
- $366,9003 bd2 ba1.6k sqft107 Maddie Ct, Murfreesboro, TN 37130Off Market
- $355,6003 bd2 ba1.4k sqft7510 Antietam Ln, Murfreesboro, TN 37130Off Market
- $334,800-- bd2 ba1.2k sqft7514 Antietam Ln, Murfreesboro, TN 37130Off Market
Nearby schools
GreatSchools rating
- 8/10Walter Hill Elementary SchoolGrades: PK-5Distance: 1.8 mi
- 8/10Oakland Middle SchoolGrades: 6-8Distance: 4.6 mi
- 8/10Oakland High SchoolGrades: 9-12Distance: 4.8 mi
Schools provided by the listing agent
- Elementary: Walter Hill Elementary
- Middle: Oakland Middle School
- High: Oakland High School
Source: RealTracs MLS as distributed by MLS GRID. This data may not be complete. We recommend contacting the local school district to confirm school assignments for this home.
Get a cash offer in 3 minutes
Find out how much your home could sell for in as little as 3 minutes with a no-obligation cash offer.
Estimated market value
$348,800
Get a cash offer in 3 minutes
Find out how much your home could sell for in as little as 3 minutes with a no-obligation cash offer.
Estimated market value
$348,800
- Tennessee
- Rutherford County
- Murfreesboro
- 37130
- 7513 Antietam Ln
Nearby cities
Nearby neighborhoods
Nearby zip codes
Other Murfreesboro Topics
