Join us for an open house Sunday 4/12 from 12-2 pm! Welcome to 7513 Ashby Lane, Unit L — a beautifully maintained top-floor penthouse condo in the highly sought-after Kingstowne community of Alexandria. This spacious 1-bedroom, 1-bath offers the perfect blend of comfort, style, and convenience, all in a serene setting surrounded by nature and everyday amenities. Step inside to discover a light-filled open layout featuring vaulted ceilings, skylights, and fresh paint throughout. The living and dining areas feature durable Pergo flooring, creating a warm and inviting space ideal for both relaxing and entertaining. A cozy wood-burning fireplace serves as the centerpiece of the living room, while elegant French doors lead to a private balcony—perfect for enjoying your morning coffee or unwinding at the end of the day. The kitchen is both functional and stylish, featuring stainless steel appliances, a brand-new stove (2026), a modern 3-rack dishwasher (2024), a built-in microwave (2026), and updated flooring. A separate dining area adds flexibility for hosting or everyday meals. The spacious primary bedroom offers a peaceful retreat with a custom walk-in closet and direct access to the full bath. The bathroom is thoughtfully designed with a soaking tub and dual entry, combining comfort and convenience. Major systems upgrades include a water heater (2019) and HVAC (2010). Step outside to your private balcony with updated wood decking and guard rails (2024) and exterior siding improvements (2020), and a refreshed outdoor space to enjoy year-round. Enjoy the convenience of living in a vibrant, amenity-rich community featuring two pools, two fitness centers, playgrounds, and courts for tennis and pickleball. Take advantage of miles of scenic walking and social trails, nearby parks, and outdoor experiences including fishing, birdwatching, and exploring natural areas like Huntley Meadows—one of the county’s top birding destinations—as well as unique spots like the nearby rock quarry. You can't beat the location! - Close to two Metro stations for easy commuting - Minutes to Kingstowne’s shopping, dining, and everyday essentials - Near Franconia District Government Center and a newly developed hospital - Zoned for Hayfield Secondary School This move-in ready condo offers comfort, convenience, and an unbeatable lifestyle in one of Alexandria’s most desirable communities. Don’t miss your chance to make it yours—schedule your tour today!
Sold for $320,000
$320,000
7513 Ashby Ln Unit L, Alexandria, VA 22315
1beds
894sqft
Condominium
Built in 1992
-- sqft lot
$321,400 Zestimate®
$358/sqft
$2,034 Estimated rent
Home value
$321,400
$302,000 - $341,000
$2,034/mo
Zestimate® history
Owner options
List your home for rent
$2,034/mo
Rent Zestimate®
Find your next renter with Zillow Rental Manager. Plus, with online applications, you can quickly screen prospective tenants – for free.
$2,034/mo
Rent Zestimate®
Refinance and save
$2,089/mo
Est. payment
Refinancing to a lower rate could help reduce your monthly payments and save thousands over the life of the loan.
$2,089/mo
Est. payment
Explore your selling options
Work with a Zillow partner agent
Leverage their expertise and Zillow's premium Showcase listings to get your home seen by more buyers.
Get startedList with your own agent
Get your home in front of millions of buyers by listing it on Zillow.
Learn how to do itSell it yourself
Take full control of how buyers see your home on Zillow by listing For Sale by Owner (FSBO).
List your homeWhat's special
Private balconyCozy wood-burning fireplaceExterior siding improvementsFresh paint throughoutLight-filled open layoutWarm and inviting spaceSpacious primary bedroom
Zillow last checked:
Listing updated:
Listed by:
Stephen Gabauer 202-400-1041,
CENTURY 21 New Millennium,
Co-Listing Agent: Reese Roland Shoptaw 202-779-2603,
CENTURY 21 New Millennium
Bought with:
Abraham Walker, SP40004605
KW United
Source: Bright MLS,MLS#: VAFX2295496
Facts & features
Interior
Bedrooms & bathrooms
- Bedrooms: 1
- Bathrooms: 1
- Full bathrooms: 1
- Main level bathrooms: 1
- Main level bedrooms: 1
Basement
- Area: 0
Heating
- Heat Pump, Electric
Cooling
- Central Air, Electric
Appliances
- Included: Microwave, Dryer, Washer, Dishwasher, Disposal, Cooktop, Refrigerator, Electric Water Heater
- Laundry: Dryer In Unit, Washer In Unit, In Unit
Features
- Dining Area, Eat-in Kitchen
- Has basement: No
- Number of fireplaces: 1
Interior area
- Total structure area: 894
- Total interior livable area: 894 sqft
- Finished area above ground: 894
- Finished area below ground: 0
Property
Parking
- Parking features: Assigned, Other
- Details: Assigned Parking
Accessibility
- Accessibility features: None
Features
- Levels: One
- Stories: 1
- Pool features: None
Details
- Additional structures: Above Grade, Below Grade
- Parcel number: 0913 1307 L
- Zoning: 304
- Special conditions: Standard
Construction
Type & style
- Home type: Condo
- Architectural style: Craftsman
- Property subtype: Condominium
- Attached to another structure: Yes
Materials
- Aluminum Siding
Condition
- New construction: No
- Year built: 1992
Utilities & green energy
- Sewer: Public Sewer
- Water: Public
Community & HOA
Community
- Condo and coop fee: $281 monthly
- Subdivision: Stratford Place At Kings
HOA
- Has HOA: Yes
- Amenities included: Community Center, Fitness Center, Jogging Path
- Services included: Maintenance Structure, Insurance
- HOA fee: $78 monthly
- HOA name: KINGSTOWNE RESIDENTIAL OWNERS CORPORATION
- Second HOA name: Stratford Place At Kingstowne
Location
- Region: Alexandria
Financial & listing details
- Price per square foot: $358/sqft
- Tax assessed value: $296,910
- Annual tax amount: $3,433
- Date on market: 4/9/2026
- Listing agreement: Exclusive Right To Sell
- Listing terms: Cash,Conventional,FHA,VA Loan
- Inclusions: Built-in Microwave, 2 Ceiling Fans, Clothes Dryer, Clothes Washer, Dishwasher, Disposer, Fireplace Screen, Refrigerator, Stove, Dining Room Shelving
- Ownership: Fee Simple
Price history
| Date | Event | Price |
|---|---|---|
| 5/13/2026 | Sold | $320,000$358/sqft |
Source:  Bright MLS #VAFX2295496 Report a problem Bright MLS #VAFX2295496 Report a problem | ||
| 4/21/2026 | Contingent | $320,000$358/sqft |
Source: Bright MLS #VAFX2295496 Report a problem | ||
| 4/9/2026 | Listed for sale | $320,000+36.2%$358/sqft |
Source: Bright MLS #VAFX2295496 Report a problem | ||
| 7/18/2017 | Sold | $235,000$263/sqft |
Source: Public Record Report a problem | ||
| 6/9/2017 | Pending sale | $235,000$263/sqft |
Source: Coldwell Banker Residential Brokerage - Alexandria #FX9923513 Report a problem | ||
| 5/1/2017 | Price change | $235,000-1.9%$263/sqft |
Source: Coldwell Banker Residential Brokerage - Alexandria #FX9923513 Report a problem | ||
| 4/22/2017 | Listed for sale | $239,500-19.9%$268/sqft |
Source: Coldwell Banker Residential Brokerage - Alexandria #FX9923513 Report a problem | ||
| 5/22/2006 | Sold | $299,000+78%$334/sqft |
Source: Public Record Report a problem | ||
| 5/7/2003 | Sold | $168,000+36.7%$188/sqft |
Source: Public Record Report a problem | ||
| 5/4/2001 | Sold | $122,900$137/sqft |
Source: Public Record Report a problem | ||
Public tax history
| Year | Property taxes | Tax assessment |
|---|---|---|
| 2025 | $3,365 +6.8% | $291,090 +7% |
| 2024 | $3,152 +8.8% | $272,050 +6% |
| 2023 | $2,896 +0.7% | $256,650 +2% |
| 2022 | $2,877 | $251,620 +6% |
| 2021 | -- | $237,380 |
| 2020 | $2,809 +4% | $237,380 +4% |
| 2019 | $2,701 +3% | $228,250 +3% |
| 2018 | $2,623 +1.9% | $221,600 |
| 2017 | $2,573 +6.5% | $221,600 +6.2% |
| 2016 | $2,417 +2.8% | $208,600 -1% |
| 2015 | $2,352 +0.2% | $210,710 |
| 2014 | $2,346 | $210,710 +20% |
| 2013 | -- | $175,590 -3.8% |
| 2012 | -- | $182,450 -18% |
| 2011 | -- | $222,500 +4.5% |
| 2010 | -- | $212,920 |
| 2009 | -- | $212,920 -14% |
| 2008 | -- | $247,580 -3.5% |
| 2007 | -- | $256,460 +95.4% |
| 2003 | -- | $131,235 +10% |
| 2002 | -- | $119,305 |
Find assessor info on the county website
Neighborhood: Franconia
Nearby homes
- $425,0002 bd2 ba1.2k sqft7513 Ashby Ln UNIT F, Alexandria, VA 22315Sold

- $408,9002 bd2 ba1.1k sqft7513 Ashby Ln UNIT A, Alexandria, VA 22315Off Market
- $418,8002 bd2 ba1.2k sqft7513 Ashby Ln UNIT B, Alexandria, VA 22315Off Market
- $416,1002 bd2 ba1.1k sqft7513 Ashby Ln UNIT C, Alexandria, VA 22315Off Market
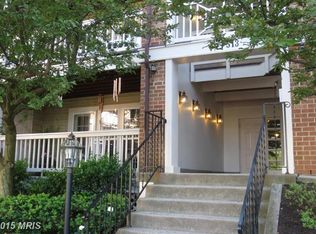
- $306,9001 bd1 ba893 sqft7513 Ashby Ln UNIT D, Alexandria, VA 22315Off Market
- $409,2002 bd2 ba1.1k sqft7513 Ashby Ln UNIT E, Alexandria, VA 22315Off Market
- $421,4002 bd2 ba1.1k sqft7513 Ashby Ln UNIT G, Alexandria, VA 22315Off Market
- $311,0001 bd1 ba894 sqft7513 Ashby Ln UNIT H, Alexandria, VA 22315Off Market
Nearby schools
GreatSchools rating
- 6/10Lane Elementary SchoolGrades: PK-6Distance: 0.7 mi
- 6/10Hayfield SecondaryGrades: 7-12Distance: 0.4 mi
Schools provided by the listing agent
- Elementary: Lane
- District: Fairfax County Public Schools
Source: Bright MLS. This data may not be complete. We recommend contacting the local school district to confirm school assignments for this home.
Get a cash offer in 3 minutes
Find out how much your home could sell for in as little as 3 minutes with a no-obligation cash offer.
Estimated market value
$321,400
Get a cash offer in 3 minutes
Find out how much your home could sell for in as little as 3 minutes with a no-obligation cash offer.
Estimated market value
$321,400
- Virginia
- Fairfax County
- Alexandria
- 22315
- Franconia
- 7513 Ashby Ln Unit L
Nearby cities
Nearby neighborhoods
Nearby zip codes
Other Alexandria Topics
