Get ready to be amazed by the home you've been waiting for! This exceptional property is a large, luxurious pool home located on a premium private conservation pond lot, tucked away at the end of a cul-de-sac. What sets this home apart is that it's the last house on the cul-de-sac, ensuring privacy with no neighbors on the right and no immediate rear neighbors. Even the left-side neighbor is not visible when you're relaxing on the lanai. The floor plan of this home is designed to perfection, providing an ideal space for year-round indoor and outdoor entertaining. As soon as you step through the door, you'll immediately feel a sense of comfort and belonging. With 5 bedrooms, an office, 3.5 bathrooms, and a 3-car garage, this home offers abundant room for your family to spread out and enjoy their own personal space. The master bedroom is conveniently located on the ground floor as part of a split plan layout. The interior of the home features beautiful tile flooring throughout, creating a cohesive and elegant aesthetic. The chef's eat-in kitchen boasts solid hardwood cabinetry, rich granite countertops, and sleek black appliances. Adjacent to the kitchen is a spacious dining room, perfect for hosting family meals and special occasions. Crown molding adds a touch of sophistication and style throughout the home. The family room overlooks the stunning screened-in lanai, where you'll find a heated pool and spa. The lanai also features an infinity area, providing an exquisite view of the pond and conservation area. Prepare to be amazed by the picturesque surroundings and the additional property behind the lanai, offering even more space and tranquility. Ascending to the second level, you'll discover a huge loft that can be transformed into your dream space—a billiards room, a media room, or a versatile area for relaxation. This level also includes four generously sized bedrooms and two full bathrooms, accommodating the needs of your family and guests. This smart home is equipped with Control4 technology, allowing you to automate all home systems for convenience and efficiency. Five security cameras provide added peace of mind. Upgrades such as water heater, while house water filtration system and water softener demonstrate the meticulous care given to the home. Nestled just minutes away from Tampa Premium Outlets and the vibrant Shops at Wiregrass, your home enjoys an enviable location. The close proximity to Epperson and Mirada Lagoons presents you with idyllic retreats. The neighborhood boasts a plethora of amenities designed to enhance your lifestyle. The community pool and splash pad provide a refreshing oasis during the scorching summer months. The dog park ensures that your furry companions have a safe and enjoyable space to play and socialize. Sports enthusiasts will appreciate the presence of a well-maintained basketball court and for all, the neighborhood's multiple playgrounds create a vibrant and stimulating environment for young explorers. The community pool becomes a culinary hotspot on weekends with the arrival of delectable food trucks. With an array of amenities and recreational opportunities at your fingertips, your neighborhood offers a truly exceptional living experience. Embrace the convenience, beauty, and vibrant community spirit that make this place a sought-after destination for residents of all ages. ***New roof will be installed before closing!!!***
Sold for $631,000
$631,000
7513 BULLS HEAD DRIVE, WESLEY CHAPEL, FL 33545
5beds
3,065sqft
Single Family Residence
Built in 2008
10,024 Square Feet Lot
$620,200 Zestimate®
$206/sqft
$4,143 Estimated rent
Home value
$620,200
$589,000 - $651,000
$4,143/mo
Zestimate® history
Owner options
List your home for rent
$4,143/mo
Rent Zestimate®
Find your next renter with Zillow Rental Manager. Plus, with online applications, you can quickly screen prospective tenants – for free.
$4,143/mo
Rent Zestimate®
Refinance and save
$4,392/mo
Est. payment
Refinancing to a lower rate could help reduce your monthly payments and save thousands over the life of the loan.
$4,392/mo
Est. payment
Explore your selling options
Work with a Zillow partner agent
Leverage their expertise and Zillow's premium Showcase listings to get your home seen by more buyers.
Get startedList with your own agent
Get your home in front of millions of buyers by listing it on Zillow.
Learn how to do itSell it yourself
Take full control of how buyers see your home on Zillow by listing For Sale by Owner (FSBO).
List your homeWhat's special
Huge loftCommunity poolSplash padRich granite countertopsMedia roomSleek black appliancesLuxurious pool home
Zillow last checked:
Listing updated:
Listed by:
Teresina Anzalone 352-238-2942,
365 REALTY GROUP INC 941-500-4511,
Maygan Johnson 941-500-4511,
365 REALTY GROUP INC
Bought with:
Ami Rivera, 3494540
FLORIDA EXECUTIVE REALTY
Source: Stellar MLS,MLS#: A4575933 Originating MLS: Sarasota - Manatee
Originating MLS: Sarasota - Manatee
Facts & features
Interior
Bedrooms & bathrooms
- Bedrooms: 5
- Bathrooms: 4
- Full bathrooms: 3
- 1/2 bathrooms: 1
Primary bedroom
- Level: First
- Dimensions: 18.8x13.6
Bedroom 2
- Level: Second
- Dimensions: 13.11x13.6
Bedroom 3
- Level: Second
- Dimensions: 11.1x10.9
Bathroom 4
- Level: Second
- Dimensions: 12.1x9.11
Bathroom 5
- Level: Second
- Dimensions: 12.9x11.1
Balcony porch lanai
- Level: First
- Dimensions: 17.4x4.1
Balcony porch lanai
- Level: First
- Dimensions: 17.5x8.3
Balcony porch lanai
- Level: First
- Dimensions: 45.7x30.1
Dining room
- Level: First
- Dimensions: 12.8x11.1
Family room
- Level: Second
- Dimensions: 19.11x17.7
Kitchen
- Level: First
- Dimensions: 12.8x9.9
Laundry
- Level: First
- Dimensions: 6.7x6.6
Living room
- Level: First
- Dimensions: 27x21.8
Office
- Level: First
- Dimensions: 12.9x11.1
Heating
- Central, Electric
Cooling
- Central Air
Appliances
- Included: Dishwasher, Disposal, Dryer, Microwave, Range, Refrigerator, Washer, Water Filtration System, Water Softener
- Laundry: Inside, Laundry Room
Features
- Ceiling Fan(s), Eating Space In Kitchen, Primary Bedroom Main Floor, Solid Wood Cabinets, Stone Counters, Walk-In Closet(s)
- Flooring: Carpet, Ceramic Tile
- Doors: Sliding Doors
- Windows: Blinds
- Has fireplace: No
Interior area
- Total structure area: 3,727
- Total interior livable area: 3,065 sqft
Property
Parking
- Total spaces: 3
- Parking features: Driveway, Garage Door Opener, Ground Level, Oversized
- Attached garage spaces: 3
- Has uncovered spaces: Yes
- Details: Garage Dimensions: 30x19
Features
- Levels: Two
- Stories: 2
- Patio & porch: Front Porch, Rear Porch, Screened
- Exterior features: Lighting, Rain Gutters, Sidewalk
- Has private pool: Yes
- Pool features: In Ground
- Has spa: Yes
- Spa features: Heated, In Ground
- Fencing: Wire
- Has view: Yes
- View description: Water, Pond
- Has water view: Yes
- Water view: Water,Pond
Lot
- Size: 10,024 Square Feet
- Features: Cul-De-Sac, Level, Sidewalk
- Residential vegetation: Mature Landscaping
Details
- Parcel number: 2025330060025000170
- Zoning: MPUD
- Special conditions: None
Construction
Type & style
- Home type: SingleFamily
- Architectural style: Ranch
- Property subtype: Single Family Residence
Materials
- Block, Stucco
- Foundation: Slab
- Roof: Shingle
Condition
- New construction: No
- Year built: 2008
Utilities & green energy
- Sewer: Public Sewer
- Water: Public
- Utilities for property: BB/HS Internet Available, Cable Available, Electricity Connected, Phone Available
Community & HOA
Community
- Features: Park, Pool
- Security: Security System Owned, Smoke Detector(s)
- Pet fee: $0 monthly
- Subdivision: PALM COVE PH 02
HOA
- Has HOA: Yes
- Services included: Trash
- HOA fee: $92 monthly
- HOA name: Palm Cove Wesley Chapel
- HOA phone: 727-573-9300
Location
- Region: Wesley Chapel
Financial & listing details
- Price per square foot: $206/sqft
- Tax assessed value: $505,749
- Annual tax amount: $5,400
- Date on market: 7/7/2023
- Cumulative days on market: 4 days
- Listing terms: Cash,Conventional,FHA
- Ownership: Fee Simple
- Total actual rent: 0
- Electric utility on property: Yes
- Road surface type: Paved
Price history
| Date | Event | Price |
|---|---|---|
| 8/17/2023 | Sold | $631,000$206/sqft |
Source:  Stellar MLS #A4575933 Report a problem Stellar MLS #A4575933 Report a problem | ||
| 7/11/2023 | Pending sale | $631,000$206/sqft |
Source: Stellar MLS #A4575933 Report a problem | ||
| 7/8/2023 | Listed for sale | $631,000+35.7%$206/sqft |
Source: Stellar MLS #A4575933 Report a problem | ||
| 4/20/2021 | Sold | $465,000+3.4%$152/sqft |
Source: Public Record Report a problem | ||
| 3/17/2021 | Pending sale | $449,900$147/sqft |
Source: Stellar MLS #T3295119 Report a problem | ||
| 3/15/2021 | Listed for sale | $449,900+28.9%$147/sqft |
Source: Stellar MLS #T3295119 Report a problem | ||
| 7/15/2008 | Sold | $349,038$114/sqft |
Source: Public Record Report a problem | ||
Public tax history
| Year | Property taxes | Tax assessment |
|---|---|---|
| 2024 | $8,771 +46.1% | $505,749 -4.5% |
| 2023 | $6,003 +11.1% | $529,648 +37.7% |
| 2022 | $5,401 +78.8% | $384,680 +75.6% |
| 2021 | $3,021 +1.7% | $219,050 +1.4% |
| 2020 | $2,971 +1.8% | $216,030 +2.3% |
| 2019 | $2,919 | $211,180 +1.9% |
| 2018 | $2,919 +2% | $207,249 |
| 2017 | $2,863 +0.5% | $207,249 +4.2% |
| 2016 | $2,849 +1.1% | $198,811 +0.7% |
| 2015 | $2,818 +2.8% | $197,429 -11.2% |
| 2014 | $2,740 | $222,452 +15.3% |
| 2013 | -- | $192,967 +1.6% |
| 2012 | -- | $189,967 -14.4% |
| 2011 | -- | $221,892 -0.2% |
| 2010 | -- | $222,395 -10.2% |
| 2009 | -- | $247,707 -10.8% |
| 2008 | -- | $277,775 +526.9% |
| 2007 | -- | $44,312 |
| 2006 | -- | $44,312 +167.9% |
| 2005 | -- | $16,542 |
Find assessor info on the county website
Neighborhood: Palm Cove
Nearby homes
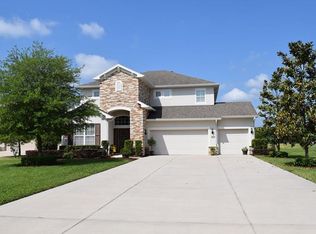
- $524,7004 bd4 ba2.7k sqft7521 Bulls Head Dr, Wesley Chapel, FL 33545Off Market
- $516,4004 bd3 ba2.7k sqft7521 Bulls Head Dr, Zephyrhills, FL 33545Off Market
- $523,4005 bd3 ba3k sqft7531 Bulls Head Dr, Wesley Chapel, FL 33545Off Market
- $316,600-- bd2 ba1.5k sqft30751 Gar Dr, Wesley Chapel, FL 33545Off Market
- $402,5003 bd2 ba2k sqft7507 Atwood Dr, Wesley Chapel, FL 33545Off Market
- $458,6004 bd4 ba2.6k sqft7515 Atwood Dr, Wesley Chapel, FL 33545Off Market
- $397,900-- bd2 ba2.4k sqft7514 Bulls Head Dr, Wesley Chapel, FL 33545Off Market
- $388,7003 bd2 ba1.9k sqft7501 Atwood Dr, Wesley Chapel, FL 33545Off Market
Nearby schools
GreatSchools rating
- 7/10Wesley Chapel Elementary SchoolGrades: PK-5Distance: 0.8 mi
- 6/10Thomas E. Weightman Middle SchoolGrades: 6-8Distance: 0.7 mi
- 5/10Wesley Chapel High SchoolGrades: 9-12Distance: 0.7 mi
Schools provided by the listing agent
- Elementary: Wesley Chapel Elementary-PO
- Middle: Thomas E Weightman Middle-PO
- High: Wesley Chapel High-PO
Source: Stellar MLS. This data may not be complete. We recommend contacting the local school district to confirm school assignments for this home.
Get a cash offer in 3 minutes
Find out how much your home could sell for in as little as 3 minutes with a no-obligation cash offer.
Estimated market value
$620,200
Get a cash offer in 3 minutes
Find out how much your home could sell for in as little as 3 minutes with a no-obligation cash offer.
Estimated market value
$620,200
- Florida
- Pasco County
- Wesley Chapel
- 33545
- Palm Cove
- 7513 BULLS HEAD DRIVE
Nearby cities
Nearby neighborhoods
Nearby zip codes
Other Wesley Chapel Topics
