Exceptional style and thoughtful updates define this beautifully maintained home offering over 2,200 square feet of living space in the desirable Clublands subdivision. This move-in ready home features 3 spacious bedrooms, versatile loft, 2.5 bathrooms, and beautifully curated finishes throughout. Fresh paint from top to bottom . . . including walls, doors, and trim, along with new carpet and luxury vinyl tile flooring. Abundant improvements come together to create a bright and inviting atmosphere. The updated kitchen showcases white cabinetry, quartz countertops, stainless steel appliances, and a charming bay window in the eating area. Elegant details throughout the home include wainscoting in the living room, wrought iron spindles, and updated lighting fixtures. Formal living and dining rooms flow seamlessly together, creating an ideal space for entertaining guests or hosting holiday gatherings. The sunny family room offers a classic brick fireplace, while refreshed bathrooms and a first-floor laundry room with new ceramic tile add both style and convenience. The upper level showcases a spacious primary suite with a private full bath and walk-in closet, complemented by an expansive loft ideal for today's flexible lifestyle needs. Two additional bedrooms and a full hall bath provide ample space for family and guests." The full basement provides endless possibilities for future finishing or abundant storage space. Outside, you'll be impressed by the exceptional curb appeal featuring a brick front exterior, welcoming front porch, beautifully maintained lawn, and attractive landscaping. The fully fenced backyard is perfect for entertaining with its large patio and newly enhanced landscaping. Residents of Clublands enjoy outstanding neighborhood amenities, including a clubhouse, fitness center, swimming pool, parks, fishing ponds, and scenic walking paths. Ideally located near schools, shopping, dining, and major roadways, this move-in-ready home offers the perfect blend of comfort, style, and convenience.
Closed
$435,000
7513 Burshire Dr, Plainfield, IL 60586
3beds
2,288sqft
Single Family Residence
Built in 2005
8,400 Square Feet Lot
$428,800 Zestimate®
$190/sqft
$3,362 Estimated rent
Home value
$428,800
$407,000 - $450,000
$3,362/mo
Zestimate® history
Owner options
List your home for rent
$3,362/mo
Rent Zestimate®
Find your next renter with Zillow Rental Manager. Plus, with online applications, you can quickly screen prospective tenants – for free.
$3,362/mo
Rent Zestimate®
Refinance and save
$3,278/mo
Est. payment
Refinancing to a lower rate could help reduce your monthly payments and save thousands over the life of the loan.
$3,278/mo
Est. payment
Explore your selling options
Work with a Zillow partner agent
Leverage their expertise and Zillow's premium Showcase listings to get your home seen by more buyers.
Get startedList with your own agent
Get your home in front of millions of buyers by listing it on Zillow.
Learn how to do itSell it yourself
Take full control of how buyers see your home on Zillow by listing For Sale by Owner (FSBO).
List your homeWhat's special
Classic brick fireplaceVersatile loftBrick front exteriorAttractive landscapingRefreshed bathroomsNewly enhanced landscapingBeautifully maintained lawn
Zillow last checked:
Listing updated:
Listed by:
Margie Marasco 630-904-4334,
Coldwell Banker Real Estate Group
Bought with:
Jessika Bennett-Greswood
Real Broker, LLC
Source: MRED as distributed by MLS GRID,MLS#: 12671642
Facts & features
Interior
Bedrooms & bathrooms
- Bedrooms: 3
- Bathrooms: 3
- Full bathrooms: 2
- 1/2 bathrooms: 1
Rooms
- Room types: Breakfast Room, Loft
Primary bedroom
- Features: Flooring (Carpet), Bathroom (Full)
- Level: Second
- Area: 238 Square Feet
- Dimensions: 14X17
Bedroom 2
- Features: Flooring (Carpet)
- Level: Second
- Area: 144 Square Feet
- Dimensions: 12X12
Bedroom 3
- Features: Flooring (Carpet)
- Level: Second
- Area: 132 Square Feet
- Dimensions: 12X11
Breakfast room
- Features: Flooring (Luxury Vinyl)
- Level: Main
- Area: 108 Square Feet
- Dimensions: 9X12
Dining room
- Features: Flooring (Luxury Vinyl)
- Level: Main
- Area: 121 Square Feet
- Dimensions: 11X11
Family room
- Features: Flooring (Luxury Vinyl)
- Level: Main
- Area: 234 Square Feet
- Dimensions: 13X18
Kitchen
- Features: Kitchen (Eating Area-Table Space, Island), Flooring (Luxury Vinyl)
- Level: Main
- Area: 110 Square Feet
- Dimensions: 10X11
Laundry
- Features: Flooring (Tile)
- Level: Main
- Area: 60 Square Feet
- Dimensions: 6X10
Living room
- Features: Flooring (Luxury Vinyl)
- Level: Main
- Area: 234 Square Feet
- Dimensions: 18X13
Loft
- Features: Flooring (Carpet)
- Level: Second
- Area: 168 Square Feet
- Dimensions: 12X14
Heating
- Natural Gas, Forced Air
Cooling
- Central Air
Appliances
- Included: Range, Microwave, Dishwasher, Refrigerator
Features
- Cathedral Ceiling(s)
- Basement: Unfinished,Full
- Number of fireplaces: 1
- Fireplace features: Gas Starter, Family Room
Interior area
- Total structure area: 0
- Total interior livable area: 2,288 sqft
Property
Parking
- Total spaces: 2
- Parking features: Concrete, No Garage, Yes, Garage Owned, Attached, Garage
- Attached garage spaces: 2
Accessibility
- Accessibility features: No Disability Access
Features
- Stories: 2
- Patio & porch: Patio
Lot
- Size: 8,400 Square Feet
- Dimensions: 70X120
Details
- Parcel number: 0636330021
- Special conditions: None
Construction
Type & style
- Home type: SingleFamily
- Architectural style: Traditional
- Property subtype: Single Family Residence
Materials
- Vinyl Siding, Brick
- Foundation: Concrete Perimeter
- Roof: Asphalt
Condition
- New construction: No
- Year built: 2005
Utilities & green energy
- Electric: Circuit Breakers, 200+ Amp Service
- Sewer: Public Sewer
- Water: Public, Shared Well
Community & HOA
Community
- Features: Clubhouse, Park, Pool, Tennis Court(s), Curbs, Sidewalks, Street Lights, Street Paved
- Subdivision: Clublands
HOA
- Has HOA: Yes
- Services included: Clubhouse, Pool
- HOA fee: $65 monthly
Location
- Region: Plainfield
Financial & listing details
- Price per square foot: $190/sqft
- Tax assessed value: $367,863
- Annual tax amount: $9,004
- Date on market: 6/12/2026
- Listing terms: Conventional
- Ownership: Fee Simple
Price history
| Date | Event | Price |
|---|---|---|
| 7/15/2026 | Sold | $435,000$190/sqft |
Source:  MRED as distributed by MLS GRID #12671642 Report a problem MRED as distributed by MLS GRID #12671642 Report a problem | ||
| 6/17/2026 | Contingent | $435,000$190/sqft |
Source: MRED as distributed by MLS GRID #12671642 Report a problem | ||
| 6/12/2026 | Listed for sale | $435,000+20.8%$190/sqft |
Source: MRED as distributed by MLS GRID #12671642 Report a problem | ||
| 7/16/2024 | Sold | $360,000+75.2%$157/sqft |
Source: Public Record Report a problem | ||
| 8/17/2021 | Sold | $205,500+18.1%$90/sqft |
Source: Public Record Report a problem | ||
| 6/1/2013 | Sold | $174,000+3%$76/sqft |
Source: MRED as distributed by MLS GRID #07837856 Report a problem | ||
| 3/28/2013 | Pending sale | $169,000$74/sqft |
Source: Realty Executives Midwest #07837856 Report a problem | ||
| 3/20/2013 | Price change | $169,000+5.6%$74/sqft |
Source: Realty Executives Midwest #07837856 Report a problem | ||
| 9/14/2012 | Pending sale | $160,000$70/sqft |
Source: Realty Executives Midwest #07837856 Report a problem | ||
| 7/22/2012 | Price change | $160,000+4.8%$70/sqft |
Source: Realty Executives Midwest #07837856 Report a problem | ||
| 1/26/2012 | Price change | $152,700-4.3%$67/sqft |
Source: Realty Executives Midwest #07837856 Report a problem | ||
| 12/10/2011 | Price change | $159,500-1.8%$70/sqft |
Source: Realty Executives Midwest #07837856 Report a problem | ||
| 11/23/2011 | Price change | $162,500-3%$71/sqft |
Source: Realty Executives Midwest #07837856 Report a problem | ||
| 10/3/2011 | Price change | $167,500-4%$73/sqft |
Source: Realty Executives Midwest #07837856 Report a problem | ||
| 9/23/2011 | Price change | $174,500-3%$76/sqft |
Source: Realty Executives Midwest #07837856 Report a problem | ||
| 9/4/2011 | Price change | $179,900-5.2%$79/sqft |
Source: Realty Executives Midwest #07837856 Report a problem | ||
| 8/14/2011 | Price change | $189,700-1.6%$83/sqft |
Source: Realty Executives Midwest #07837856 Report a problem | ||
| 7/24/2011 | Price change | $192,700-1.9%$84/sqft |
Source: Realty Executives Midwest #07837856 Report a problem | ||
| 6/22/2011 | Listed for sale | $196,500-25.8%$86/sqft |
Source: TheListingWidget.com #07837856 Report a problem | ||
| 1/9/2010 | Listing removed | $264,900$116/sqft |
Source: Realty Executives, Midwest - Darien #07250438 Report a problem | ||
| 8/16/2009 | Listed for sale | $264,900-3.6%$116/sqft |
Source: Realty Executives Midwest #07250438 Report a problem | ||
| 5/9/2008 | Listing removed | $274,900$120/sqft |
Source: Century 21 Report a problem | ||
| 3/5/2008 | Listed for sale | $274,900+11.7%$120/sqft |
Source: Century 21 Report a problem | ||
| 1/28/2005 | Sold | $246,000$108/sqft |
Source: Public Record Report a problem | ||
Public tax history
| Year | Property taxes | Tax assessment |
|---|---|---|
| 2024 | $8,433 +3.9% | $122,621 +10.1% |
| 2023 | $8,116 +13.1% | $111,326 +15.8% |
| 2022 | $7,178 +10% | $96,142 +13.1% |
| 2021 | $6,527 +0.7% | $84,979 +1% |
| 2020 | $6,483 +7.9% | $84,171 +3% |
| 2019 | $6,011 | $81,759 +8.6% |
| 2018 | $6,011 +2.9% | $75,318 +6.3% |
| 2017 | $5,843 +4.8% | $70,837 +6.7% |
| 2016 | $5,575 +6.5% | $66,382 +10.8% |
| 2015 | $5,235 | $59,913 +3.3% |
| 2014 | $5,235 | $57,981 |
| 2013 | -- | $57,981 -3.2% |
| 2012 | -- | $59,888 -7.6% |
| 2011 | -- | $64,828 -10% |
| 2010 | -- | $72,019 -10.1% |
| 2009 | -- | $80,140 +4% |
| 2008 | -- | $77,055 |
| 2007 | -- | $77,055 |
| 2006 | $5,269 | $77,055 |
| 2005 | -- | $77,055 +12742.5% |
| 2004 | $46 | $600 |
| 2003 | -- | -- |
Find assessor info on the county website
Neighborhood: 60586
Nearby homes
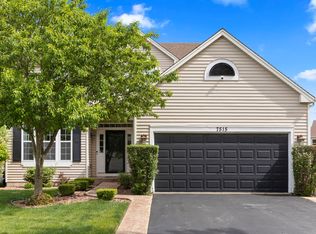
- $425,0004 bd3 ba2.2k sqft7515 Burshire Dr, Plainfield, IL 60586Sold
- $395,0004 bd3 ba1.7k sqft7511 Burshire Dr, Plainfield, IL 60586Sold

- $438,700-- bd-- ba-- sqft7509 Burshire Dr, Plainfield, IL 60586Off Market
- $451,000-- bd-- ba-- sqft1823 Burshire Ct, Plainfield, IL 60586Off Market
- $488,300-- bd-- ba-- sqft7512 Townsend Blvd, Plainfield, IL 60586Off Market
- $488,500-- bd-- ba-- sqft1902 Townsend Ct, Plainfield, IL 60586Off Market
- $419,8005 bd3 ba2k sqft7510 Townsend Blvd, Plainfield, IL 60586Off Market
- $402,0004 bd2 ba-- sqft7514 Burshire Dr, Plainfield, IL 60586Off Market
Nearby schools
GreatSchools rating
- 5/10Charles Reed Elementary SchoolGrades: K-5Distance: 0.4 mi
- 8/10Aux Sable Middle SchoolGrades: 6-8Distance: 1 mi
- 6/10Plainfield South High SchoolGrades: 9-12Distance: 0.6 mi
Schools provided by the listing agent
- Elementary: Charles Reed Elementary School
- Middle: Aux Sable Middle School
- High: Plainfield South High School
- District: 202
Source: MRED as distributed by MLS GRID. This data may not be complete. We recommend contacting the local school district to confirm school assignments for this home.
Get a cash offer in 3 minutes
Find out how much your home could sell for in as little as 3 minutes with a no-obligation cash offer.
Estimated market value
$428,800
Get a cash offer in 3 minutes
Find out how much your home could sell for in as little as 3 minutes with a no-obligation cash offer.
Estimated market value
$428,800
- Illinois
- Kendall County
- Plainfield
- 60586
- 7513 Burshire Dr
Nearby cities
Nearby neighborhoods
Nearby zip codes
Other Plainfield Topics
