Skip main navigation
Sold for $405,000
  • $405,000

    7513 Canal Point Ct, Wesley Chapel, FL 33545

    4beds
    1,980sqft
    Single Family Residence
    Built in 2005
    8,822 Square Feet Lot
    $402,800 Zestimate®
    $205/sqft
    $2,434 Estimated rent

    Home value

    $402,800

    $383,000 - $423,000

    $2,434/mo

    Zestimate® history
    Loading
    Loading...

    Owner options

    List your home for rent

    $2,434/mo

    Rent Zestimate®

    Find your next renter with Zillow Rental Manager. Plus, with online applications, you can quickly screen prospective tenants – for free.

    Learn more

    $2,434/mo

    Rent Zestimate®

    Refinance and save

    $2,787/mo

    Est. payment

    Refinancing to a lower rate could help reduce your monthly payments and save thousands over the life of the loan.

    See today's rates

    $2,787/mo

    Est. payment

    Explore your selling options

    Work with a Zillow partner agent

    Leverage their expertise and Zillow's premium Showcase listings to get your home seen by more buyers.

    Get started

    List with your own agent

    Get your home in front of millions of buyers by listing it on Zillow.

    Learn how to do it

    Sell it yourself

    Take full control of how buyers see your home on Zillow by listing For Sale by Owner (FSBO).

    List your home

    What's special

    Serene pondNew light fixturesCenter islandTennis courtsAdditional living spaceHuge backyardLarge family room
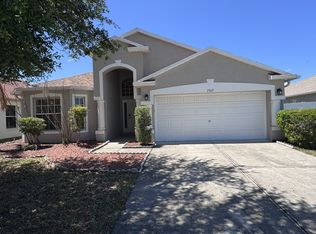
    New Listing! Rare find! This is a true gem in the reputable community of Bridgewater in Wesley Chapel. This functional floor plan offers 4 spacious bedrooms, 2 bathrooms, flex space, and 2-car garage. The beautiful FRESH PAINTED EXTERIOR welcomes you into a home with tons of natural light. This home has been treated with the best care and upgraded with NEWER WOOD LAMINATE FLOORING throughout; no carpet in the entire home! UPGRADES also include, NEWER ROOF (2020), NEWER HVAC (2021), new interior and exterior paint, upgraded flooring, new light fixtures, updated appliances, and more! The open concept plan has a large family room and glistening views of the large POND from all sides with no backyard or side neighbors in sight. The HUGE BACKYARD provides ultimate privacy that is FULLY FENCED with gates on both sides. The home sits on a CUL-DE-SAC surrounded by a serene pond on almost a 1/4 ACRE. With more than enough room for a pool, a yard like this is a dream find in Wesley Chapel! It gets better, the HOA fees are LOW, only $350/year! One of the best features is having a separate formal area which can be used as an office or playroom. The kitchen showcases ample counter space, NEWER STAINLESS STEEL appliances, WINE FRIDGE, and center island. The master suite is bright with a gorgeous view of the pond through the windows, double sink vanity, walk-in shower, soaking tub, and WALK-IN CLOSET. This home provides abundant storage throughout the entire home. This floor plan is great for privacy and additional living space. This home is immaculately maintained and MOVE-IN READY. Bridgewater Park includes picnic and grill areas, tennis courts, multiple playgrounds, swings, and fields. This beautiful one-of-a-kind homesite is located near I75, I275, hospitals, sports complexes, Wiregrass Mall, The Grove, Tampa Premium Outlets, and KRATE Micro Shops. GREAT LOCATION!

    Zillow last checked:

    Listing updated:

    Listing Provided by:

    Dee Strom 813-525-7851,

    FLORIDA EXECUTIVE REALTY 813-972-3430

    Bought with:

    Khristian Marcotrigiano, 3292491

    54 REALTY LLC

    Source: Stellar MLS,MLS#: T3512405MLS LogoOriginating MLS: Tampa

    Facts & features

    Interior

    Bedrooms & bathrooms
    • Bedrooms: 4
    • Bathrooms: 2
    • Full bathrooms: 2
    Primary bedroom
    • Features: Walk-In Closet(s)
    • Level: First
    • Dimensions: 14x14
    Bedroom 2
    • Features: Built-in Closet
    • Level: First
    Bedroom 3
    • Features: Built-in Closet
    • Level: First
    Bedroom 4
    • Features: Built-in Closet
    • Level: First
    Dining room
    • Level: First
    • Dimensions: 12x11
    Family room
    • Level: First
    Kitchen
    • Level: First
    • Dimensions: 16x14
    Living room
    • Level: First
    • Dimensions: 15x14
    Heating
    • Central
    Cooling
    • Central Air
    Appliances
    • Included: Dishwasher, Disposal, Dryer, Microwave, Refrigerator, Washer
    • Laundry: Inside, Laundry Room
    Features
    • Ceiling Fan(s), Open Floorplan, Thermostat
    • Flooring: Laminate, Tile
    • Doors: Sliding Doors
    • Windows: Blinds
    • Has fireplace: No
    Interior area
    • Total structure area: 2,532
    • Total interior livable area: 1,980 sqft

    Property

    Parking
    • Total spaces: 2
    • Parking features: Driveway
    • Attached garage spaces: 2
    • Has uncovered spaces: Yes
    Features
    • Levels: One
    • Stories: 1
    • Patio & porch: Covered
    • Exterior features: Irrigation System, Sidewalk
    • Fencing: Vinyl
    • Has view: Yes
    • View description: Trees/Woods, Water, Pond
    • Has water view: Yes
    • Water view: Water,Pond
    • Waterfront features: Pond
    Lot
    • Size: 8,822 sqft
    • Features: Cul-De-Sac, Sidewalk
    • Residential vegetation: Mature Landscaping
    Details
    • Parcel number: 2025340030001000280
    • Zoning: MPUD
    • Special conditions: None

    Construction

    Type & style
    • Home type: SingleFamily
    • Architectural style: Traditional
    • Property subtype: Single Family Residence
    Materials
    • Block, Stucco
    • Foundation: Slab
    • Roof: Shingle
    Condition
    • New construction: No
    • Year built: 2005

    Utilities & green energy

    • Sewer: Public Sewer
    • Water: Public
    • Utilities for property: BB/HS Internet Available, Cable Available, Electricity Connected, Phone Available, Sewer Connected, Underground Utilities, Water Connected

    Community & neighborhood

    Security
    • Security features: Smoke Detector(s)
    Community
    • Community features: Park, Sidewalks
    Senior living
    • Senior community: Yes
    Location
    • Region: Wesley Chapel
    • Subdivision: BRIDGEWATER PH 04

    HOA & financial

    HOA
    • Has HOA: Yes
    • HOA fee: $29 monthly
    • Amenities included: Playground, Tennis Court(s)
    • Services included: Common Area Taxes, Recreational Facilities
    • Association name: Rizzetta & Company / Bridgewater Community Assoc
    • Association phone: 813-514-0401
    Other fees
    • Pet fee: $0 monthly
    Other financial information
    • Total actual rent: 0

    Other

    Other facts
    • Listing terms: Cash,Conventional,FHA,VA Loan
    • Ownership: Fee Simple
    • Road surface type: Asphalt, Paved

    Price history

    DateEventPrice
    5/1/2024Sold$405,000$205/sqft
    Source: Stellar MLS #T3512405 Report a problem
    3/28/2024Pending sale$405,000$205/sqft
    Source: Stellar MLS #T3512405 Report a problem
    3/22/2024Listed for sale$405,000+56.4%$205/sqft
    Source: Stellar MLS #T3512405 Report a problem
    12/21/2020Sold$259,000+3.6%$131/sqft
    Source: Public Record Report a problem
    11/7/2020Pending sale$250,000$126/sqft
    Source: FUTURE HOME REALTY INC #T3274380 Report a problem
    11/6/2020Listed for sale$250,000+50.6%$126/sqft
    Source: FUTURE HOME REALTY INC #T3274380 Report a problem
    6/16/2014Sold$166,000-37.3%$84/sqft
    Source: Public Record Report a problem
    1/4/2006Sold$264,590$134/sqft
    Source: Public Record Report a problem

    Public tax history

    YearProperty taxesTax assessment
    2024$5,027 +2.6%$227,680
    2023$4,898 +7.3%$227,680 +3%
    2022$4,565 +1.3%$221,050 +6.1%
    2021$4,507 +32.4%$208,370 +49.6%
    2020$3,403 +2%$139,290 +3.7%
    2019$3,335 $134,300 +1.9%
    2018$3,335 +1.1%$131,804
    2017$3,298 +0.4%$131,804 +4.2%
    2016$3,286 +18.7%$126,438 +0.7%
    2015$2,769 -13%$125,559 +9.4%
    2014$3,183 $114,820 +12.6%
    2013-- $101,990 +2.7%
    2012-- $99,281 -7.7%
    2011-- $107,566 -2.7%
    2010-- $110,560 -16.3%
    2009-- $132,049 -20.1%
    2008-- $165,315 -27.3%
    2007-- $227,332 +5.4%
    2006-- $215,601 +424.2%
    2005-- $41,131

    Find assessor info on the county website

    Neighborhood: Bridgewater

    Nearby schools

    GreatSchools rating
    Schools provided by the listing agent
    • Elementary: Watergrass Elementary-PO
    • Middle: Thomas E Weightman Middle-PO
    • High: Wesley Chapel High-PO

    Source: Stellar MLS. This data may not be complete. We recommend contacting the local school district to confirm school assignments for this home.

    Get a cash offer in 3 minutes
    Find out how much your home could sell for in as little as 3 minutes with a no-obligation cash offer.
    Estimated market value
    $402,800
    Get a cash offer in 3 minutes
    Find out how much your home could sell for in as little as 3 minutes with a no-obligation cash offer.
    Estimated market value
    $402,800