Skip main navigation
Sold
  • $507,400

    7513 Cannon Run NE, Rockford, MI 49341

    3beds
    2,734sqft
    Single Family Residence
    Built in 2002
    0.29 Acres Lot
    $507,400 Zestimate®
    $186/sqft
    $3,377 Estimated rent

    Home value

    $507,400

    $472,000 - $548,000

    $3,377/mo

    Zestimate® history
    Loading
    Loading...

    Owner options

    List your home for rent

    $3,377/mo

    Rent Zestimate®

    Find your next renter with Zillow Rental Manager. Plus, with online applications, you can quickly screen prospective tenants – for free.

    Learn more

    $3,377/mo

    Rent Zestimate®

    Refinance and save

    $3,351/mo

    Est. payment

    Refinancing to a lower rate could help reduce your monthly payments and save thousands over the life of the loan.

    See today's rates

    $3,351/mo

    Est. payment

    Explore your selling options

    Work with a Zillow partner agent

    Leverage their expertise and Zillow's premium Showcase listings to get your home seen by more buyers.

    Get started

    List with your own agent

    Get your home in front of millions of buyers by listing it on Zillow.

    Learn how to do it

    Sell it yourself

    Take full control of how buyers see your home on Zillow by listing For Sale by Owner (FSBO).

    List your home

    What's special

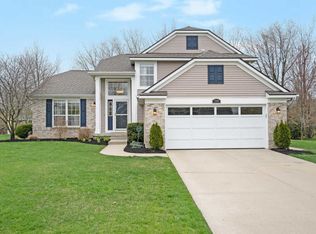
    Rockford Schools. Tastefully decorated and well maintained two story home in desirable Cannon Farms development. 3 bedrooms, 2 full & 2 half baths. Built in 2002 by Eastbrook Homes and upgraded by the owners. Kitchen with snack bar, granite counter tops, high end appliances and ceramic tile. Large open floor plan with vaulted ceiling over the dining area and living room. Main floor master bedroom with private bath and walk-in closet. Main floor laundry. Upstairs offers two bedrooms and a full bath with jetted tub. Also upstairs is a den/office/study area. The finished daylight level has a large family room for gathering and separate game room plus a convenient half bath. Sound reducing insulation in the ceiling for the daylight level to keep the party where it belongs. Kitchen ap pliances, H2O softener & reverse osmosis system included. The two stall attached garage is insulated and dry walled. The rear deck faces the woodline at the rear of the development for privacy.

    This property is off market, which means it's not currently listed for sale or rent on Zillow. This may be different from what's available on other websites or public sources.

    Zillow last checked:

    Listing updated:

    Listed by:

    James D Fase,

    Berkshire Hathaway HomeServices Michigan Real Estate (Rock),

    Thomas J Rich,

    Berkshire Hathaway HomeServices Michigan Real Estate (Rock)

    Bought with:

    Tracie Rich, 6502371505

    RE/MAX United (Main)

    Source: MichRIC,MLS#: 12014510MLS Logo

    Facts & features

    Interior

    Bedrooms & bathrooms
    • Bedrooms: 3
    • Bathrooms: 4
    • Full bathrooms: 2
    • 1/2 bathrooms: 2
    • Main level bedrooms: 1
    Heating
    • Forced Air
    Cooling
    • Central Air
    Appliances
    • Included: Humidifier, Dishwasher, Disposal, Microwave, Oven, Refrigerator, Water Softener Owned
    Features
    • Ceiling Fan(s), Eat-in Kitchen, Pantry
    • Windows: Insulated Windows, Window Treatments
    • Basement: Daylight
    • Number of fireplaces: 1
    • Fireplace features: Family Room, Gas Log
    Interior area
    • Total structure area: 1,834
    • Total interior livable area: 2,734 sqft

    Property

    Parking
    • Total spaces: 2
    • Parking features: Attached, Garage Door Opener
    • Garage spaces: 2
    Features
    • Stories: 2
    Lot
    • Size: 0.29 Acres
    • Dimensions: 90 x 138
    • Features: Sidewalk
    Details
    • Parcel number: 411109101028
    • Zoning description: RES

    Construction

    Type & style
    • Home type: SingleFamily
    • Architectural style: Traditional
    • Property subtype: Single Family Residence
    Materials
    • Brick, Vinyl Siding
    • Roof: Composition
    Condition
    • Year built: 2002

    Utilities & green energy

    • Sewer: Public Sewer
    • Water: Public
    • Utilities for property: Phone Connected, Natural Gas Connected, Cable Connected

    Community & HOA

    HOA
    • Has HOA: Yes
    • Amenities included: Other
    • Services included: Other
    • HOA fee: $120 annually
    Location
    • Region: Rockford

    Financial & listing details

    • Price per square foot: $186/sqft
    • Tax assessed value: $100,300
    • Date on market: 3/19/2012
    • Listing terms: Cash,VA Loan,Conventional
    • Road surface type: Paved

    Price history

    DateEventPrice
    5/11/2012Sold$223,000$82/sqft
    Source: MichRIC #12014510 Report a problem

    Public tax history

    Tax history is unavailable.

    Neighborhood: 49341

    Nearby schools

    GreatSchools rating
    Get a cash offer in 3 minutes
    Find out how much your home could sell for in as little as 3 minutes with a no-obligation cash offer.
    Estimated market value
    $507,400
    Get a cash offer in 3 minutes
    Find out how much your home could sell for in as little as 3 minutes with a no-obligation cash offer.
    Estimated market value
    $507,400