This home has MULTIPLE OFFERS in. All offers must be received by 10:00 am tomorrow, May 23rd. What an amazing opportunity to live in the much sought after community of SpringPark, and enjoy all the amenities available to you. RISD. This 3 bedroom, 2 bath has much to offer. Foundation work has just been completed and comes with a warranty. HVAC is only around 2 years, Microwave and Cooktop are new. Refrigerator stays. Interior has just been painted. The roof has been checked and is in good condition. The home does need some cosmetic updating and is priced accordingly. It is being sold as is at this price. Great floor plan, kitchen has an amazing wood ceiling. Living, with the fireplace, and dining are open for entertaining. Many beautiful Plantation Shutters, and a lot of windows for lots of light. The owner's suite is large with a nice sitting area. Wonderful courtyard out back. Fenced yard for pets. Come see this beautiful home in this hidden gem called SpringPark. The lush community was originally designed by The Ray Nasher Company, 17 acre lake, pool, tennis and pickle ball courts, exercise room, community garden, clubhouse, many activities and more. Bordered by 60 acre Crowley Park, & Sherrill Park Golf Course. An equestrian center
is within walking distance. Excellent location close to 190 and also close to Central Expressway.
Sold
Price Unknown
7513 Courtside Dr, Garland, TX 75044
3beds
1,895sqft
Single Family Residence
Built in 1986
4,965 Square Feet Lot
$379,600 Zestimate®
$--/sqft
$2,431 Estimated rent
Home value
$379,600
$345,000 - $418,000
$2,431/mo
Zestimate® history
Owner options
List your home for rent
$2,431/mo
Rent Zestimate®
Find your next renter with Zillow Rental Manager. Plus, with online applications, you can quickly screen prospective tenants – for free.
$2,431/mo
Rent Zestimate®
Refinance and save
$1,375/mo
Est. payment
Refinancing to a lower rate could help reduce your monthly payments and save thousands over the life of the loan.
$1,375/mo
Est. payment
Explore your selling options
Work with a Zillow partner agent
Leverage their expertise and Zillow's premium Showcase listings to get your home seen by more buyers.
Get startedList with your own agent
Get your home in front of millions of buyers by listing it on Zillow.
Learn how to do itSell it yourself
Take full control of how buyers see your home on Zillow by listing For Sale by Owner (FSBO).
List your homeWhat's special
Exercise roomGreat floor planCommunity gardenFenced yard for petsNice sitting areaAmazing wood ceilingBeautiful plantation shutters
Zillow last checked:
Listing updated:
Listed by:
Debra Mansfield 0598769 972-783-0000,
Ebby Halliday, REALTORS 972-783-0000
Bought with:
Casey Moore
OnDemand Realty
Source: NTREIS,MLS#: 20928667
Facts & features
Interior
Bedrooms & bathrooms
- Bedrooms: 3
- Bathrooms: 2
- Full bathrooms: 2
Primary bedroom
- Features: Dual Sinks, En Suite Bathroom, Garden Tub/Roman Tub, Sitting Area in Primary, Separate Shower, Walk-In Closet(s)
- Level: First
- Dimensions: 19 x 16
Bedroom
- Level: First
- Dimensions: 12 x 12
Primary bathroom
- Level: First
- Dimensions: 12 x 12
Breakfast room nook
- Features: Ceiling Fan(s), Eat-in Kitchen
- Level: First
- Dimensions: 9 x 8
Dining room
- Level: First
- Dimensions: 11 x 12
Kitchen
- Features: Built-in Features, Ceiling Fan(s), Eat-in Kitchen, Pantry, Solid Surface Counters
- Level: First
- Dimensions: 13 x 10
Living room
- Features: Ceiling Fan(s), Fireplace
- Level: First
- Dimensions: 17 x 17
Heating
- Central, Electric
Cooling
- Central Air, Ceiling Fan(s), Electric
Appliances
- Included: Double Oven, Dishwasher, Electric Cooktop, Electric Oven, Electric Range, Electric Water Heater, Disposal, Microwave, Refrigerator
- Laundry: Washer Hookup, Electric Dryer Hookup
Features
- Wet Bar, Decorative/Designer Lighting Fixtures, Double Vanity, Eat-in Kitchen, High Speed Internet, Pantry, Vaulted Ceiling(s), Walk-In Closet(s)
- Flooring: Carpet, Ceramic Tile, Luxury Vinyl Plank
- Windows: Shutters, Window Coverings
- Has basement: No
- Number of fireplaces: 1
- Fireplace features: Living Room
Interior area
- Total interior livable area: 1,895 sqft
Property
Parking
- Total spaces: 2
- Parking features: Door-Single, Garage, Garage Faces Side
- Attached garage spaces: 2
Features
- Levels: One
- Stories: 1
- Patio & porch: Patio, Covered
- Exterior features: Courtyard, Rain Gutters
- Pool features: None, Community
- Fencing: Brick
Lot
- Size: 4,965 Square Feet
- Dimensions: 45 x 106
- Features: Landscaped, Subdivision, Sprinkler System
Details
- Parcel number: 26579900020270000
Construction
Type & style
- Home type: SingleFamily
- Architectural style: Traditional,Detached
- Property subtype: Single Family Residence
Materials
- Brick
- Foundation: Slab
- Roof: Composition
Condition
- Year built: 1986
Utilities & green energy
- Sewer: Public Sewer
- Water: Public
- Utilities for property: Cable Available, Sewer Available, Water Available
Community & HOA
Community
- Features: Clubhouse, Fitness Center, Playground, Park, Pickleball, Pool, Tennis Court(s), Trails/Paths
- Subdivision: Springpark Ctrl Viii Courtside
HOA
- Has HOA: Yes
- Services included: All Facilities, Association Management
- HOA fee: $1,375 annually
- HOA name: Spectrum Asso Management
- HOA phone: 866-729-5327
Location
- Region: Garland
Financial & listing details
- Tax assessed value: $402,790
- Annual tax amount: $9,377
- Date on market: 5/17/2025
- Cumulative days on market: 6 days
- Listing terms: Cash,Conventional,FHA
Price history
| Date | Event | Price |
|---|---|---|
| 6/20/2025 | Sold | -- |
Source: NTREIS #20928667 Report a problem | ||
| 5/30/2025 | Pending sale | $379,900$200/sqft |
Source: NTREIS #20928667 Report a problem | ||
| 5/24/2025 | Contingent | $379,900$200/sqft |
Source: NTREIS #20928667 Report a problem | ||
| 5/17/2025 | Listed for sale | $379,900$200/sqft |
Source: NTREIS #20928667 Report a problem | ||
Public tax history
| Year | Property taxes | Tax assessment |
|---|---|---|
| 2025 | $786 +12.7% | $402,790 |
| 2024 | $698 +9.6% | $402,790 |
| 2023 | $637 -9.7% | $402,790 +28.8% |
| 2022 | $705 +5.2% | $312,610 +22.1% |
| 2021 | $670 +5% | $256,030 |
| 2020 | $638 +11.7% | $256,030 +6.3% |
| 2019 | $571 +9.2% | $240,910 +20.9% |
| 2018 | $523 -82.8% | $199,320 |
| 2017 | $3,037 +5.2% | $199,320 +13.8% |
| 2016 | $2,887 +4.6% | $175,150 +5.7% |
| 2015 | $2,761 | $165,700 +1.6% |
| 2014 | $2,761 | $163,050 |
| 2013 | -- | -- |
| 2012 | -- | -- |
| 2011 | -- | -- |
| 2010 | -- | -- |
| 2009 | -- | -- |
| 2008 | -- | -- |
| 2007 | -- | -- |
| 2005 | -- | -- |
| 2004 | -- | -- |
| 2003 | -- | -- |
| 2002 | -- | -- |
| 2001 | -- | -- |
Find assessor info on the county website
Neighborhood: Spring Park
Nearby homes
- $358,8002 bd2 ba1.7k sqft7509 Courtside Dr, Garland, TX 75044Off Market
- $--3 bd2 ba1.9k sqft7517 Courtside Dr, Garland, TX 75044Sold
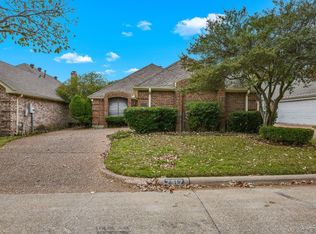
- $346,6003 bd2 ba1.7k sqft7505 Courtside Dr, Garland, TX 75044Off Market
- $398,9003 bd2 ba1.9k sqft7521 Courtside Dr, Garland, TX 75044Off Market
- $394,8003 bd2 ba2k sqft7501 Courtside Dr, Garland, TX 75044Off Market
- $452,3003 bd3 ba2.5k sqft7525 Courtside Dr, Garland, TX 75044Off Market
- $312,2002 bd2 ba1.2k sqft7510 Courtside Dr, Garland, TX 75044Off Market
- $316,4002 bd2 ba1.2k sqft7506 Courtside Dr, Garland, TX 75044Off Market
Nearby schools
GreatSchools rating
- 7/10Big Springs Elementary SchoolGrades: PK-6Distance: 0.7 mi
- 5/10Apollo Junior High SchoolGrades: 7-8Distance: 2.4 mi
- 4/10Berkner High SchoolGrades: 9-12Distance: 3.3 mi
Schools provided by the listing agent
- Elementary: Big Springs
- High: Berkner
- District: Richardson ISD
Source: NTREIS. This data may not be complete. We recommend contacting the local school district to confirm school assignments for this home.
Get a cash offer in 3 minutes
Find out how much your home could sell for in as little as 3 minutes with a no-obligation cash offer.
Estimated market value
$379,600
Get a cash offer in 3 minutes
Find out how much your home could sell for in as little as 3 minutes with a no-obligation cash offer.
Estimated market value
$379,600
- Texas
- Dallas County
- Garland
- 75044
- Spring Park
- 7513 Courtside Dr
Nearby cities
Nearby neighborhoods
Nearby zip codes
Other Garland Topics
