Welcome to this charming split-level/ ranch home, a perfect blend of modern updates and classic comfort, offering over 2,200 square feet of beautifully finished living space. Recently updated and meticulously maintained, this home is ready for you to move in and start enjoying right away! Step inside to find a warm, inviting interior with newly refinished hardwood floors that grace the main level and upper bedrooms. The entire home has been freshly painted in 2024 and has stylish new lighting fixtures and energy-efficient Pella windows throughout. The kitchen features all-new stainless-steel appliances, ample cabinet space, and a large, curved window—ideal for enjoying views of the outdoors while sipping your morning coffee. The main level includes a spacious, light-filled living room and a dining room that opens to a stunning multi-tiered deck, perfect for outdoor entertaining and relaxation in your private backyard oasis. The upper level boasts a serene primary bedroom with its own ensuite bath, plus three additional bedrooms that share a full bathroom with a tub/shower combination. The lower level is a versatile space with new carpet (2024) and a large recreation room featuring a cozy fireplace, ideal for gatherings. This level also includes a convenient half bathroom and a fifth bedroom that can double as an office or guest room. There is also a laundry area with a washer and dryer, and ample storage space, that includes a second refrigerator and a full-sized freezer. From here, you have direct access to the side yard. Additional features include a tandem two-car garage with fresh paint and new lighting, new landscaping (2024), and the HVAC system installed in 2022. Located just one mile from I-495, with quick access to Route 50, Falls Church, Inova Fairfax Hospital, Mosaic District, Dunn Loring Metro Station, shopping, and schools, this home offers a prime location on a quiet street, with easy access to various amenities. Enjoy nearby walking and biking trails like Hidden Oaks, Holmes Run, and the W&OD. With no HOA, this home provides freedom and flexibility while being sold as-is, making it a wonderful opportunity to own a beautifully updated property located in a convenient and desirable area.
Sold for $830,000
$830,000
7513 Dolce Dr, Annandale, VA 22003
5beds
2,263sqft
Single Family Residence
Built in 1966
0.28 Acres Lot
$888,300 Zestimate®
$367/sqft
$3,812 Estimated rent
Home value
$888,300
$844,000 - $933,000
$3,812/mo
Zestimate® history
Owner options
List your home for rent
$3,812/mo
Rent Zestimate®
Find your next renter with Zillow Rental Manager. Plus, with online applications, you can quickly screen prospective tenants – for free.
$3,812/mo
Rent Zestimate®
Refinance and save
$5,160/mo
Est. payment
Refinancing to a lower rate could help reduce your monthly payments and save thousands over the life of the loan.
$5,160/mo
Est. payment
Explore your selling options
Work with a Zillow partner agent
Leverage their expertise and Zillow's premium Showcase listings to get your home seen by more buyers.
Get startedList with your own agent
Get your home in front of millions of buyers by listing it on Zillow.
Learn how to do itSell it yourself
Take full control of how buyers see your home on Zillow by listing For Sale by Owner (FSBO).
List your homeWhat's special
Zillow last checked:
Listing updated:
Listed by:
Linda Poe 703-626-4021,
Keller Williams Fairfax Gateway
Bought with:
Adam Isaacson, SP98369851
TTR Sotheby's International Realty
Source: Bright MLS,MLS#: VAFX2201532
Facts & features
Interior
Bedrooms & bathrooms
- Bedrooms: 5
- Bathrooms: 3
- Full bathrooms: 2
- 1/2 bathrooms: 1
Rooms
- Room types: Living Room, Dining Room, Primary Bedroom, Bedroom 2, Bedroom 3, Bedroom 4, Bedroom 5, Kitchen, Family Room, Foyer, Laundry, Bathroom 1, Bathroom 2, Bathroom 3
Basement
- Area: 756
Heating
- Baseboard, Electric
Cooling
- Central Air, Electric
Appliances
- Included: Microwave, Dishwasher, Disposal, Dryer, Freezer, Oven/Range - Electric, Refrigerator, Stainless Steel Appliance(s), Cooktop, Washer, Gas Water Heater
- Laundry: Lower Level, Washer In Unit, Dryer In Unit, Laundry Room
Features
- Floor Plan - Traditional, Eat-in Kitchen, Kitchen - Table Space
- Flooring: Hardwood, Carpet
- Doors: Sliding Glass
- Windows: Bay/Bow, Energy Efficient
- Basement: Partial,Finished,Windows,Walk-Out Access
- Number of fireplaces: 1
- Fireplace features: Wood Burning, Glass Doors
Interior area
- Total structure area: 2,263
- Total interior livable area: 2,263 sqft
- Finished area above ground: 1,507
- Finished area below ground: 756
Property
Parking
- Total spaces: 6
- Parking features: Garage Faces Front, Oversized, Attached, Driveway
- Attached garage spaces: 2
- Uncovered spaces: 4
- Details: Garage Sqft: 516
Accessibility
- Accessibility features: None
Features
- Levels: Multi/Split,Three
- Stories: 3
- Exterior features: Sidewalks
- Pool features: None
- Fencing: Partial
- Has view: Yes
- View description: Trees/Woods
Lot
- Size: 0.28 Acres
- Features: Wooded, Front Yard, Backs to Trees
Details
- Additional structures: Above Grade, Below Grade
- Parcel number: 0603 36 0006
- Zoning: 130
- Special conditions: Standard
Construction
Type & style
- Home type: SingleFamily
- Property subtype: Single Family Residence
Materials
- Aluminum Siding, Brick
- Foundation: Crawl Space
- Roof: Composition,Shingle
Condition
- New construction: No
- Year built: 1966
Utilities & green energy
- Sewer: Public Sewer
- Water: Public
Community & HOA
Community
- Subdivision: Deren Park
HOA
- Has HOA: No
Location
- Region: Annandale
Financial & listing details
- Price per square foot: $367/sqft
- Tax assessed value: $649,950
- Annual tax amount: $7,530
- Date on market: 9/27/2024
- Listing agreement: Exclusive Agency
- Listing terms: Cash,Conventional,FHA,VA Loan
- Inclusions: Workbench, Deck Furniture
- Ownership: Fee Simple
Price history
| Date | Event | Price |
|---|---|---|
| 10/21/2024 | Sold | $830,000+3.8%$367/sqft |
Source:  Bright MLS #VAFX2201532 Report a problem Bright MLS #VAFX2201532 Report a problem | ||
| 9/30/2024 | Pending sale | $800,000$354/sqft |
Source: Bright MLS #VAFX2201532 Report a problem | ||
| 9/27/2024 | Listed for sale | $800,000$354/sqft |
Source: Bright MLS #VAFX2201532 Report a problem | ||
Public tax history
| Year | Property taxes | Tax assessment |
|---|---|---|
| 2025 | $8,238 +9.4% | $712,610 +9.6% |
| 2024 | $7,530 +4.3% | $649,950 +1.6% |
| 2023 | $7,222 +4.6% | $639,950 +6% |
| 2022 | $6,901 | $603,500 +11.1% |
| 2021 | -- | $543,260 +1.6% |
| 2020 | $6,331 +2.1% | $534,920 +2.1% |
| 2019 | $6,201 -13.2% | $523,920 -13.2% |
| 2018 | $7,141 +4.2% | $603,400 +2.2% |
| 2017 | $6,855 +1.4% | $590,400 +1.2% |
| 2016 | $6,759 +5.3% | $583,400 +1.4% |
| 2015 | $6,421 +4.2% | $575,400 +4% |
| 2014 | $6,162 | $553,350 +12.5% |
| 2013 | -- | $491,990 +6.5% |
| 2012 | -- | $462,150 |
| 2011 | -- | $462,150 +14.3% |
| 2010 | -- | $404,240 -11.8% |
| 2009 | -- | $458,160 -11.7% |
| 2008 | -- | $519,160 -7.2% |
| 2007 | -- | $559,700 +72% |
| 2003 | -- | $325,410 +15% |
| 2002 | -- | $282,965 +19.6% |
| 2001 | -- | $236,590 |
Find assessor info on the county website
Neighborhood: 22003
Nearby homes
- $792,5004 bd2 ba1.4k sqft7511 Dolce Dr, Annandale, VA 22003Off Market
- $912,5005 bd2 ba3.3k sqft7515 Dolce Dr, Annandale, VA 22003Off Market
- $757,4005 bd2 ba1.1k sqft7508 Dolce Dr, Annandale, VA 22003Off Market
- $957,2005 bd4 ba2.2k sqft7520 Dolce Dr, Annandale, VA 22003Off Market
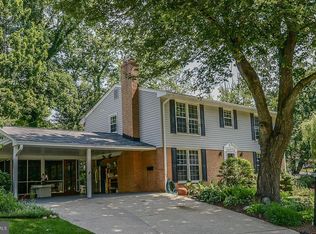
- $861,0005 bd3 ba1.4k sqft7509 Dolce Dr, Annandale, VA 22003Off Market
- $731,400-- bd3 ba1.1k sqft7517 Dolce Dr, Annandale, VA 22003Off Market
- $858,6003 bd2 ba2.3k sqft7558 Marshall Dr, Annandale, VA 22003Off Market
- $1,468,6004 bd2 ba6.2k sqft7550 Marshall Dr, Annandale, VA 22003Off Market
Nearby schools
GreatSchools rating
- 2/10Woodburn Elementary SchoolGrades: PK-6Distance: 0.6 mi
- 4/10Jackson Middle SchoolGrades: 7-8Distance: 2 mi
- 4/10Falls Church High SchoolGrades: 9-12Distance: 1.1 mi
Schools provided by the listing agent
- District: Fairfax County Public Schools
Source: Bright MLS. This data may not be complete. We recommend contacting the local school district to confirm school assignments for this home.
Get a cash offer in 3 minutes
Find out how much your home could sell for in as little as 3 minutes with a no-obligation cash offer.
Estimated market value
$888,300
Get a cash offer in 3 minutes
Find out how much your home could sell for in as little as 3 minutes with a no-obligation cash offer.
Estimated market value
$888,300
- Virginia
- Fairfax County
- Annandale
- 22003
- 7513 Dolce Dr
Nearby cities
Nearby zip codes
Other Annandale Topics
